
+15
Dubai, Dubai Hills Estate
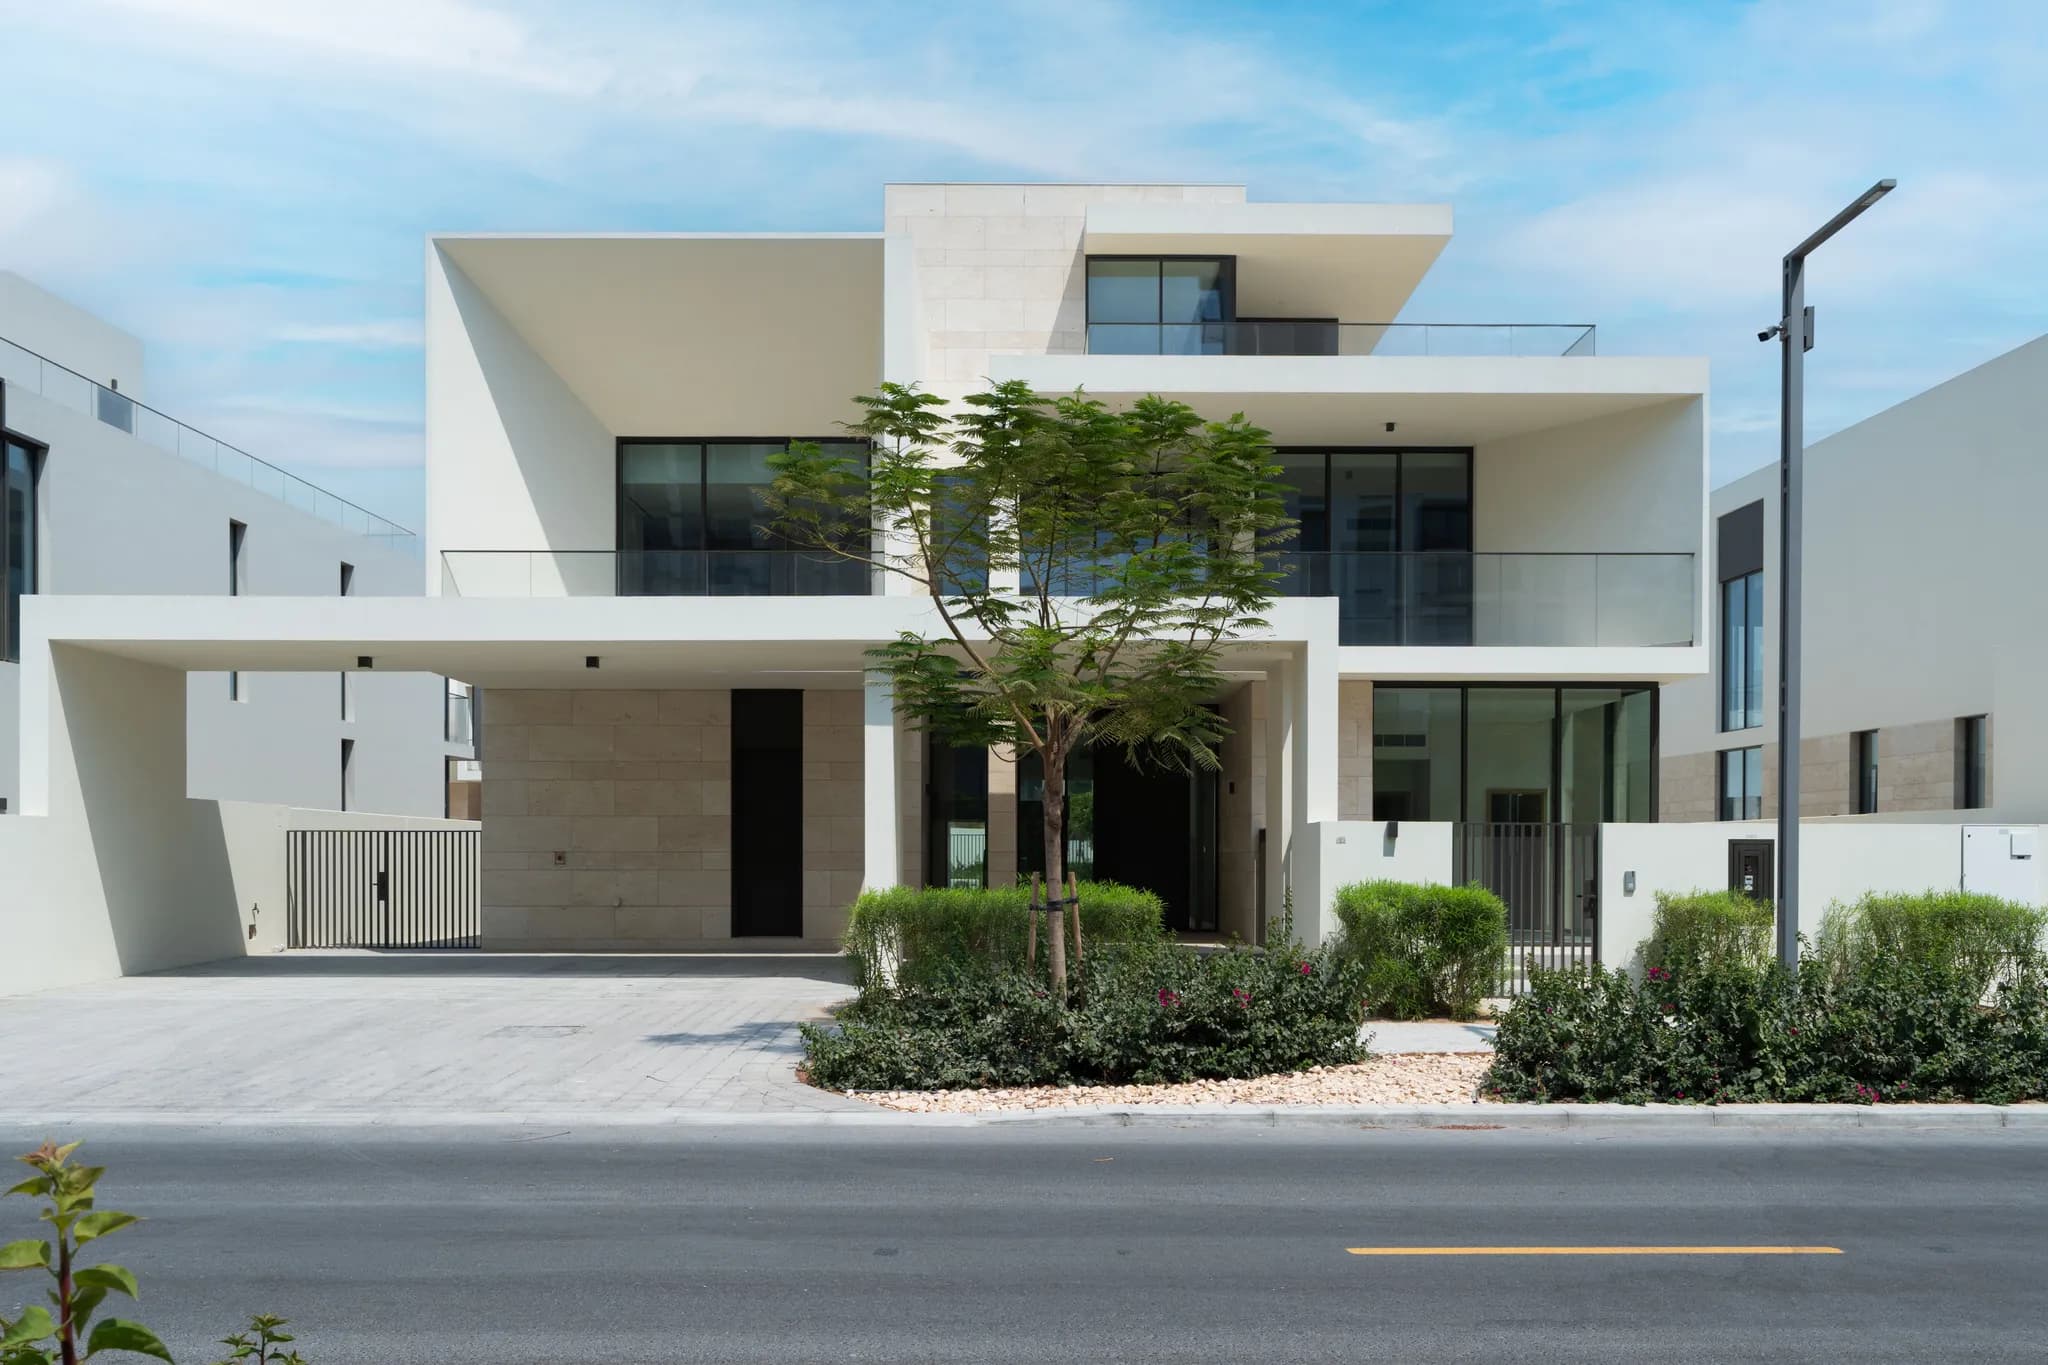
New Address Hillcrest 5-bedroom villa with refined basement
AED 23,000,000
5 BD · 7 BA · 10,371 sqft
Villa

Asking Price
AED 23,000,000
5
Bedrooms
8
Bathrooms
9,918 sqft
Living Area
10,000 sqft
Land Area
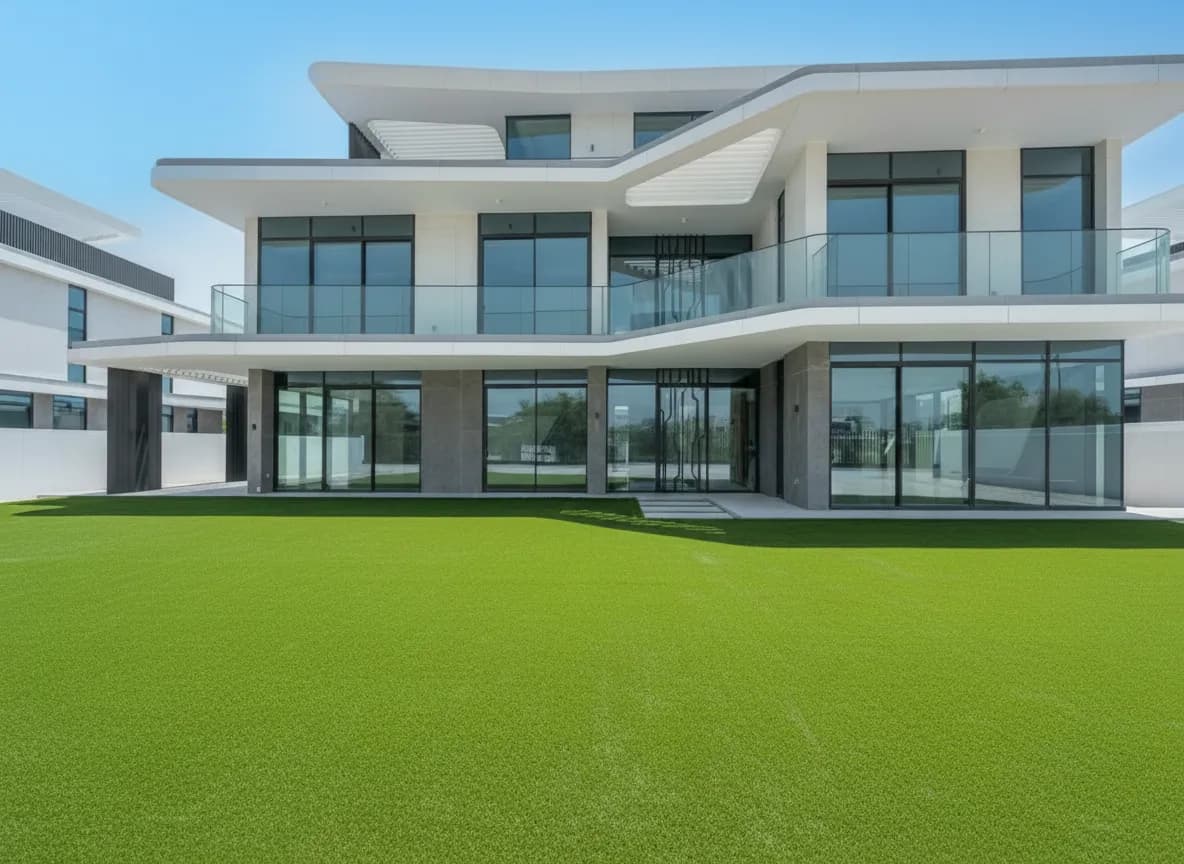
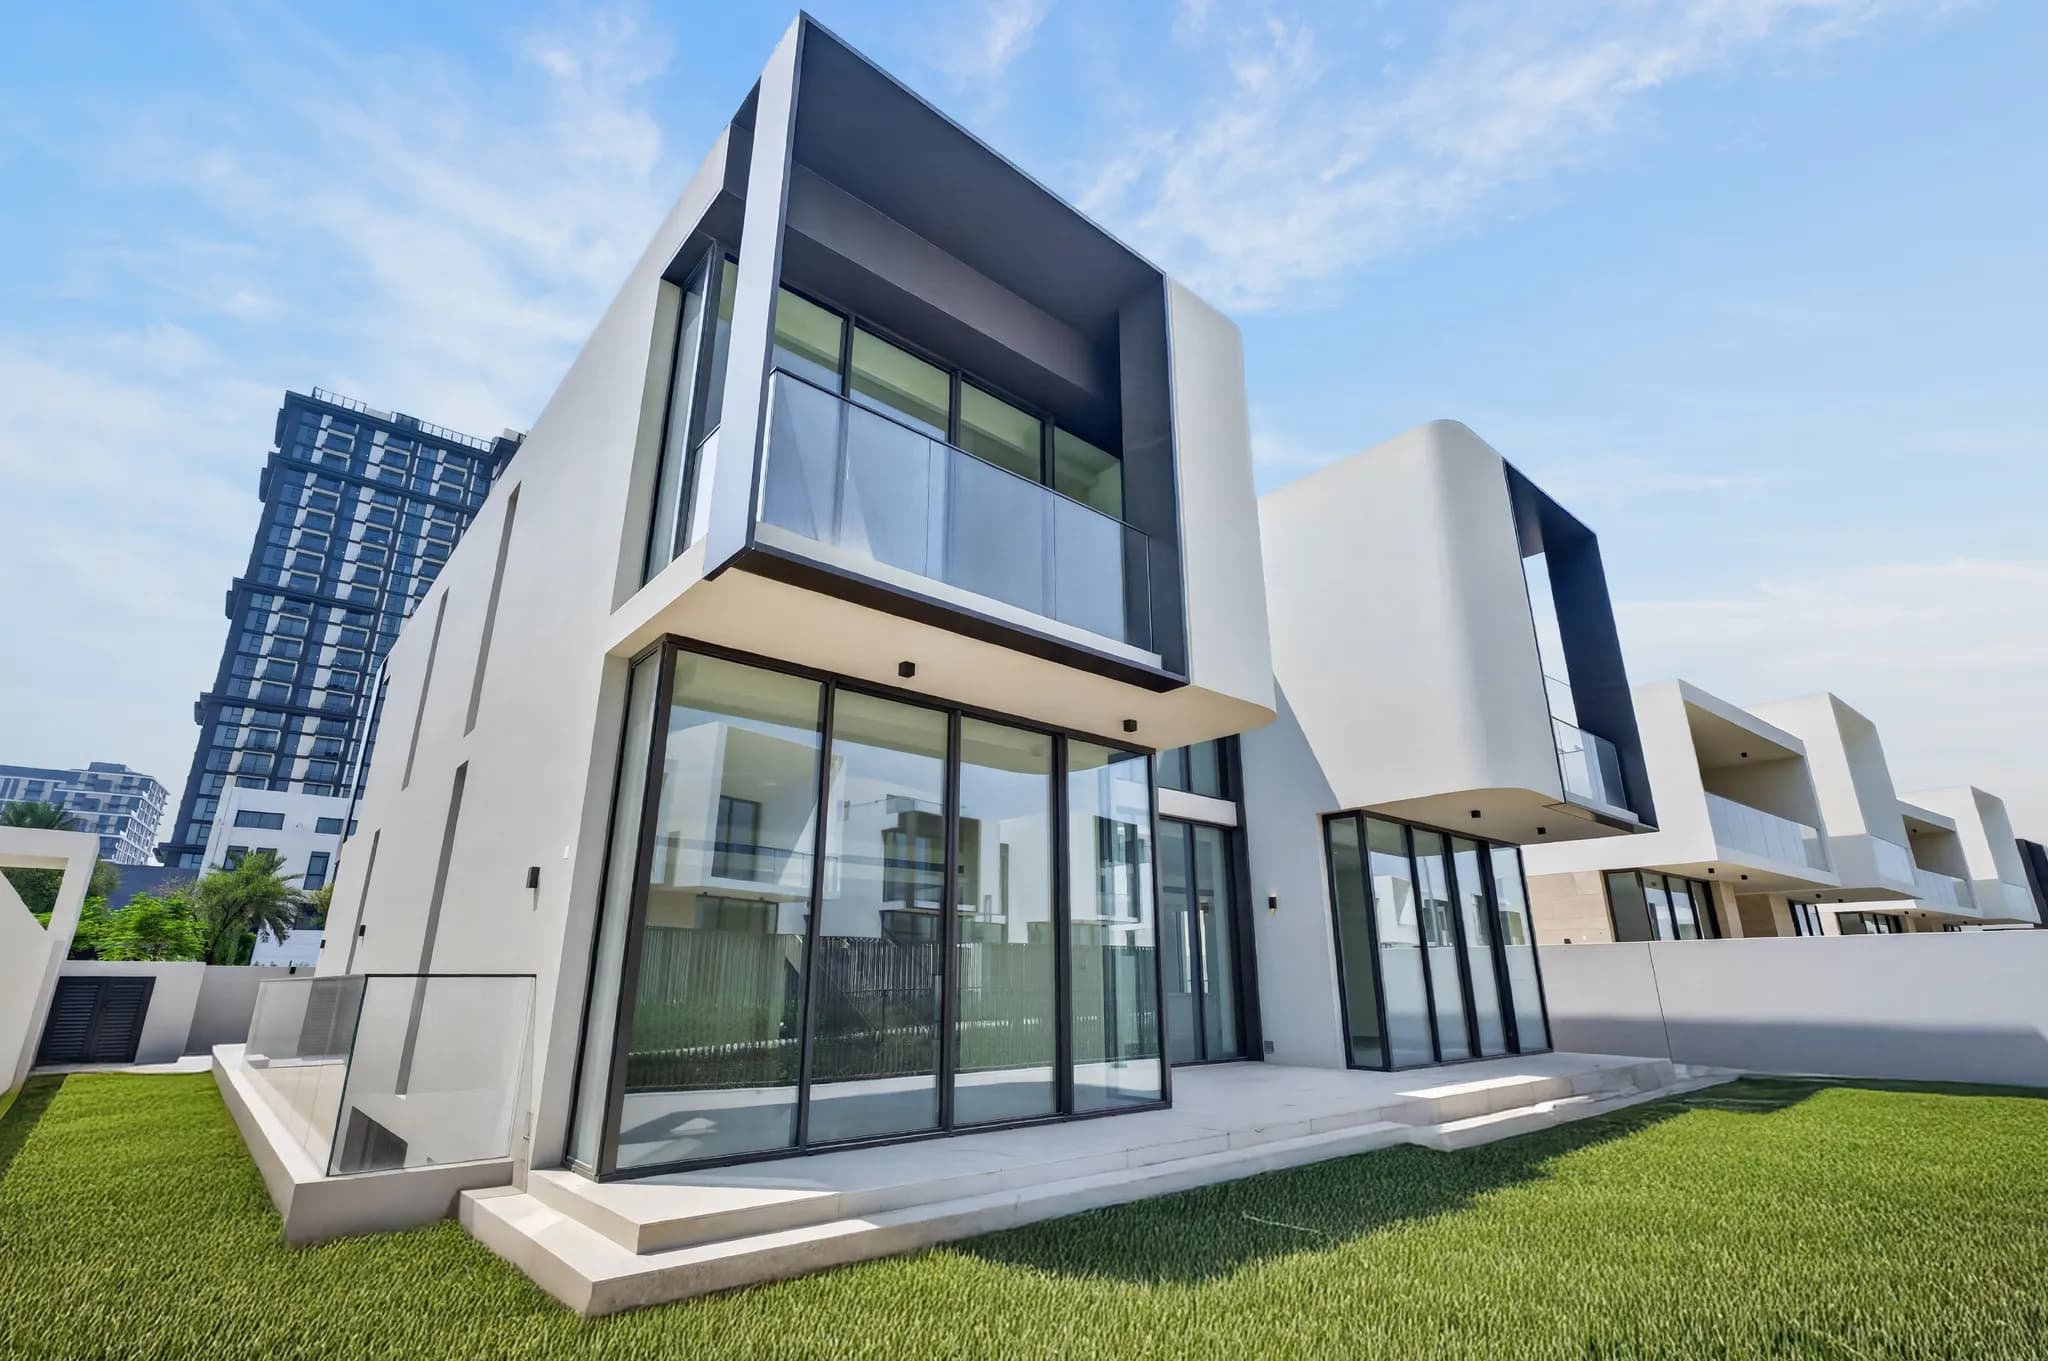
This newly completed residence at Address Hillcrest, developed by Emaar, occupies a particularly desirable position within Dubai Hills Estate, conditional to premium excellence. Designed around scale, light, and family life, it brings a broad and versatile layout, carefully composed interiors, and a sense of seclusion that is unusual for such a well-connected setting.
Its five bedrooms are arranged across a spacious plan, while the principal living areas remain visually connected to one another and to the greenery outside. There is a quietness to the interiors, despite their considerable volume, giving the property a homely residential character.
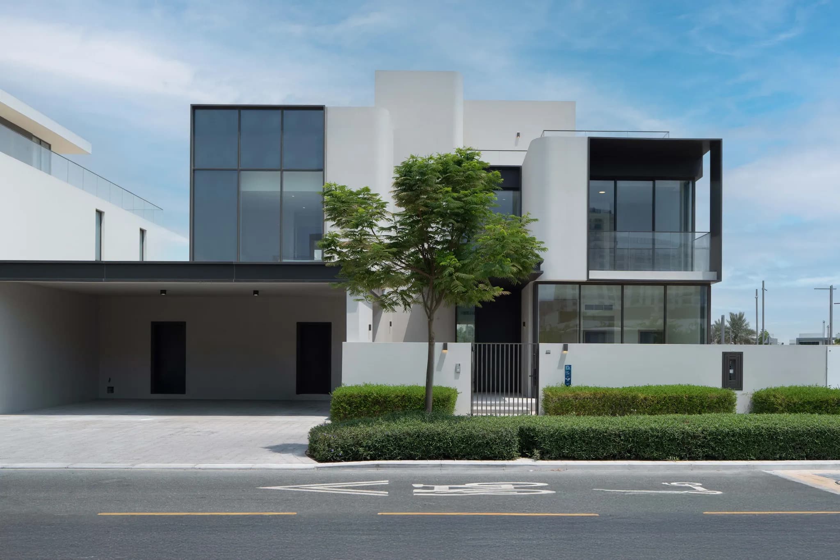
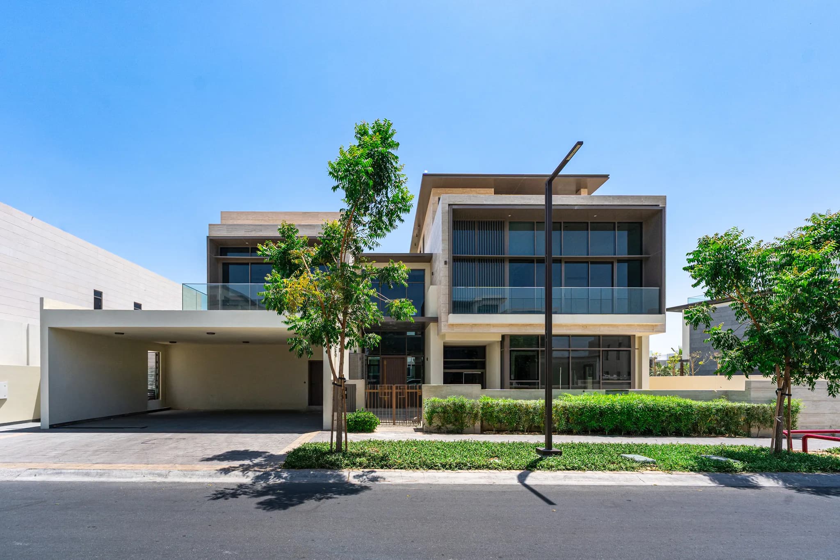
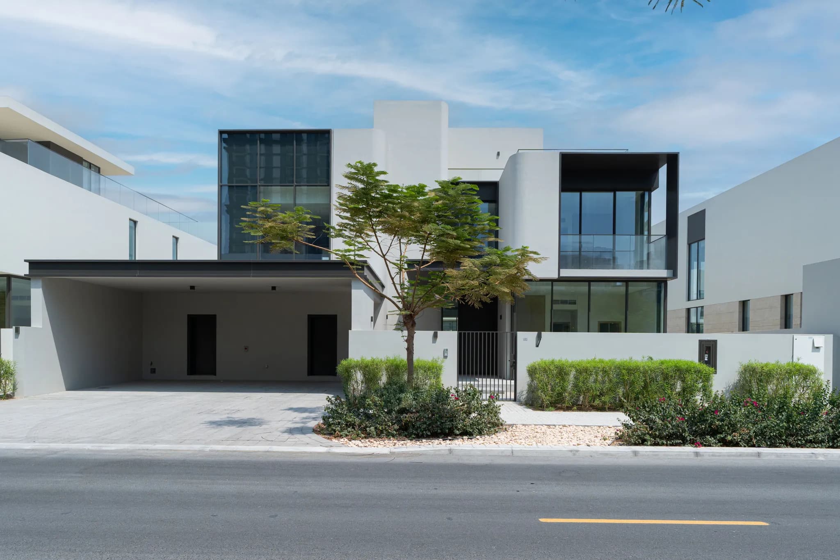
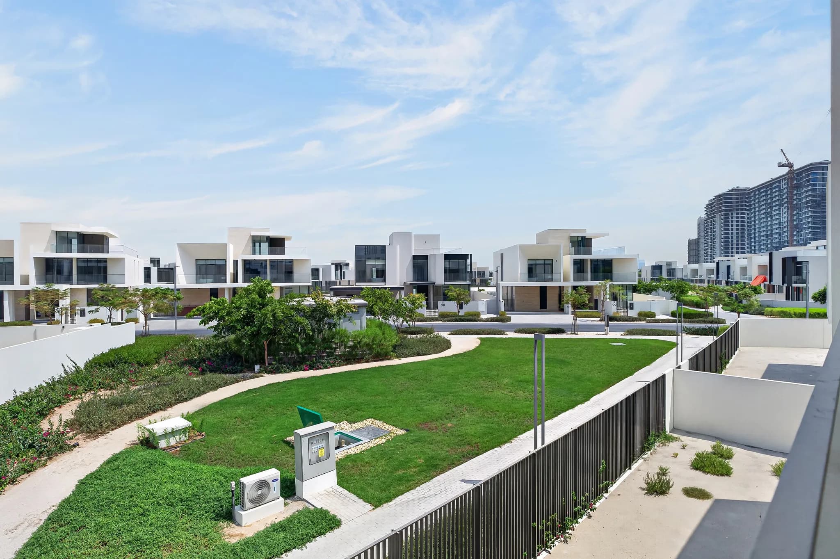
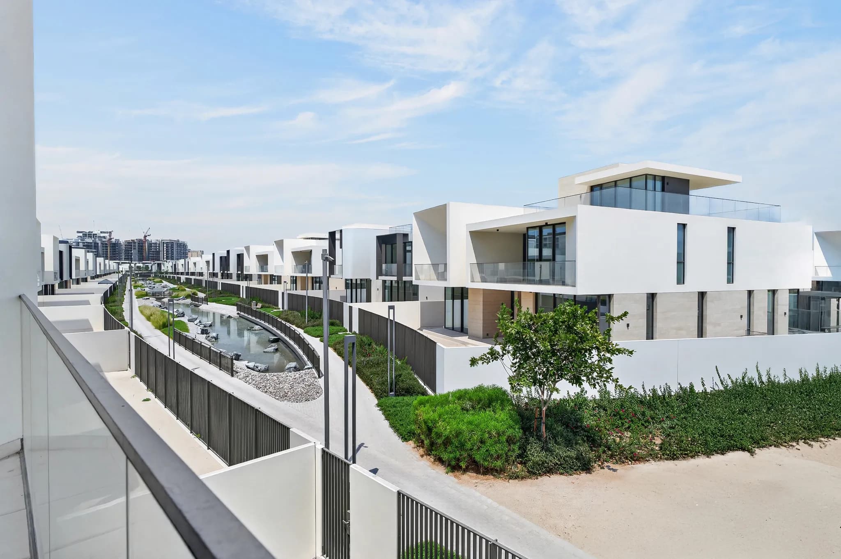
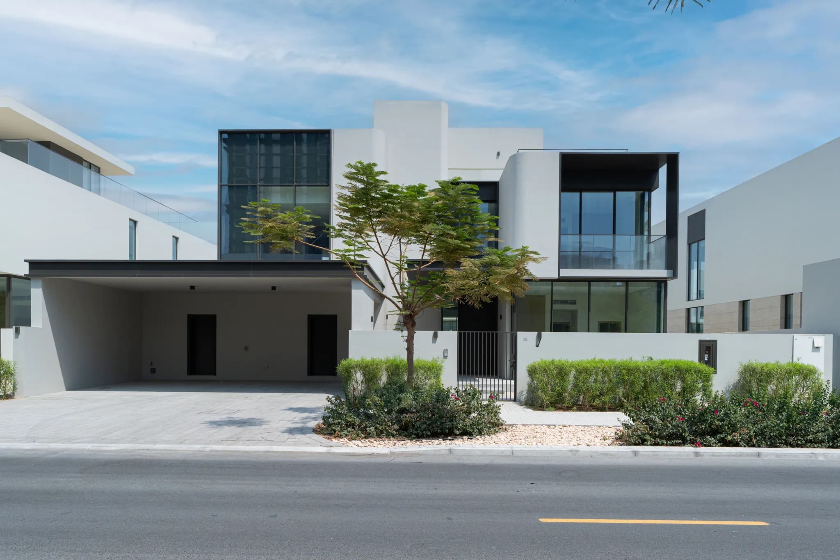
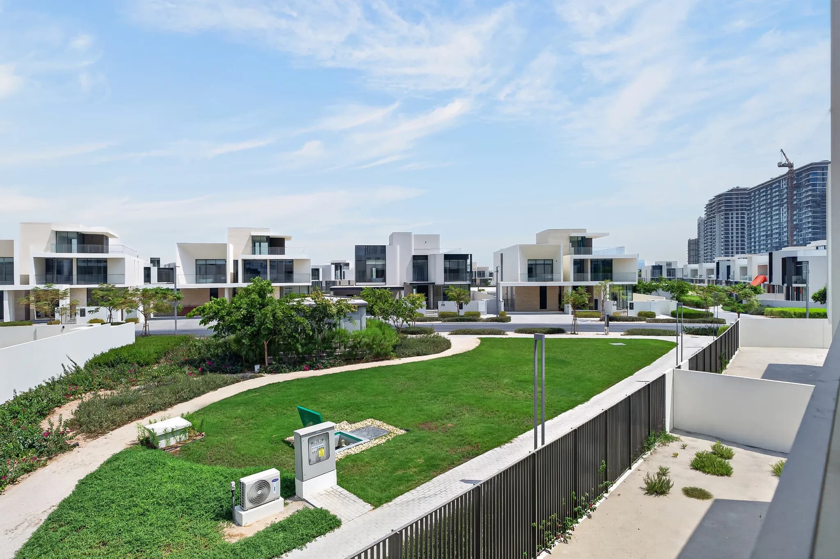
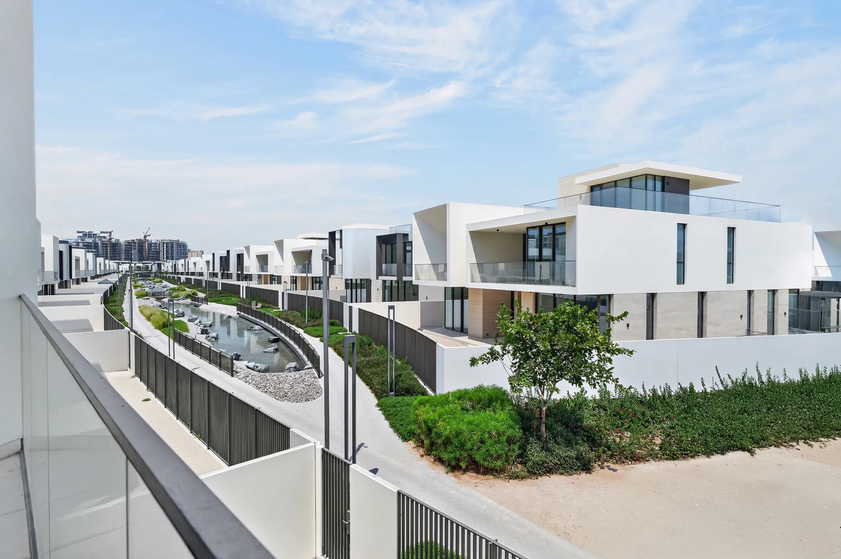
From the approach, the architecture makes an assured first impression. A soft crema interior is framed by crisp geometry and high-placed windows, while the landscaped entrance creates a composed arrival.
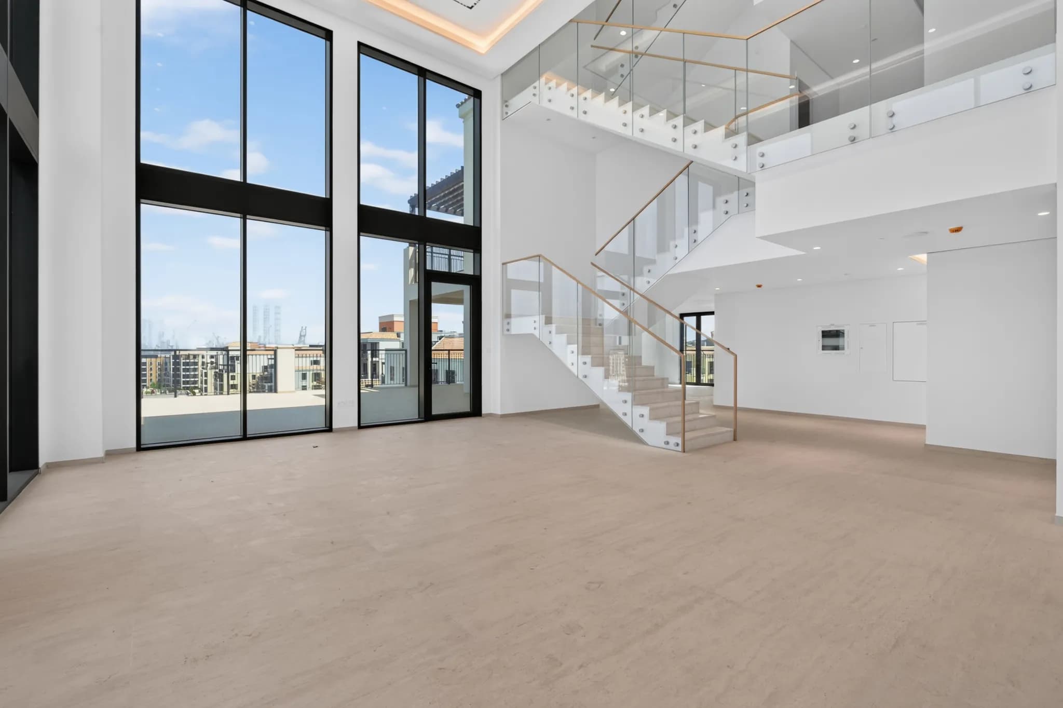
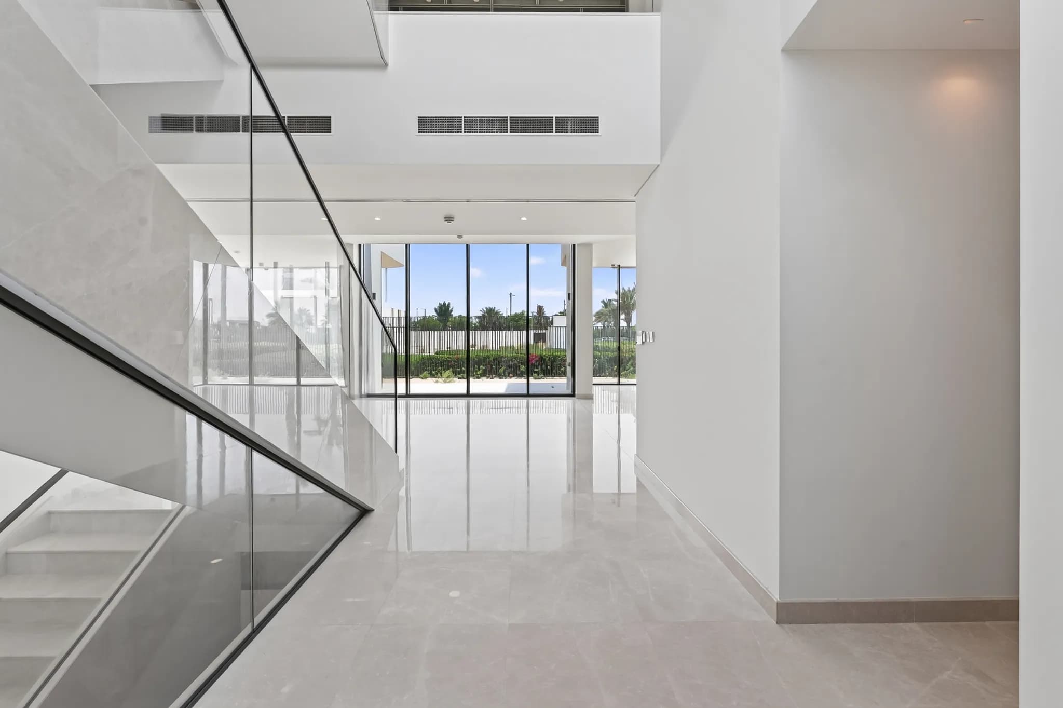
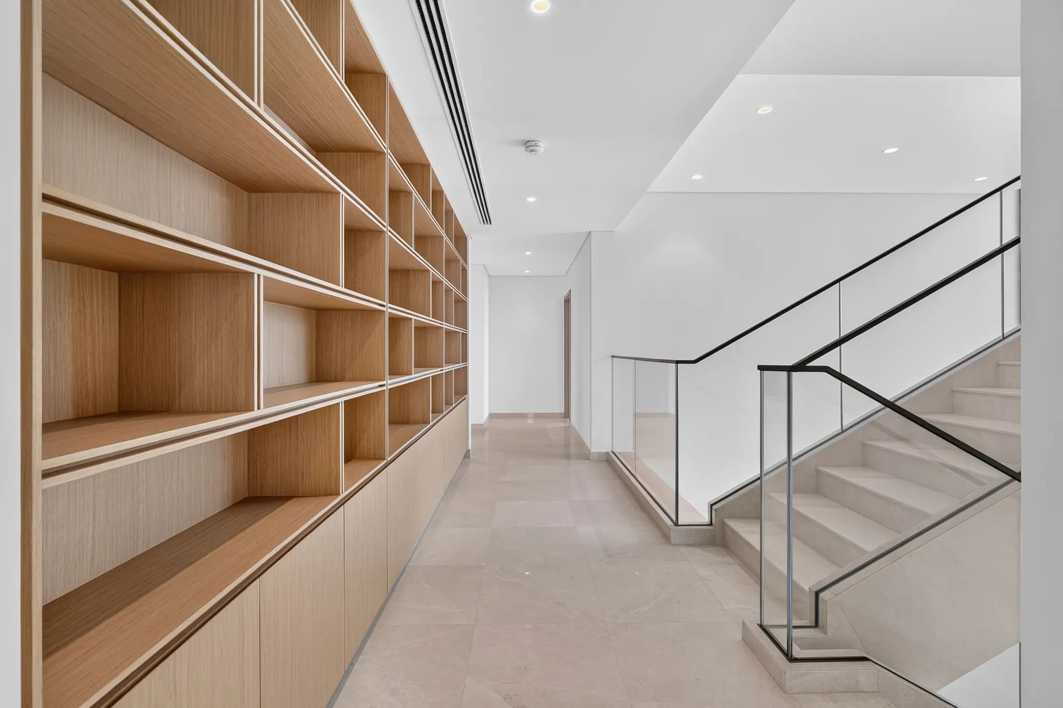
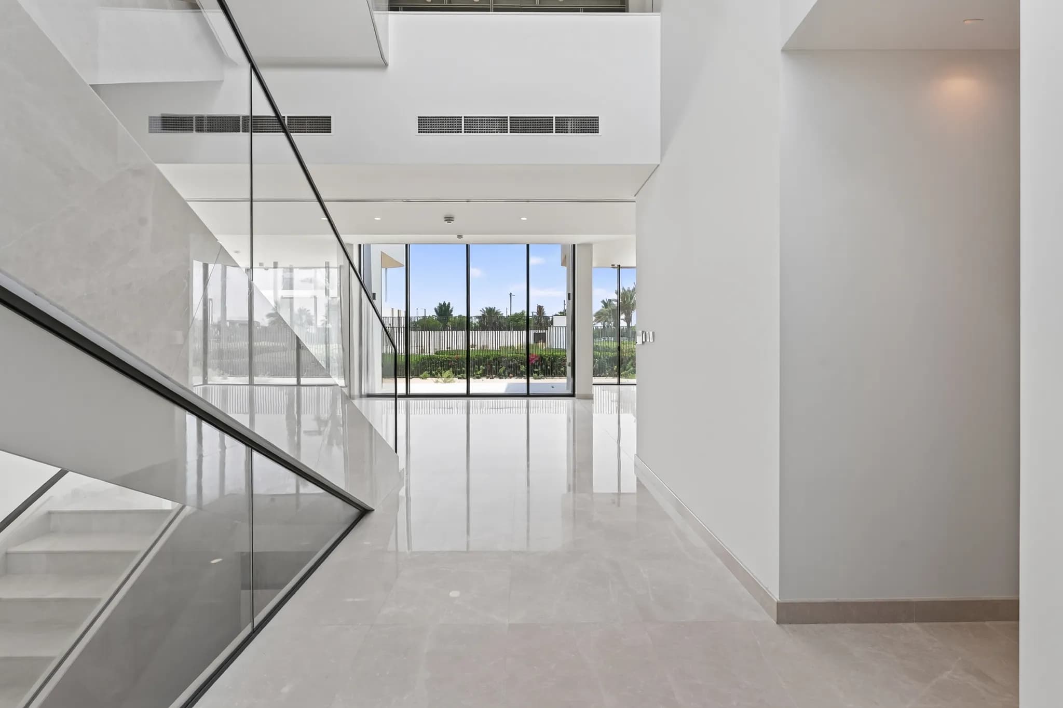
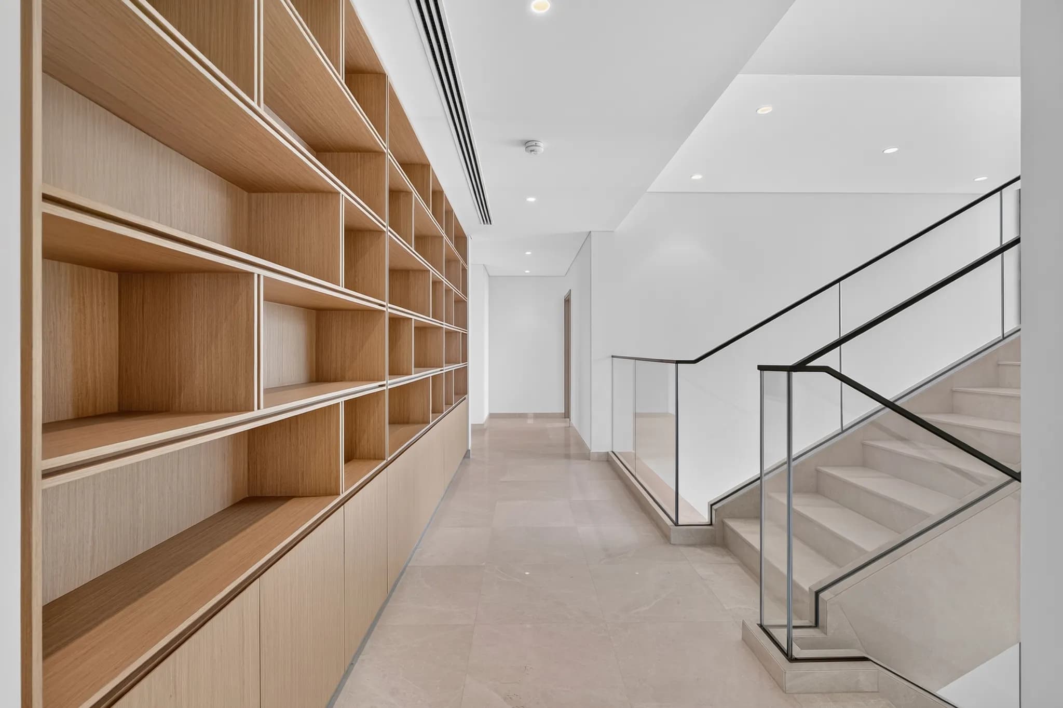
Beyond the front door, a sculptural staircase rises through the entrance hall, accompanied by generous glazing that draws sunlight across the stone surfaces and into the heart of the house.
The Tour
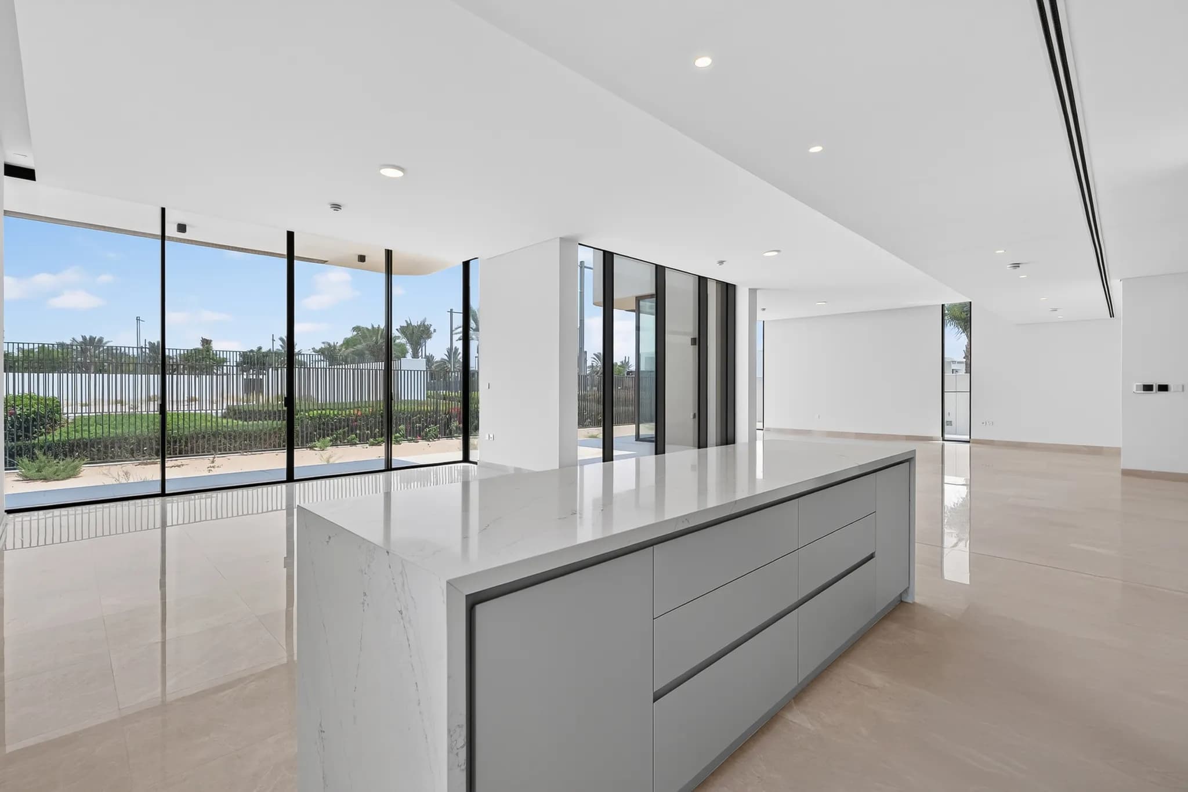
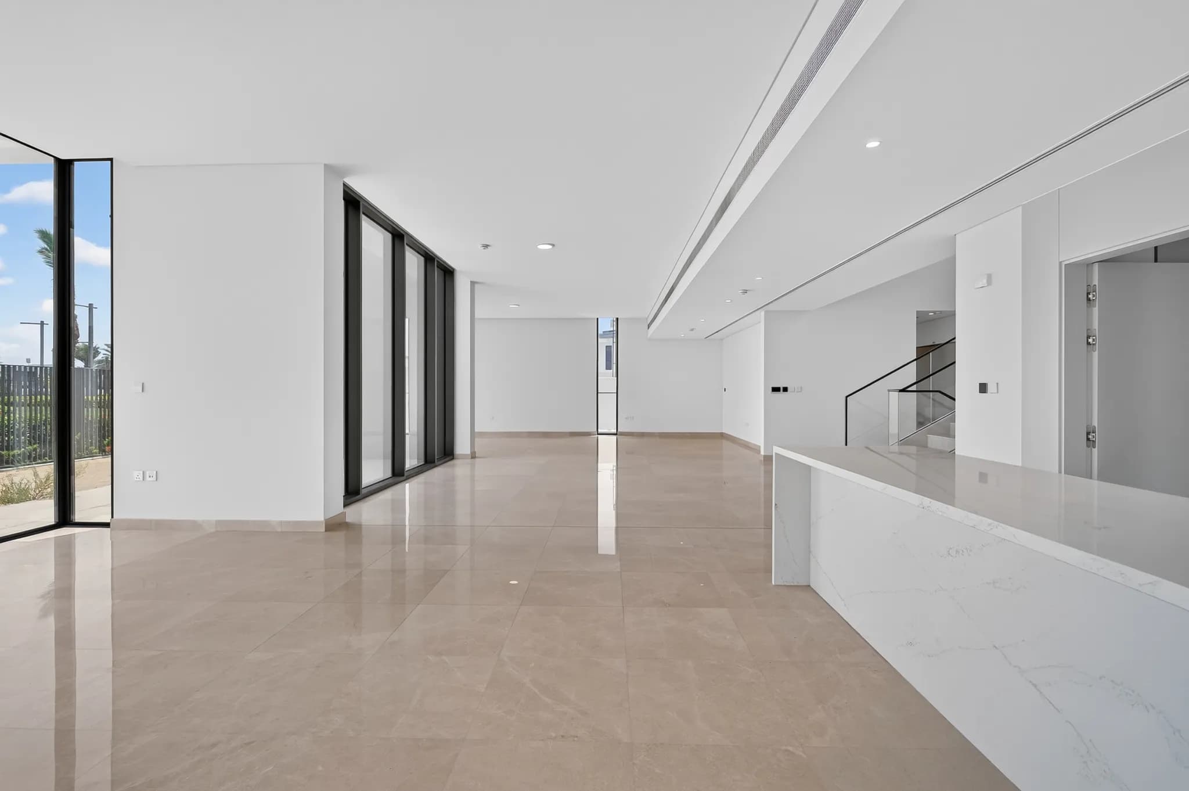
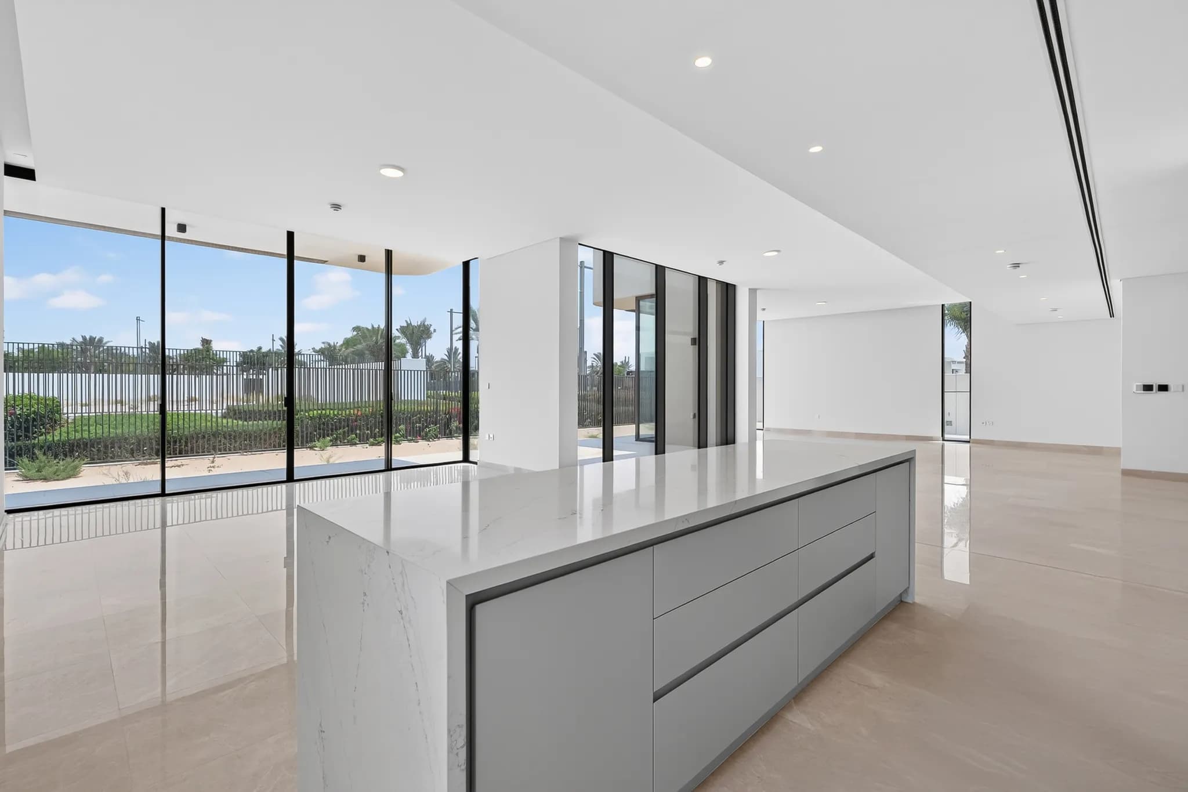
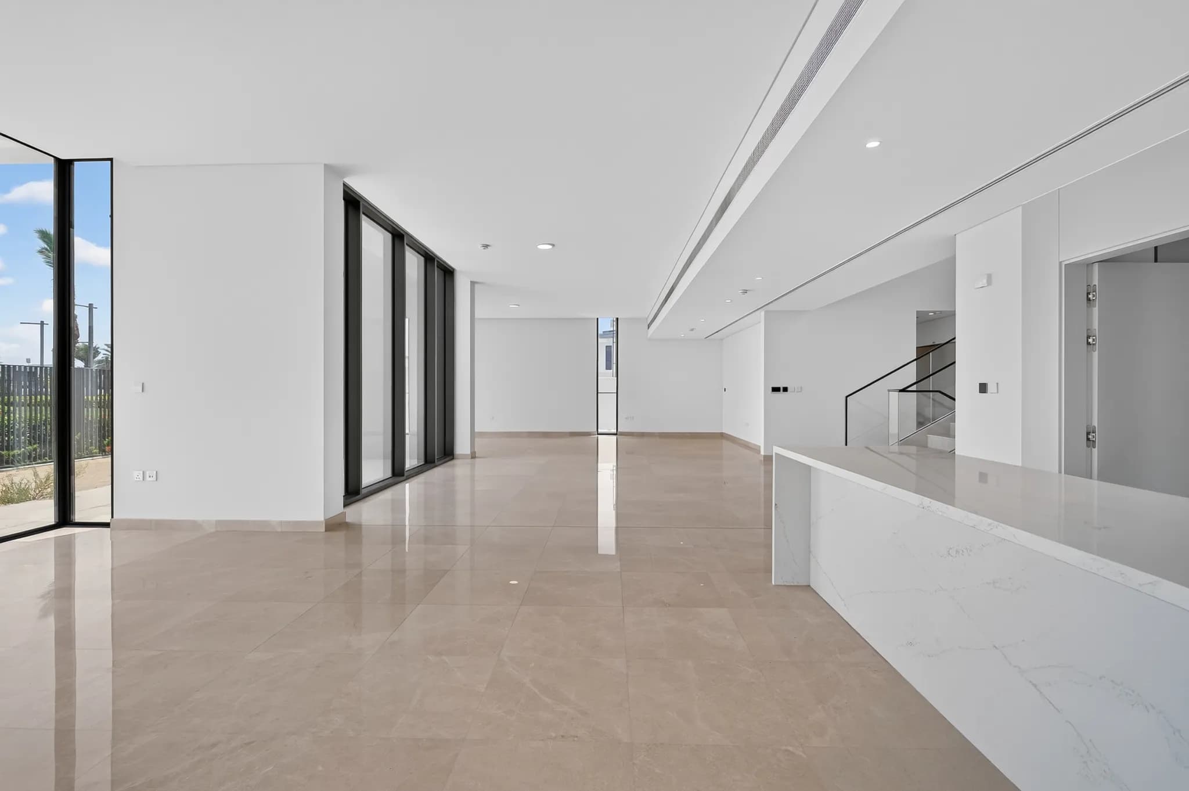
An entrance opens to a heightened, sensational hall inside, giving you a direct exposure to the open kitchen and living space, which eventually stretches to the full-length space. The architecture speaks volumes of the planned discipline - at the centre of the layout, the kitchen adopts more minimalism, keeping the aesthetics straight. Silvery-grey cabinetry complemented by moonlit marble worktops creates an evaluative backdrop that works equally well for informal to larger occasions.
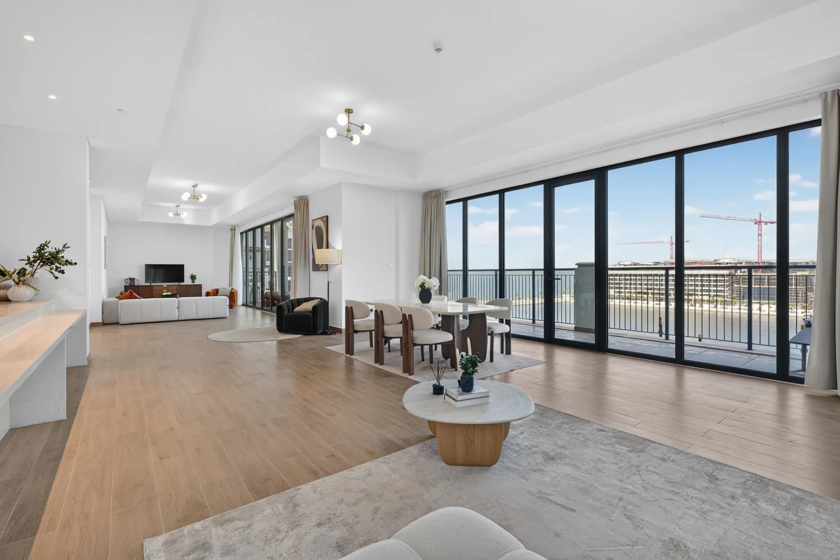
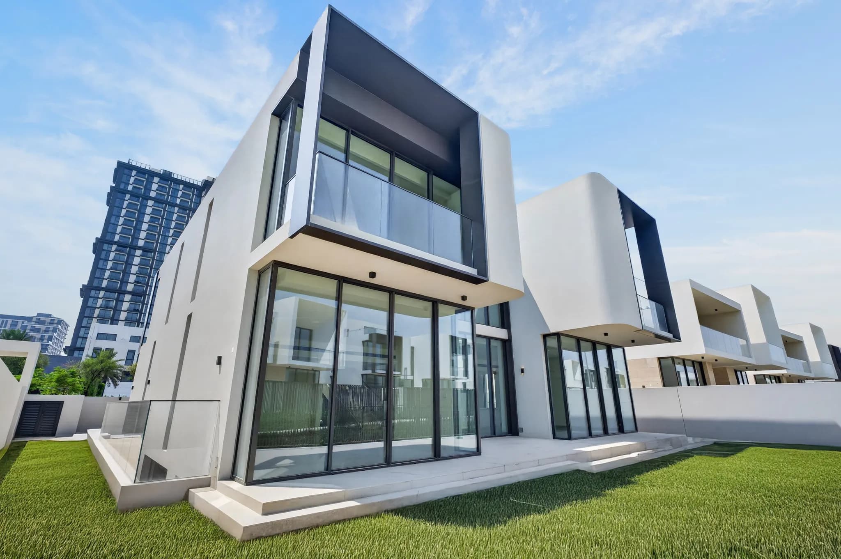
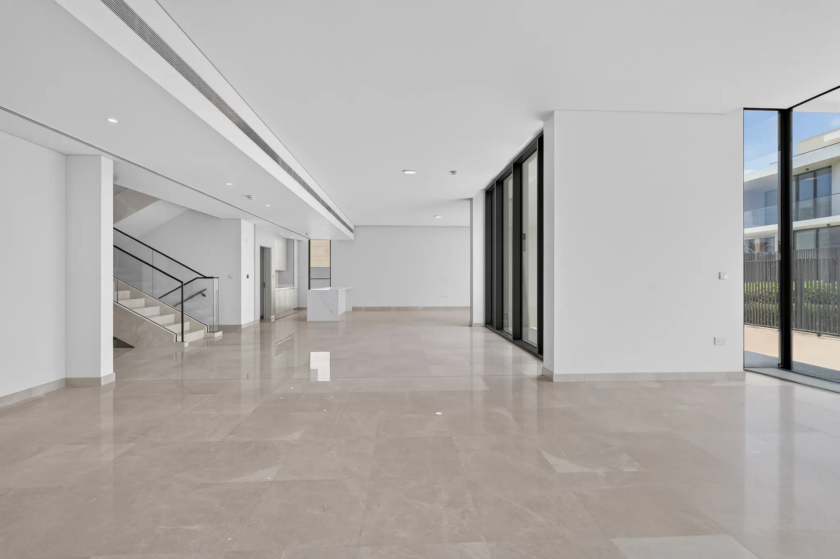
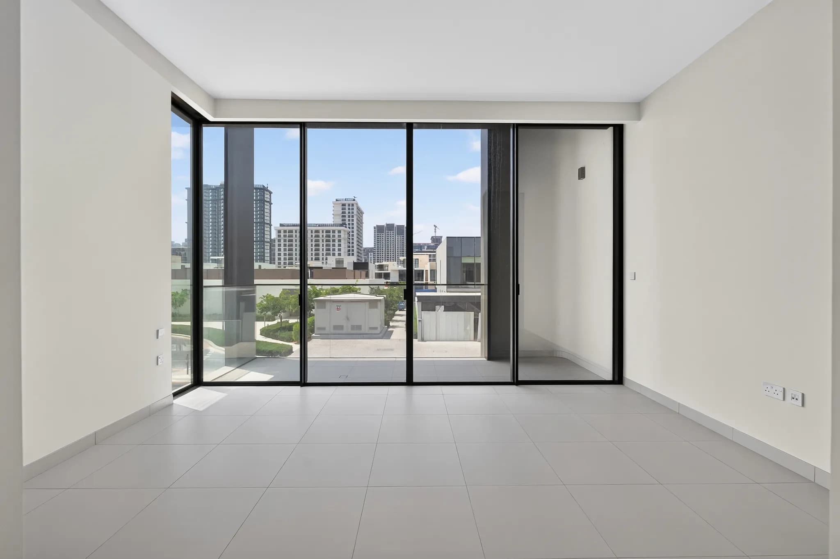
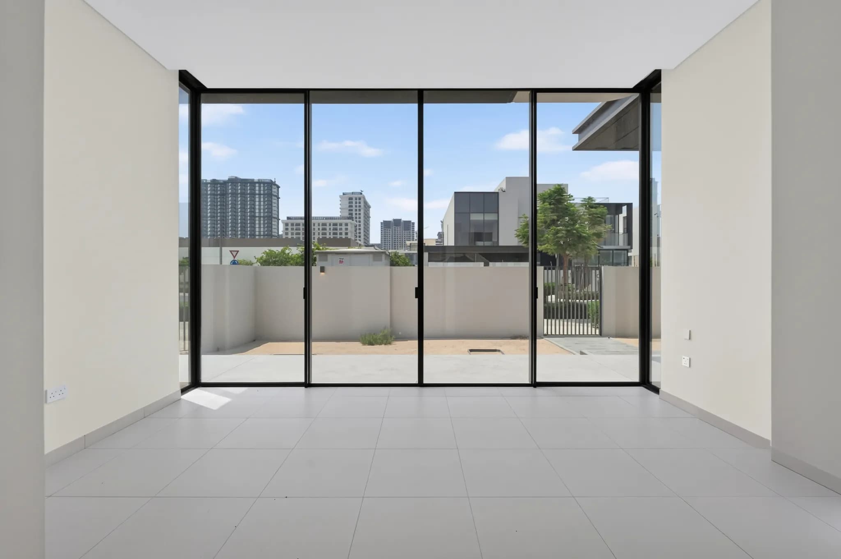
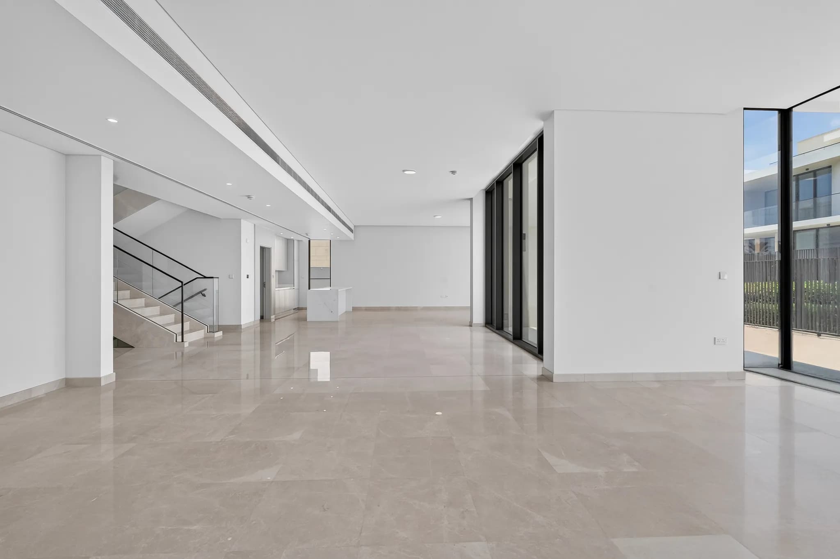
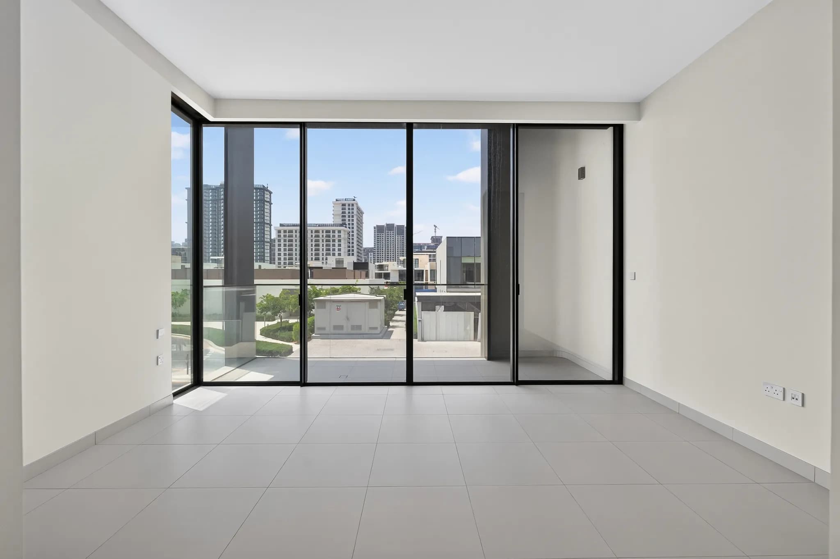
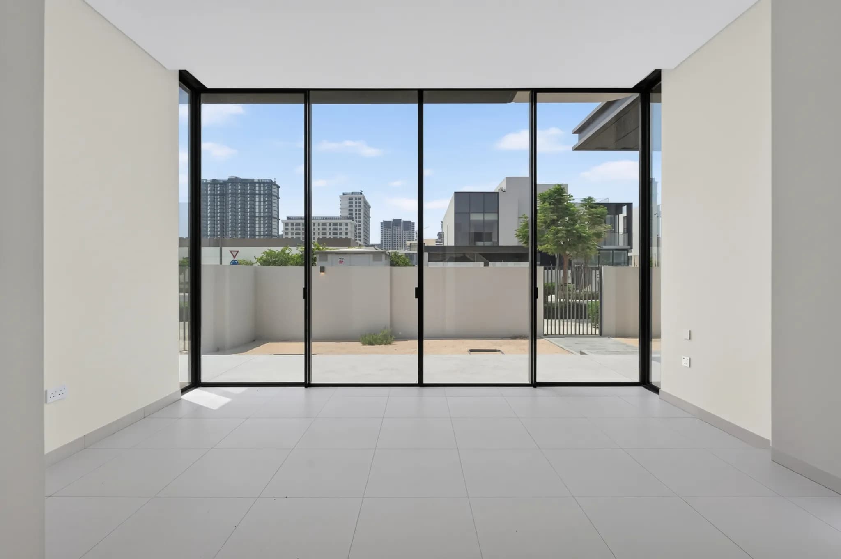
The ground level has been brilliantly arranged with an emphasis on fabric and continuity, while the wide, heightened windows bring a subtle shift in the atmosphere throughout as the natural lighting coruscates within the interiors. The reception, dining, and family areas sit in sequence, wide enough to immerse yourself in, allowing movements between them to feel natural rather than prescribed.
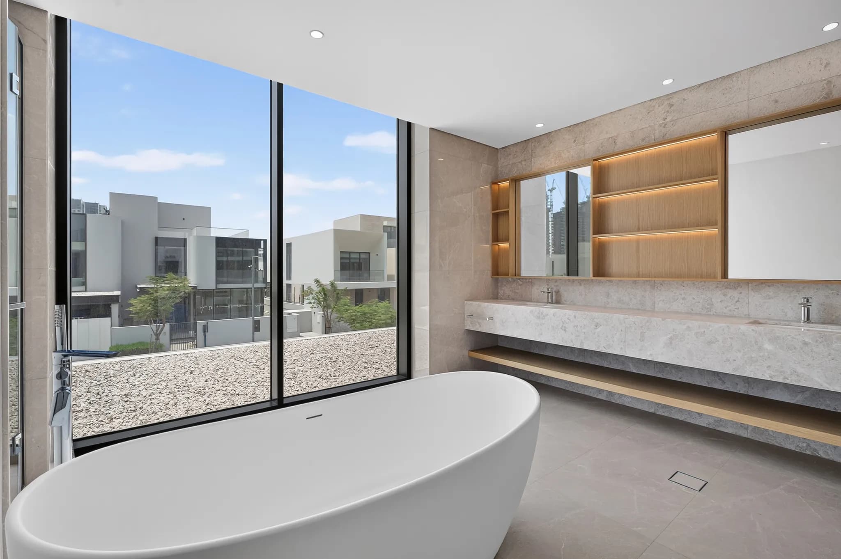
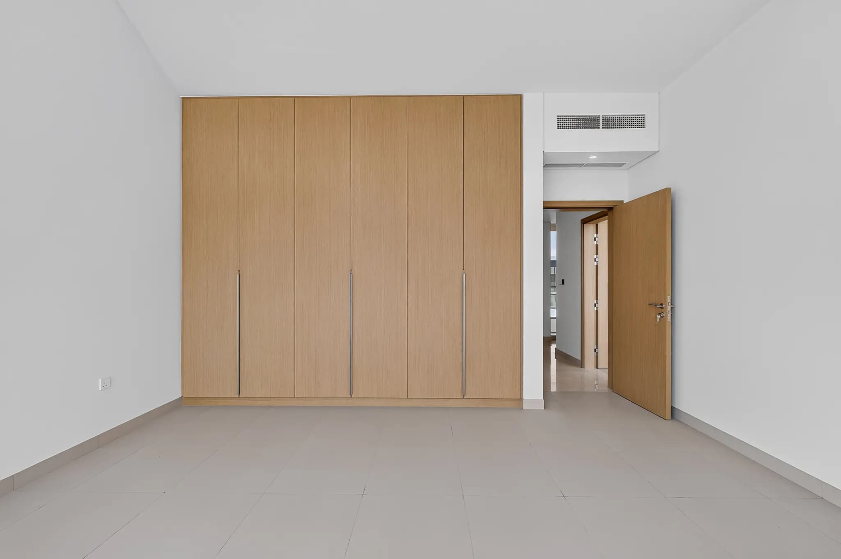
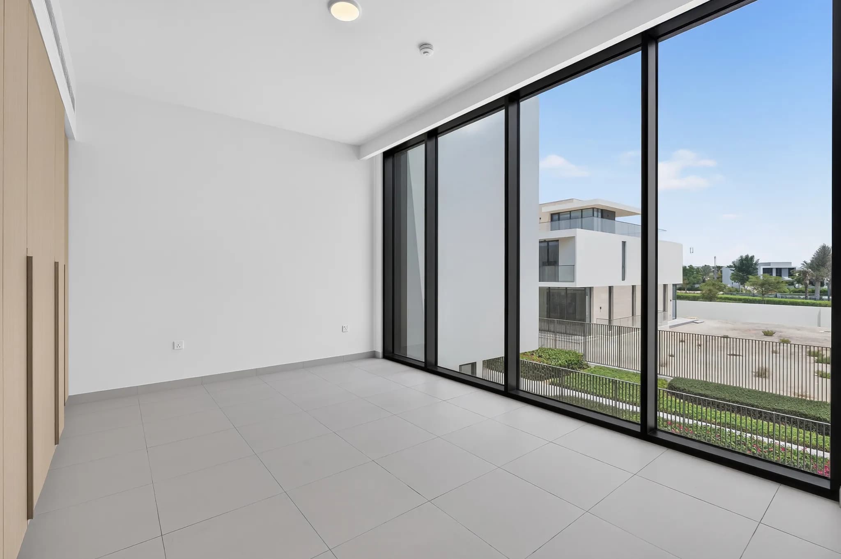
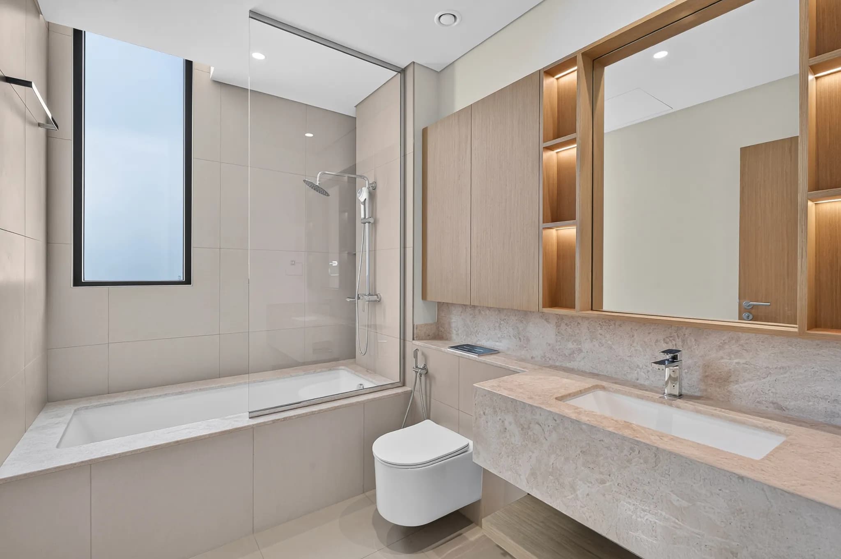
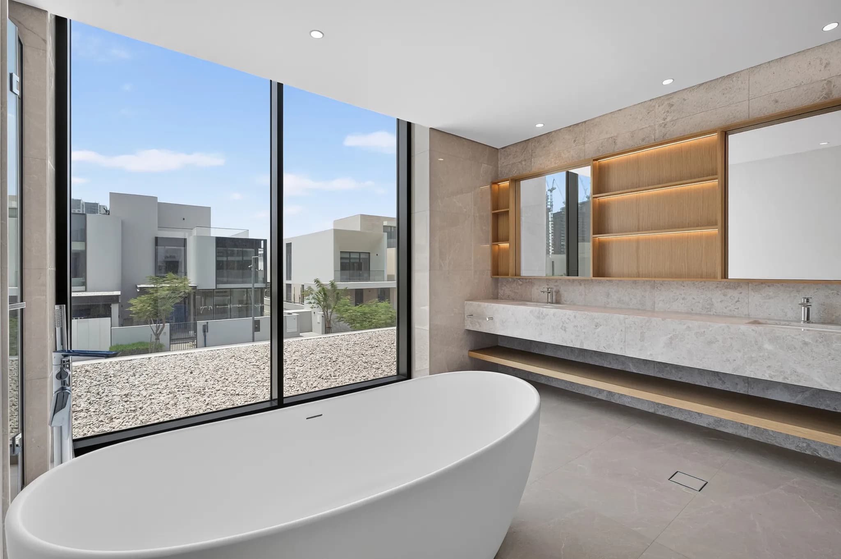
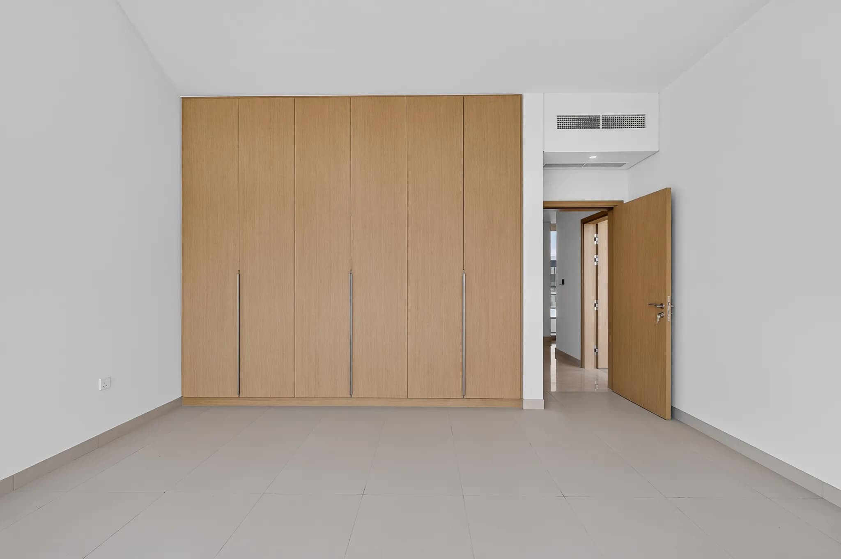
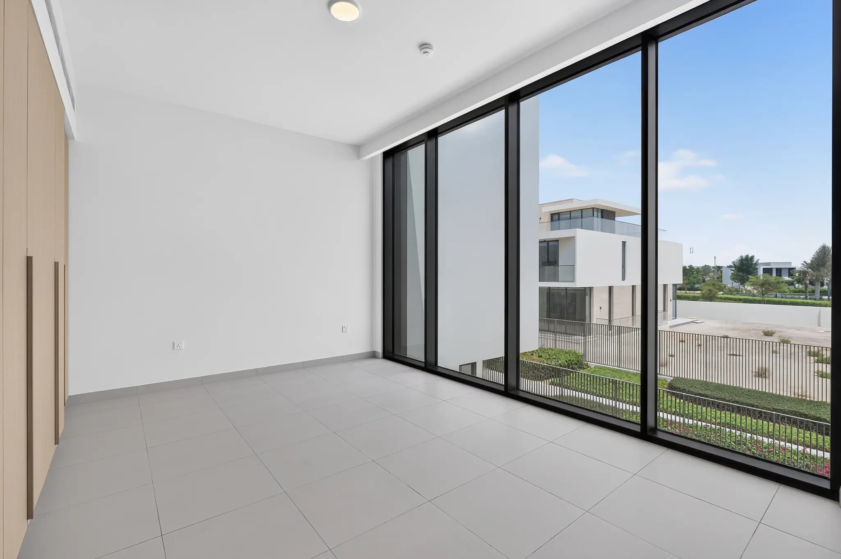
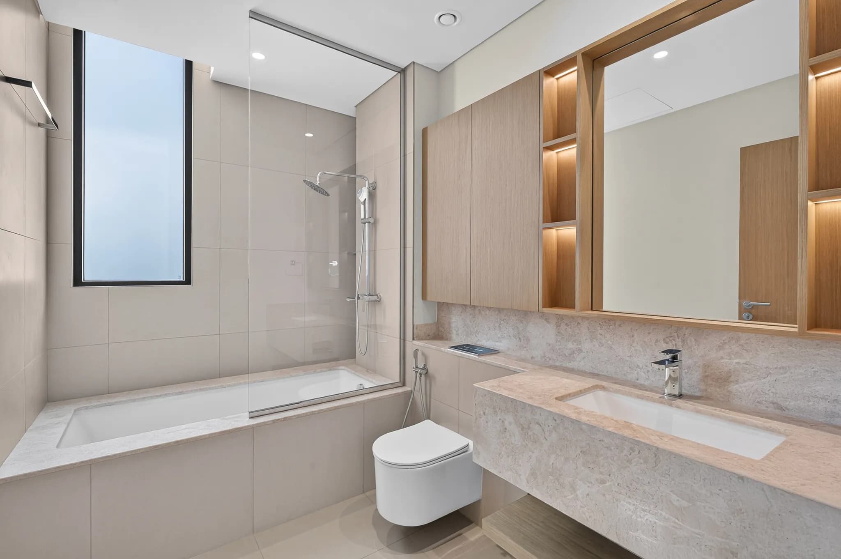
The upper floor introduces a more cloistered quietude. The bedrooms are generously proportioned and finished in neutral tones, with selected rooms incorporating fitted wardrobes in pale oak. In the principal suite, an oval freestanding bath takes pride of place within the en-suite, accompanied by a separate rain shower and warm timber detailing. The bathrooms elsewhere continue this combination of tactile stone finishes and natural wood.
The sleeping quarters boast expansive volumes wrapped in natural hues, and a few feature flush cabinetry in honey-oak. Within the primary room, a tub anchors the en-suite, flanked by a cascading downpour fixture and timber accents. This dialogue echoes highly across the remaining washrooms that share a similar color palette.
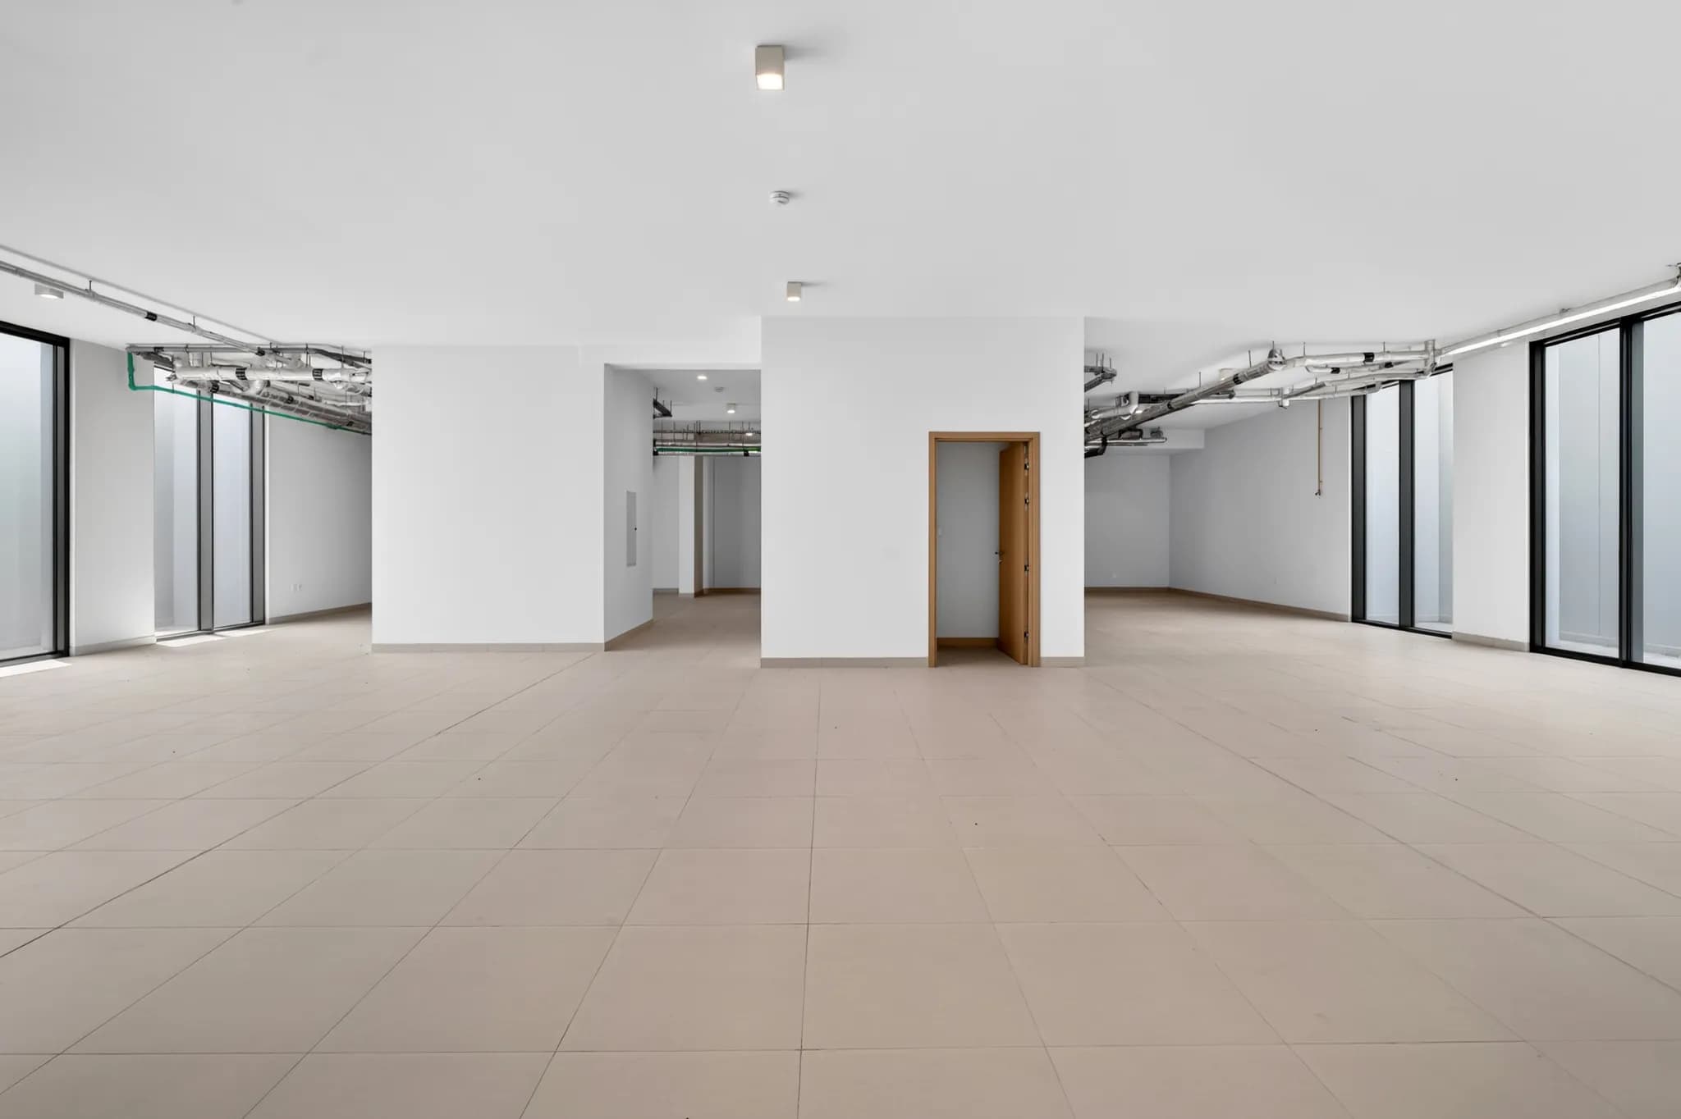
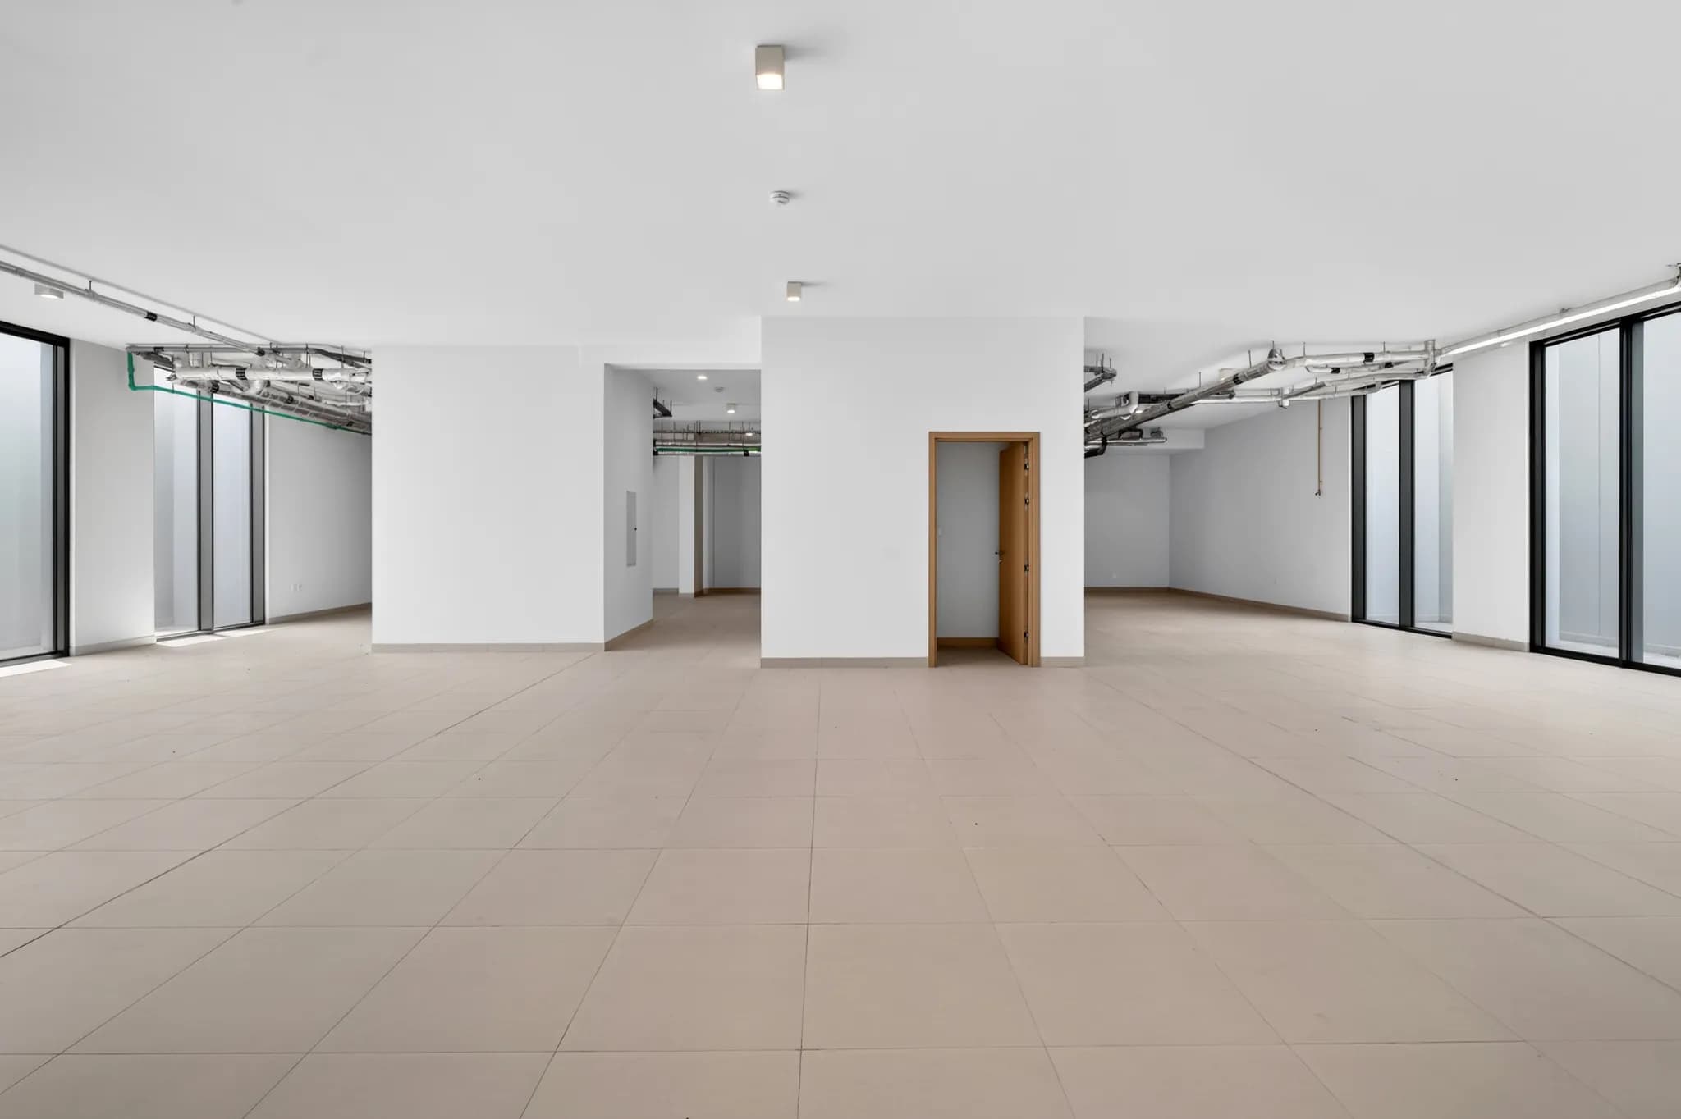
The lower level is the property's most adaptable feature. Rather than prescribing a particular use, the sizeable basement offers an opportunity to create something entirely personal, be it the squad-gathering space, a screening room, a fitness studio, a games area, or anything perhaps, depending on the requirements of its next owner.
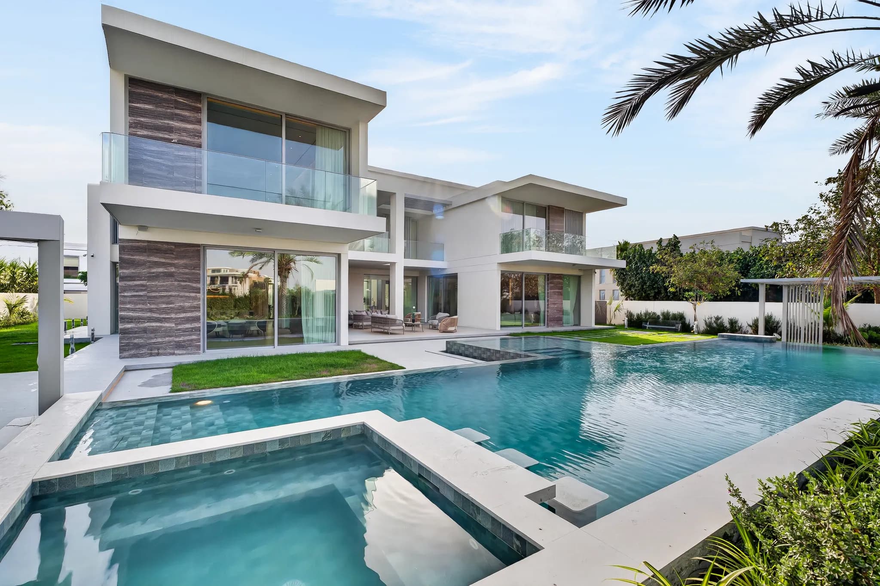
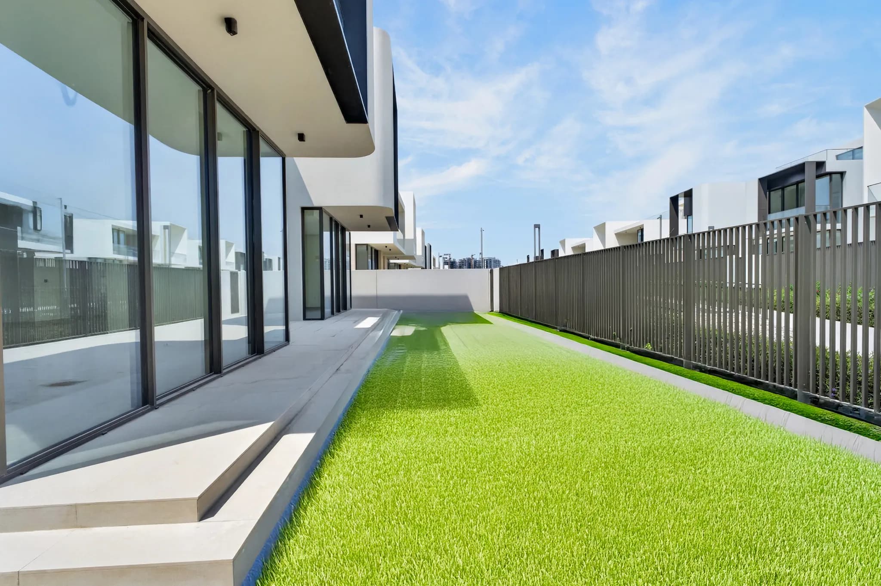
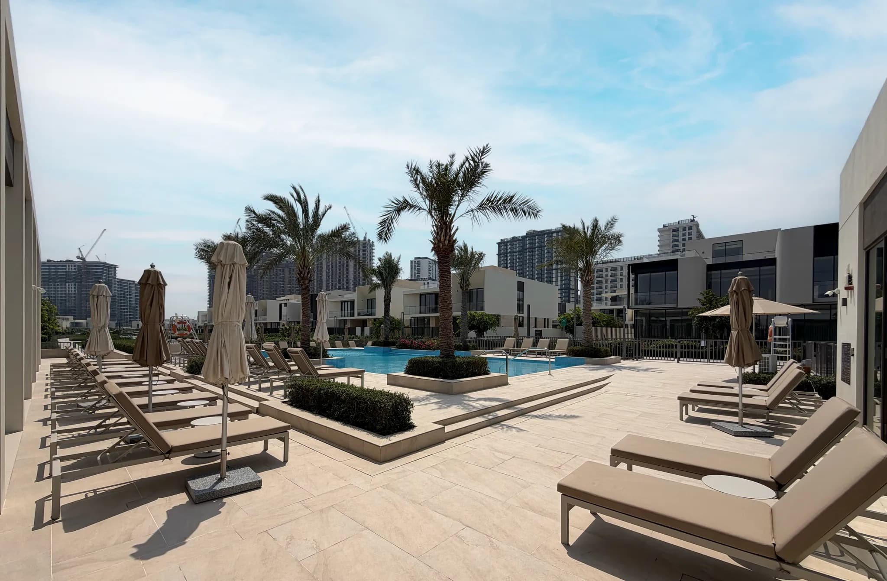
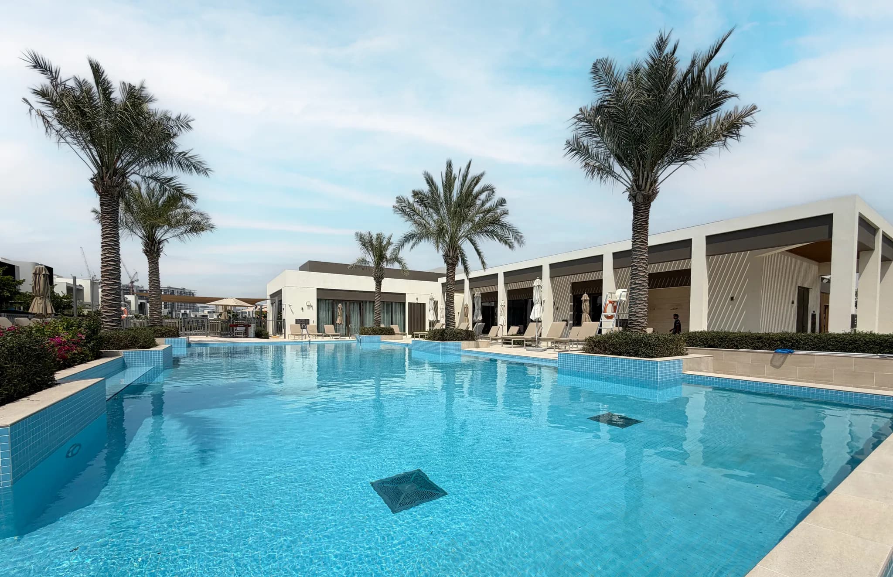
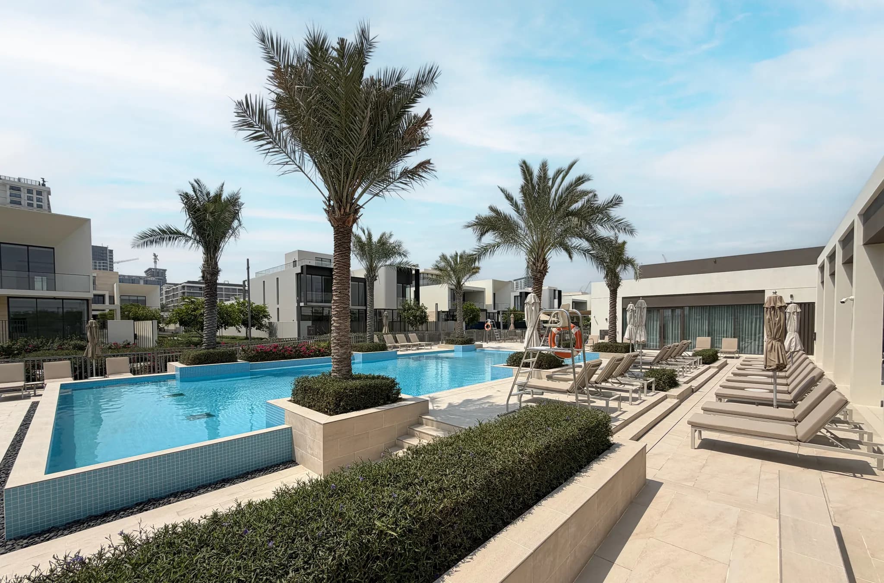
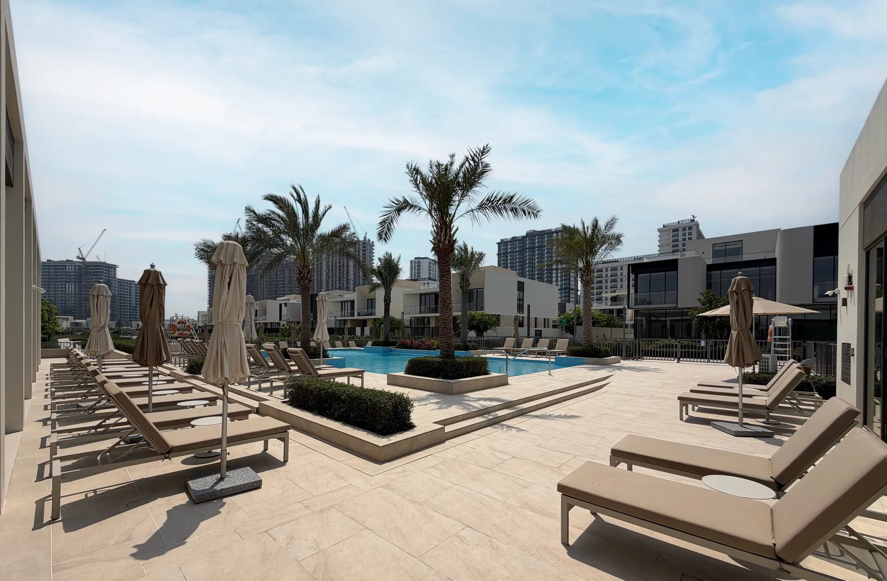
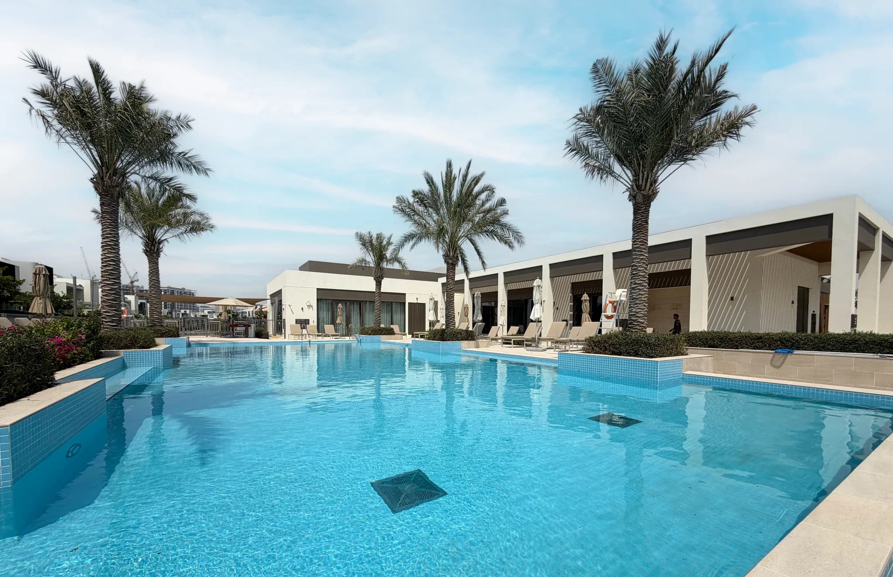
The residence spans 9,918 sq. ft., and across its footprint are generous proportions balanced by views of the bosque. Beyond the private grounds, residents can make use of the development's communal facilities. A flash of blue ribbons shining - a pool sits within a landscaped setting, accompanied by daybeds and uniformly placed sun umbrellas - offering a relaxed setting for spending time outdoors and complementing the property's own garden.
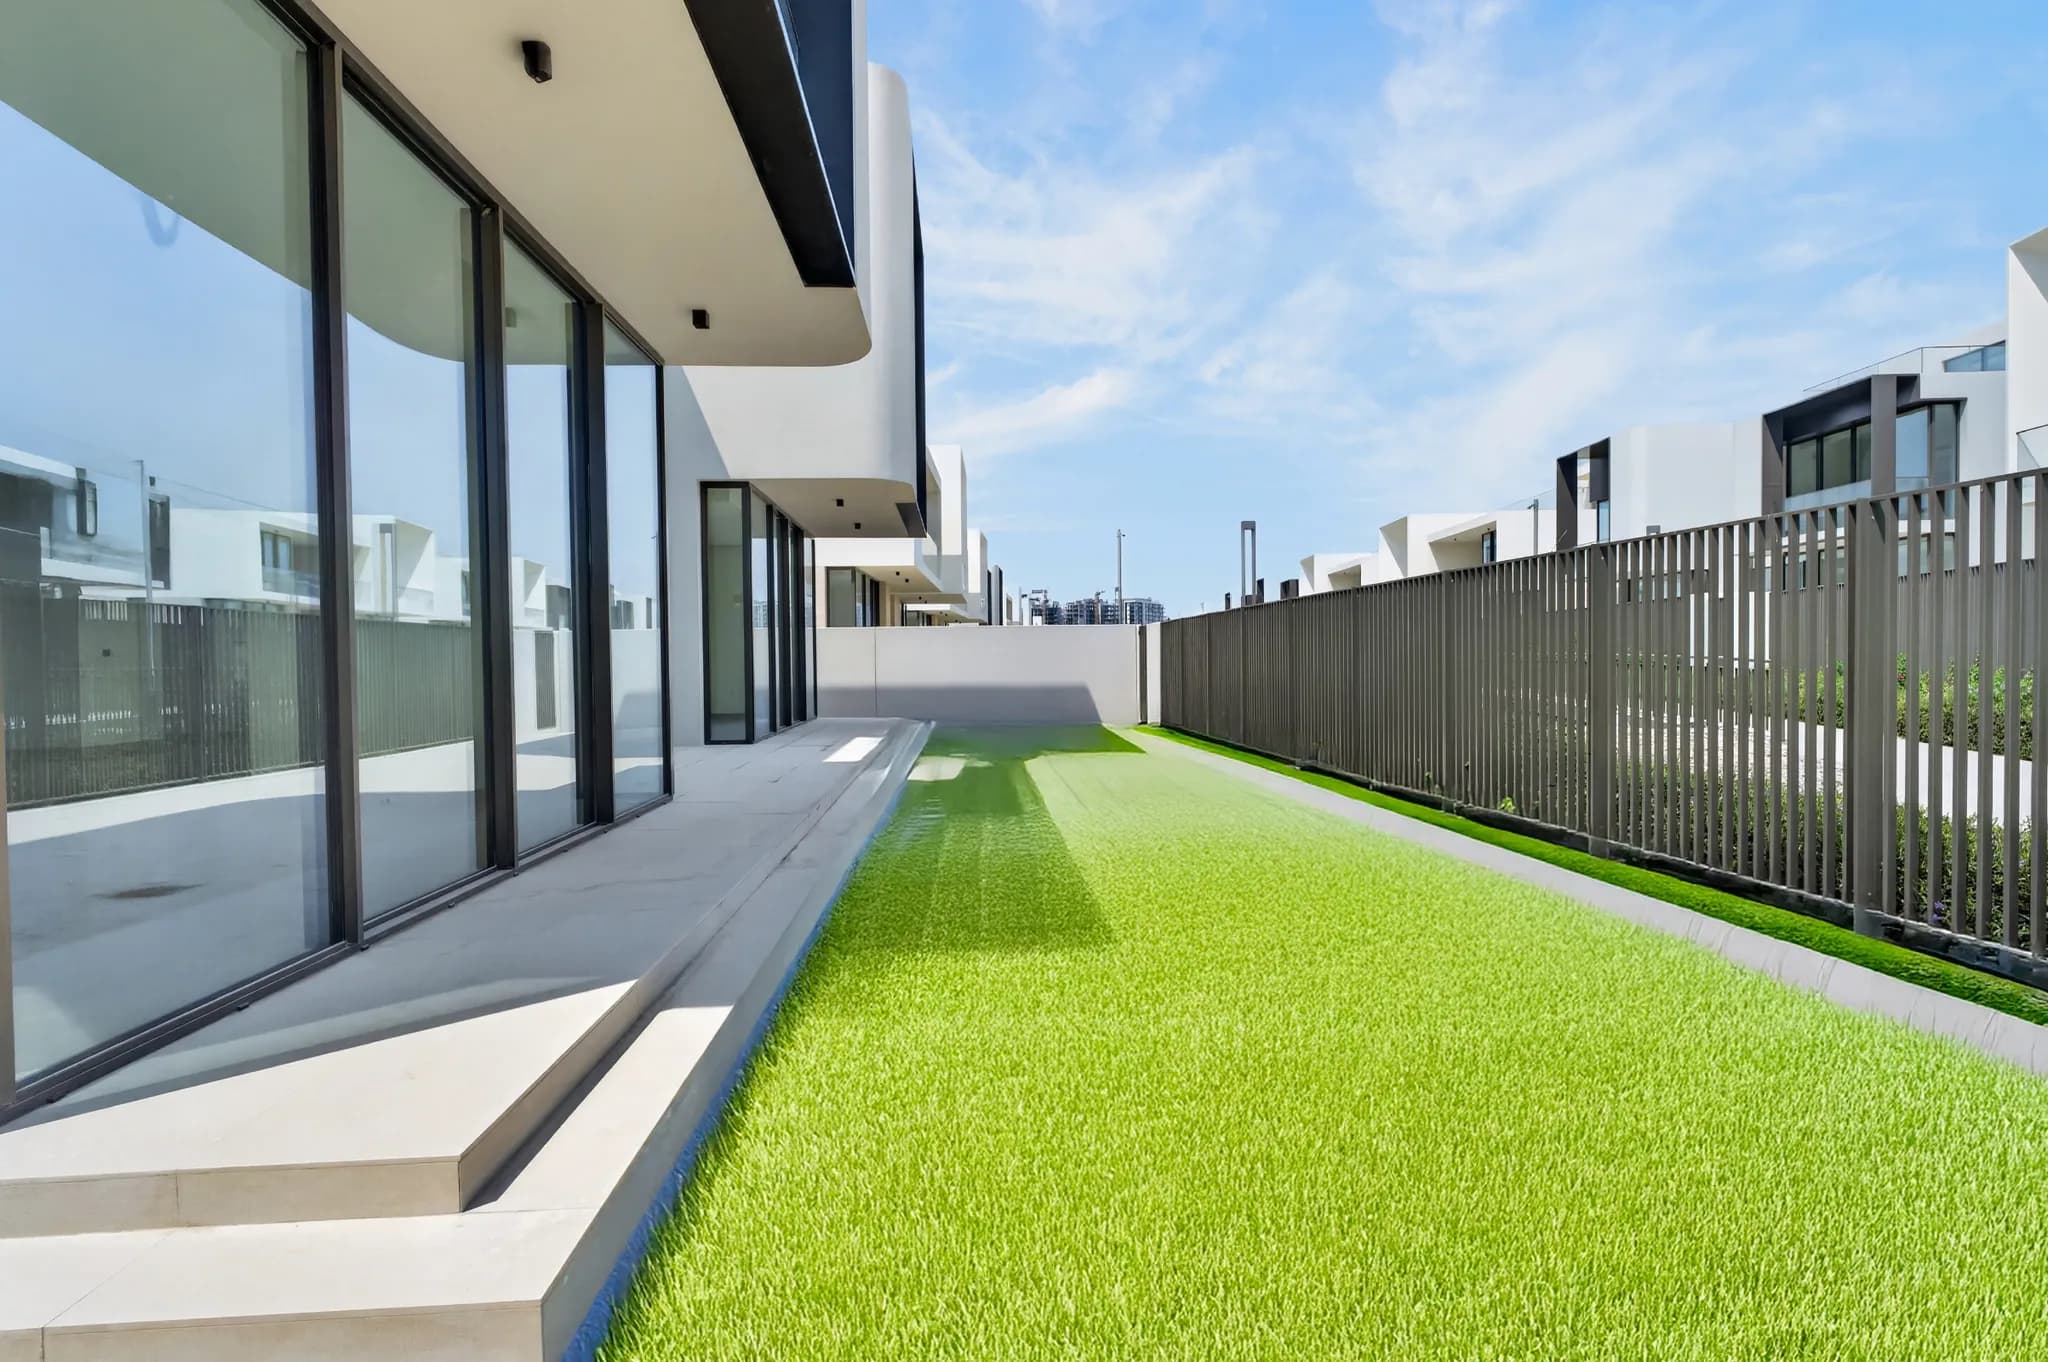
Overall, this villa is an artfully crafted space, having layers of thoughtfulness and a distinctive eye to detailing. Here, plants curl through the terraces, verandas, and outer areas, with a splash of vibrant casting the entire day.
The Area
Dubai Hills Estate occupies a central position between Downtown Dubai and Dubai Marina, offering residents accessibility to some of the city's principal destinations while maintaining a peculiarly enclosed atmosphere.
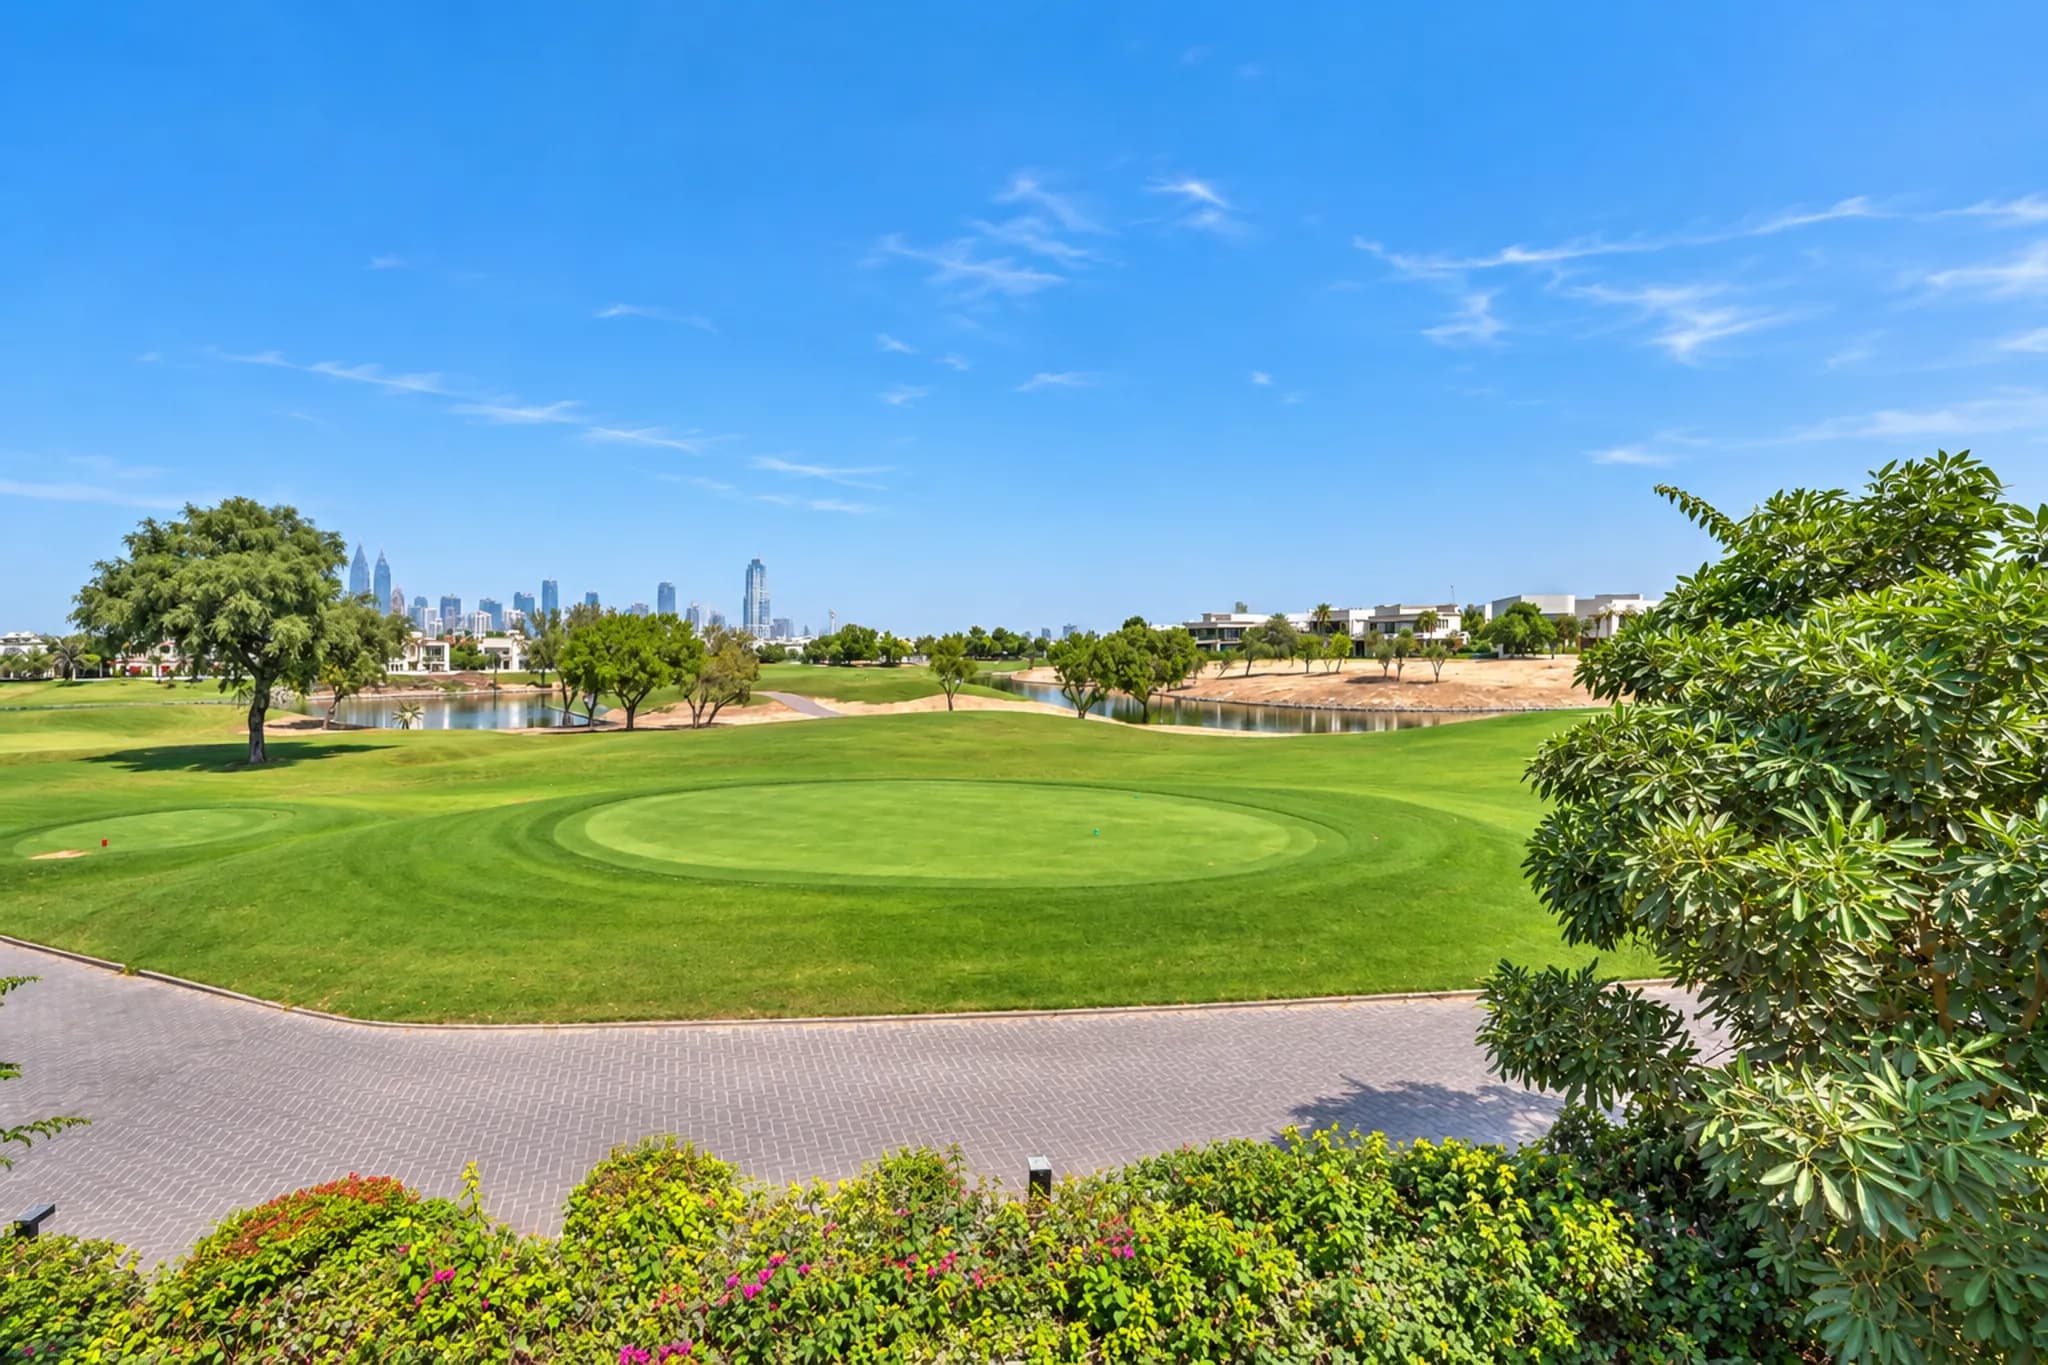
The neighbourhood combines extensive greenery with a broad range of amenities, including Dubai Hills Mall, a golf course, schools, medical facilities, restaurants, and leisure destinations. Its landscaped environment and relatively peaceful character make it particularly appealing to those looking for a more measured way of living without sacrificing connectivity.
What We Like
Five bedrooms and eight bathrooms
Generously proportioned basement with multiple possible uses
Convenient position within Dubai Hills Estate
Type
Villa
Floors
4
Country
UAE
Developer
Emaar Properties
Community
Dubai Hills Estate
Sub-Community
Address Villas Hillcrest
Address Hillcrest
Dubai Hills Estate