
+34
Dubai, Dubai Hills Estate
New 5-bedroom villa at Address Hillcrest with huge lower area
AED 23,000,000
5 BD · 8 BA · 9,918 sqft
Villa

Asking Price
AED 51,800,000
6
Bedrooms
8
Bathrooms
12,626 sqft
Living Area
13,290 sqft
Land Area
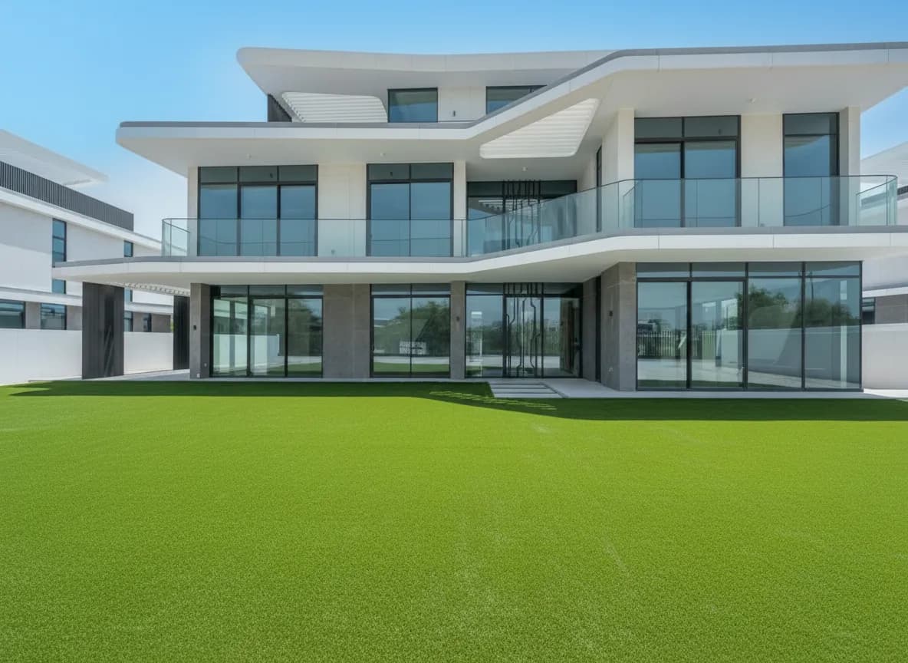
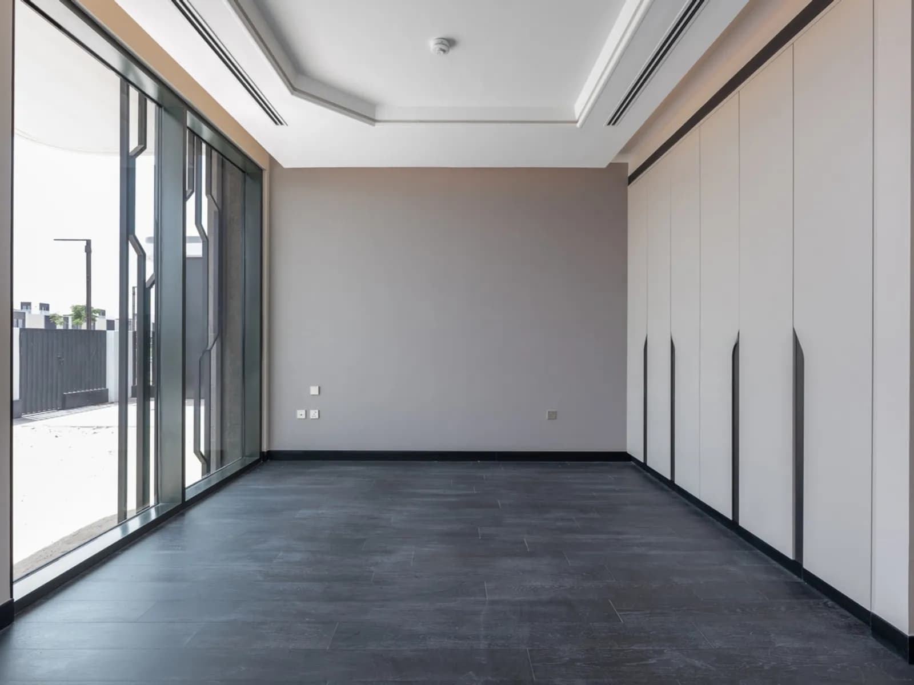
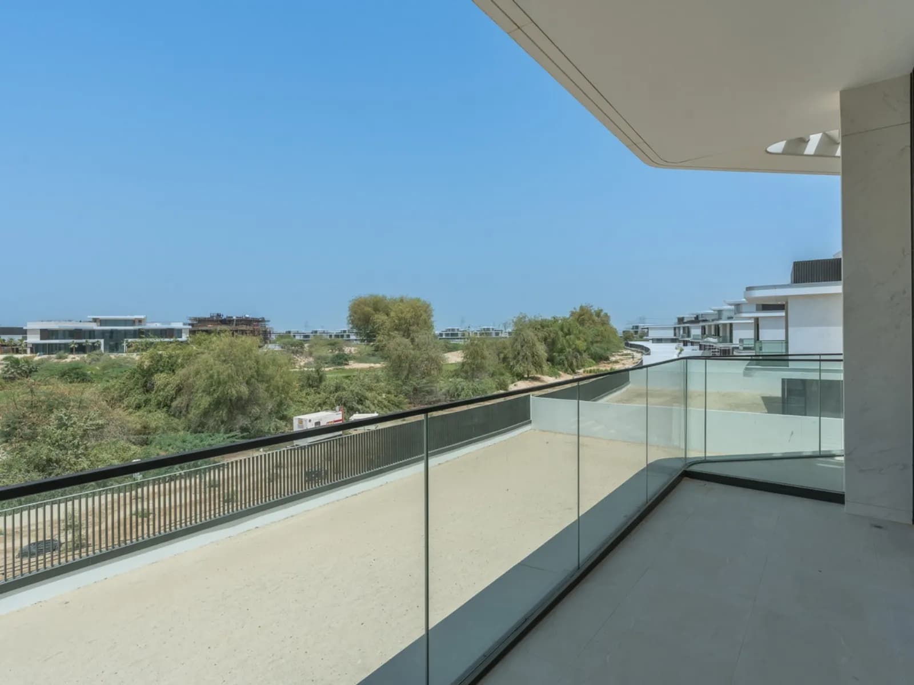
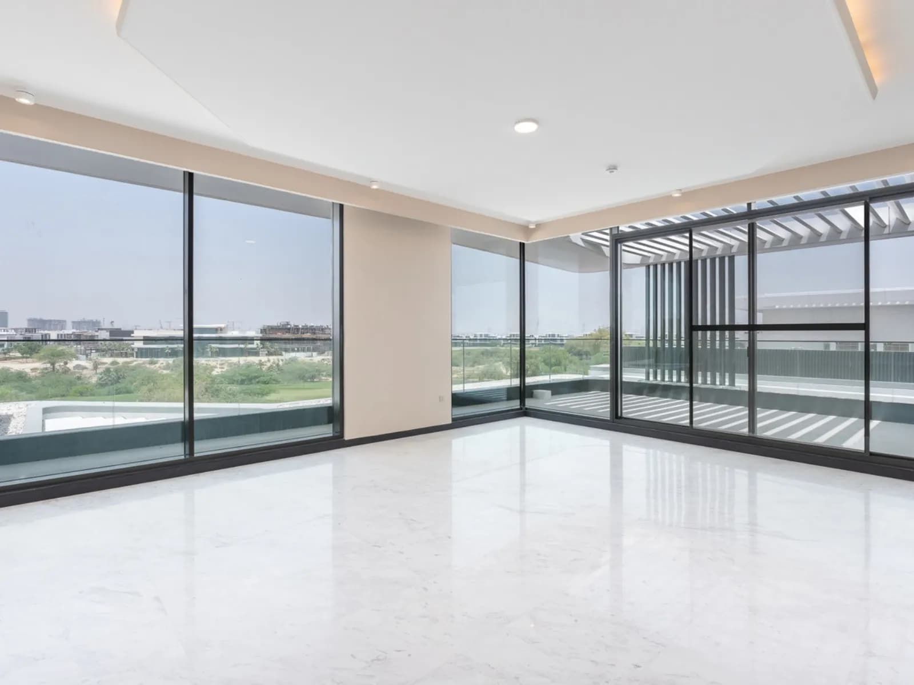
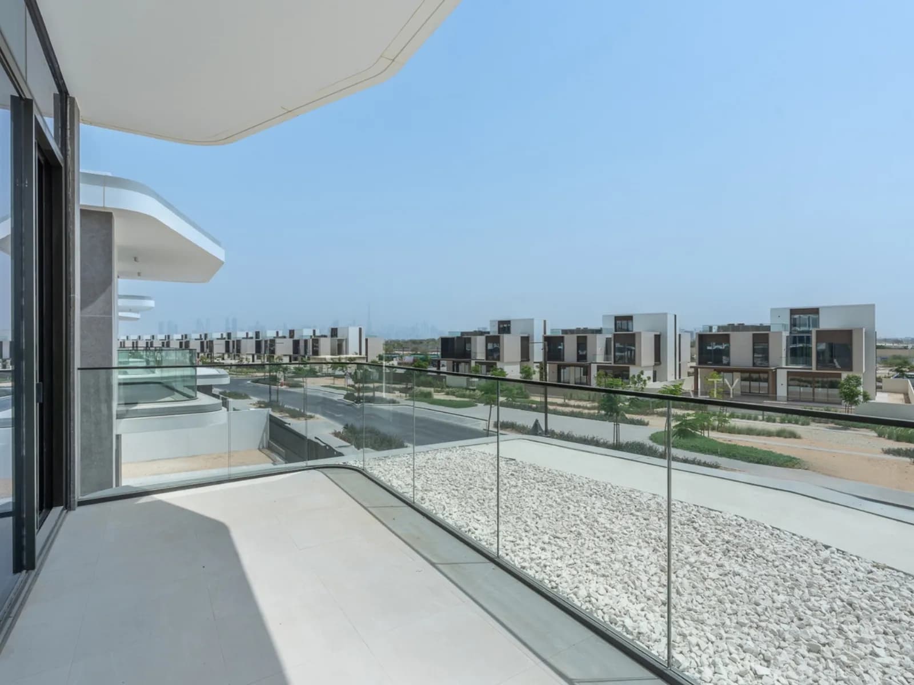
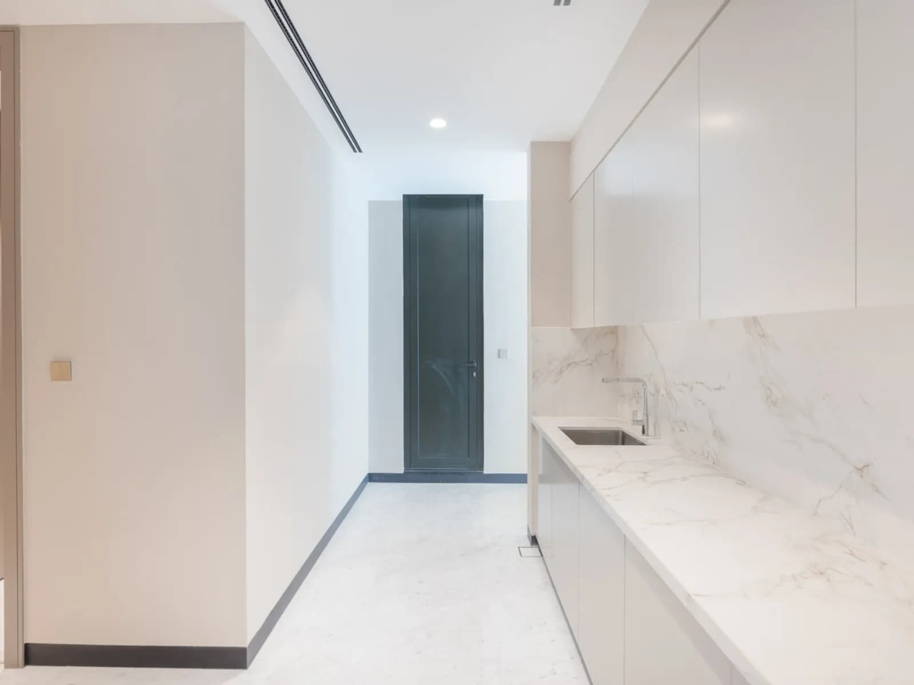
This villa occupies its own king-sized space in Dubai Hills Estate, wonderfully reimagined with a picturesque green lawn. Spanning 13,290 sq ft and sensitively furnished across two levels, the interiors boast bright, far-stretching living spaces. Clean, marble-like flooring runs underfoot, with a cosy kitchen tucked into a corner, all surrounded by verdant views through well-placed glazing. The upper floors feature private balconies and dedicated bedroom areas, with the topmost floor crowning the entire villa. The house sits minutes from the most commercial areas of Dubai, like Business Bay, Jumeirah and the Marina.
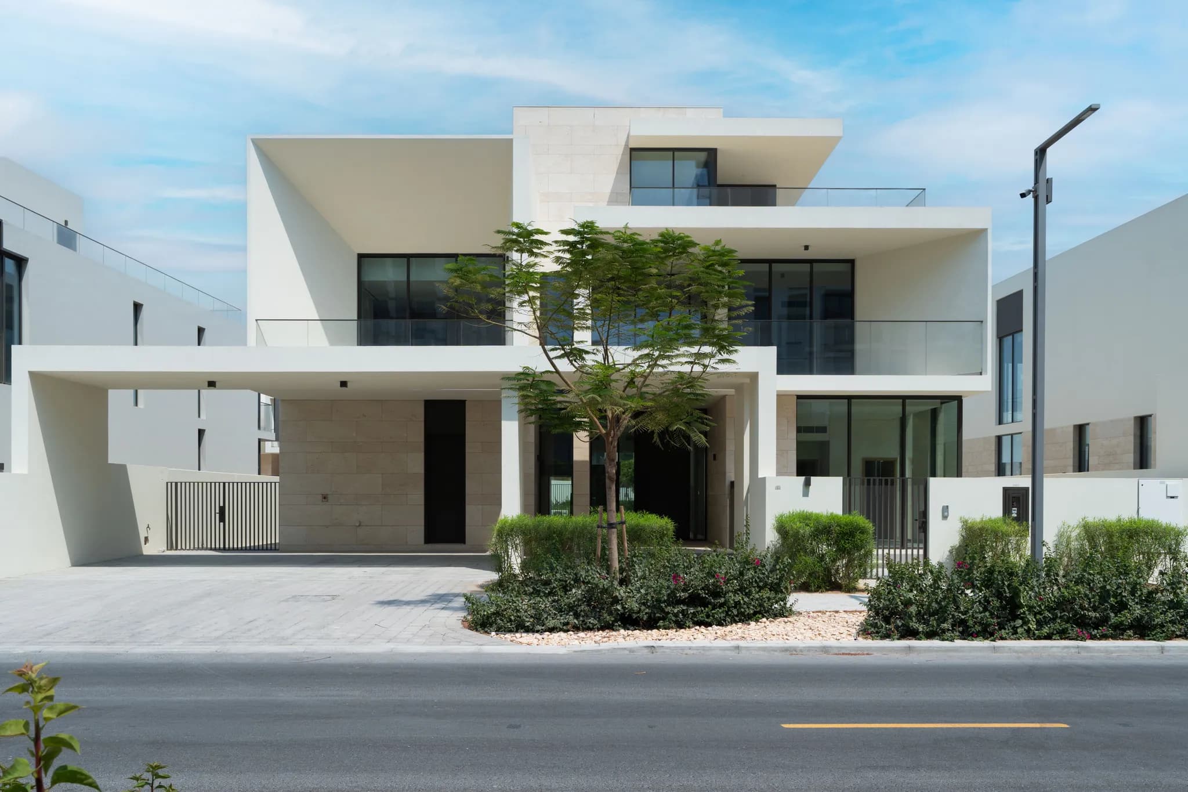
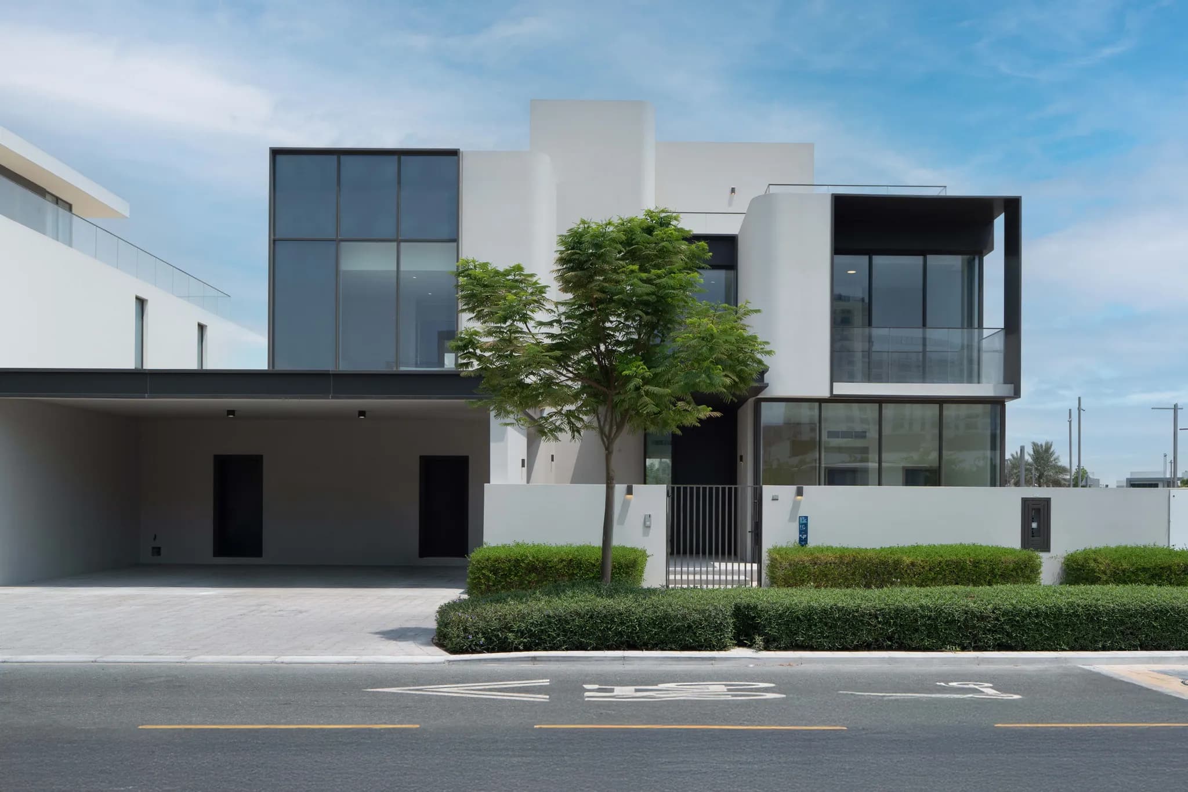
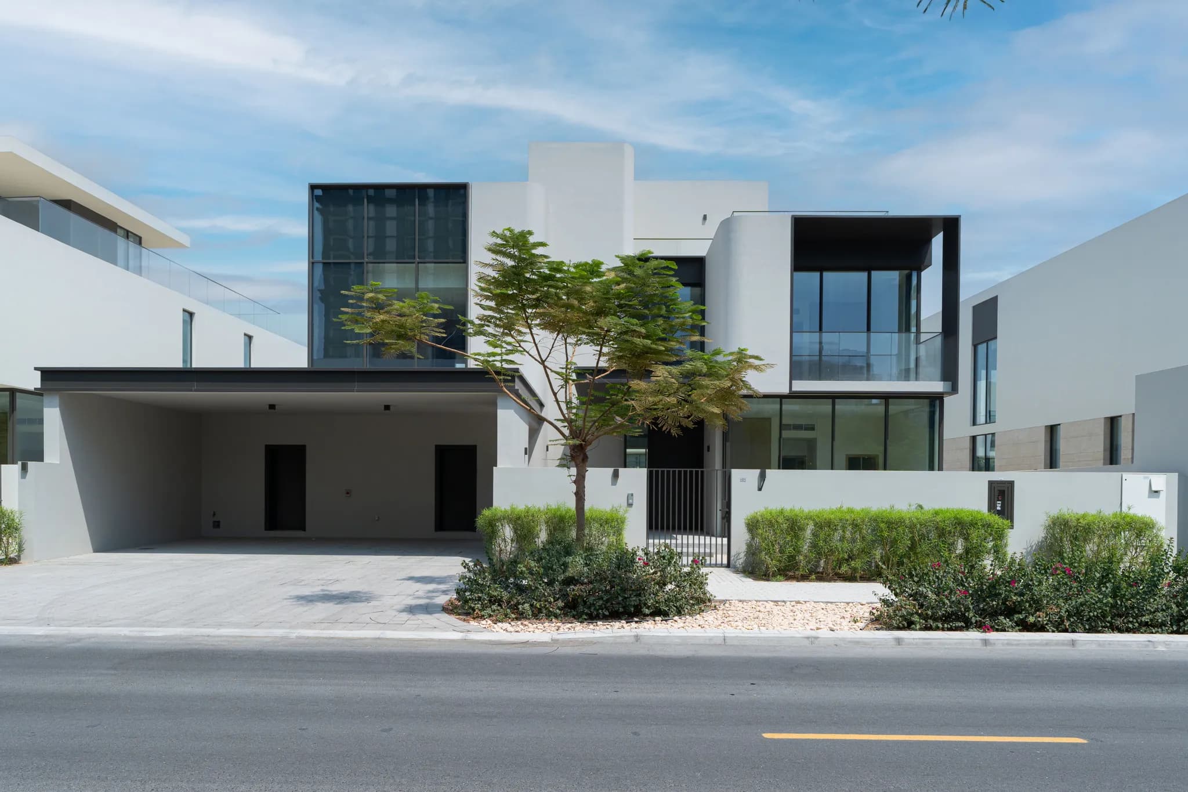
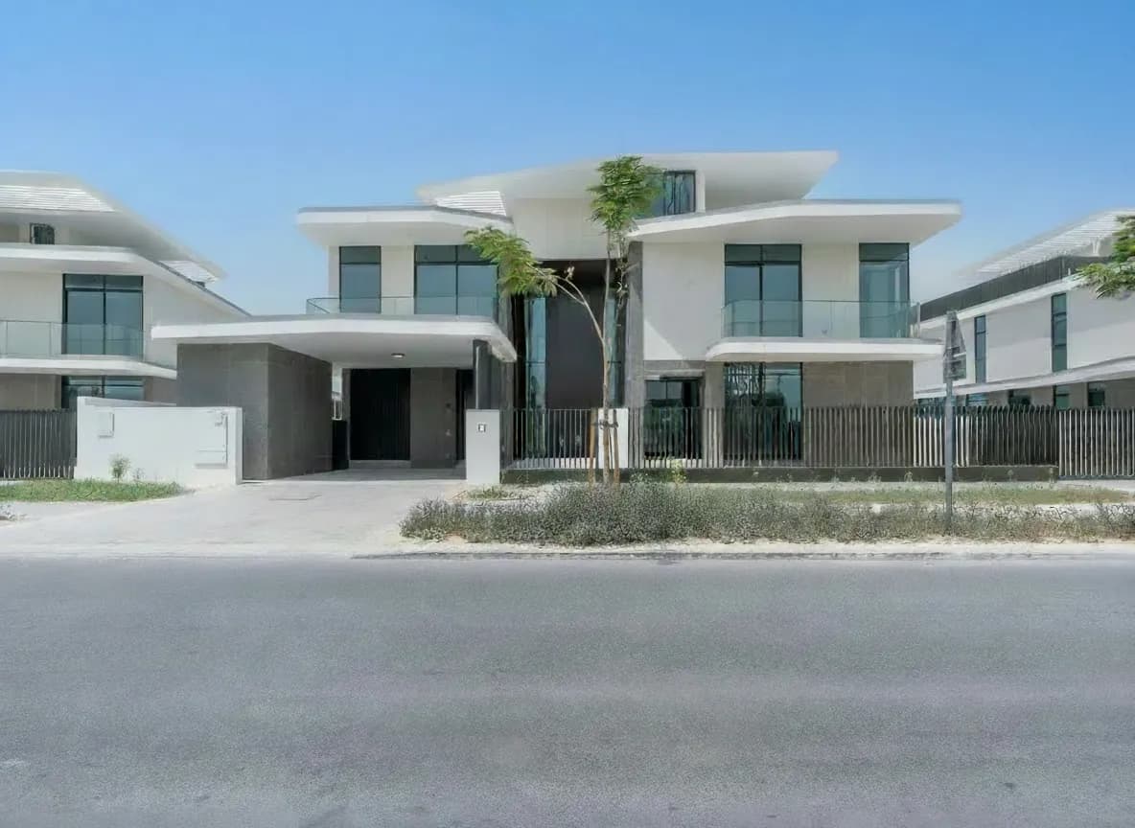
This villa’s exteriors strike a balance of modern and vintage. A white cantilevered roof protects the structure, while black-bordered vertical glass windows remain consistent throughout. A covered entrance in dark stone leads to a solid pivot door, and inside, the panoramic reflective views create a façade that looks poured rather than built.
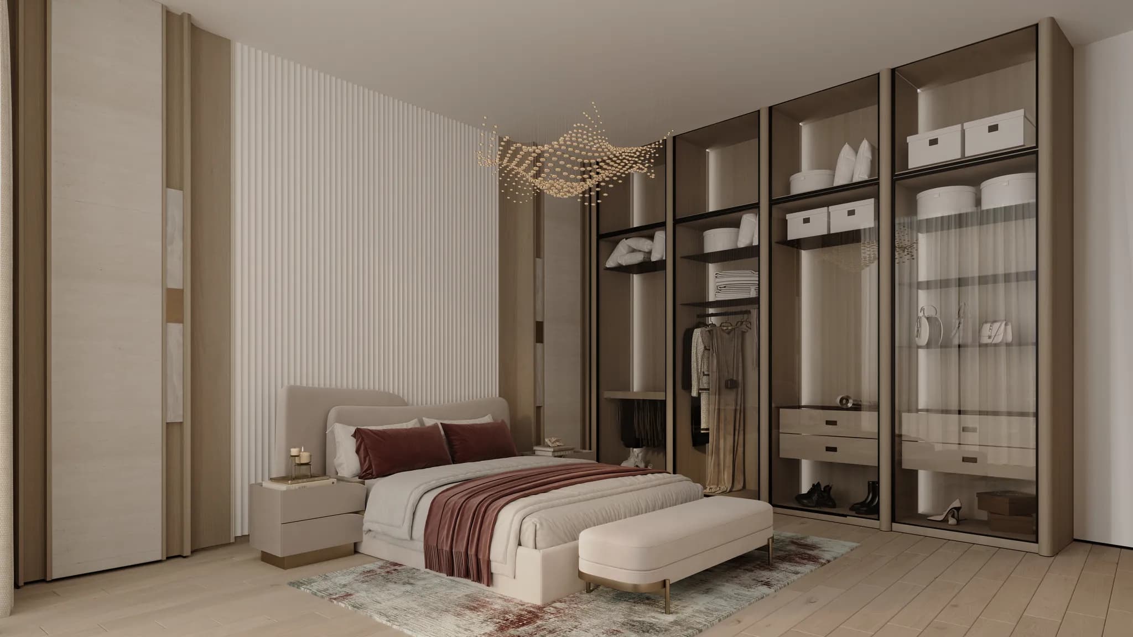
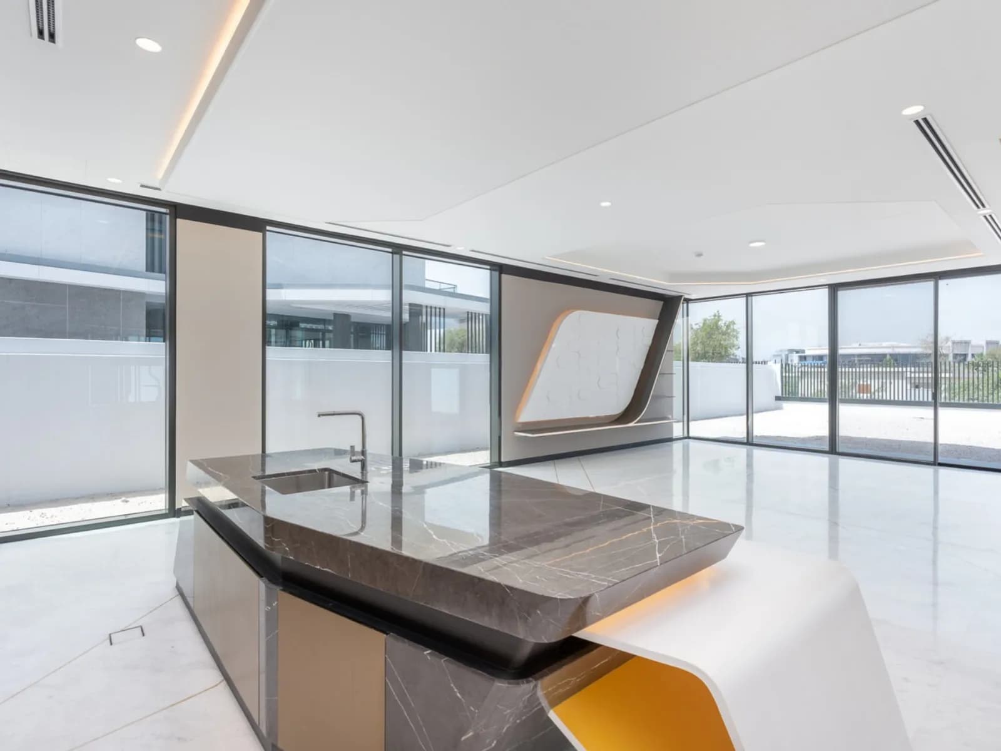
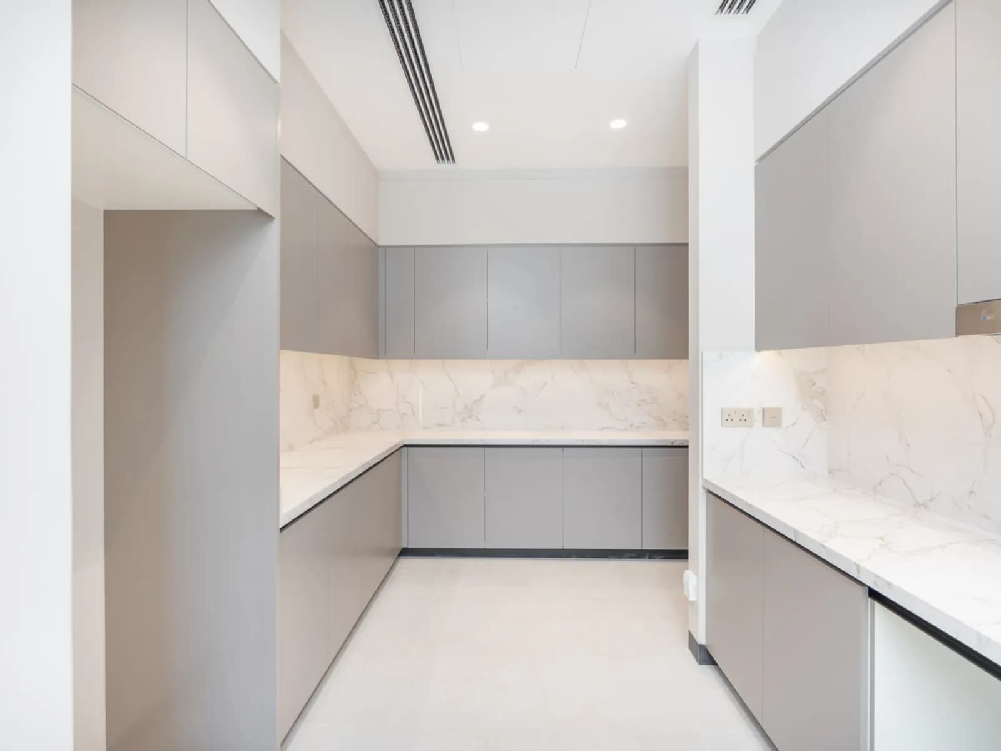
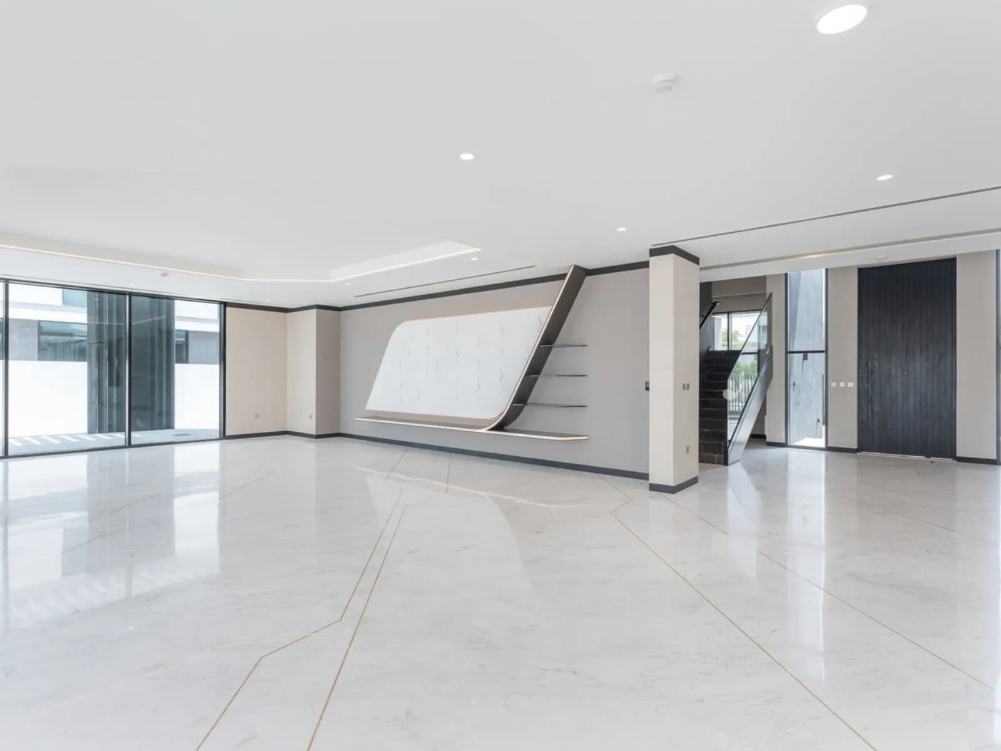
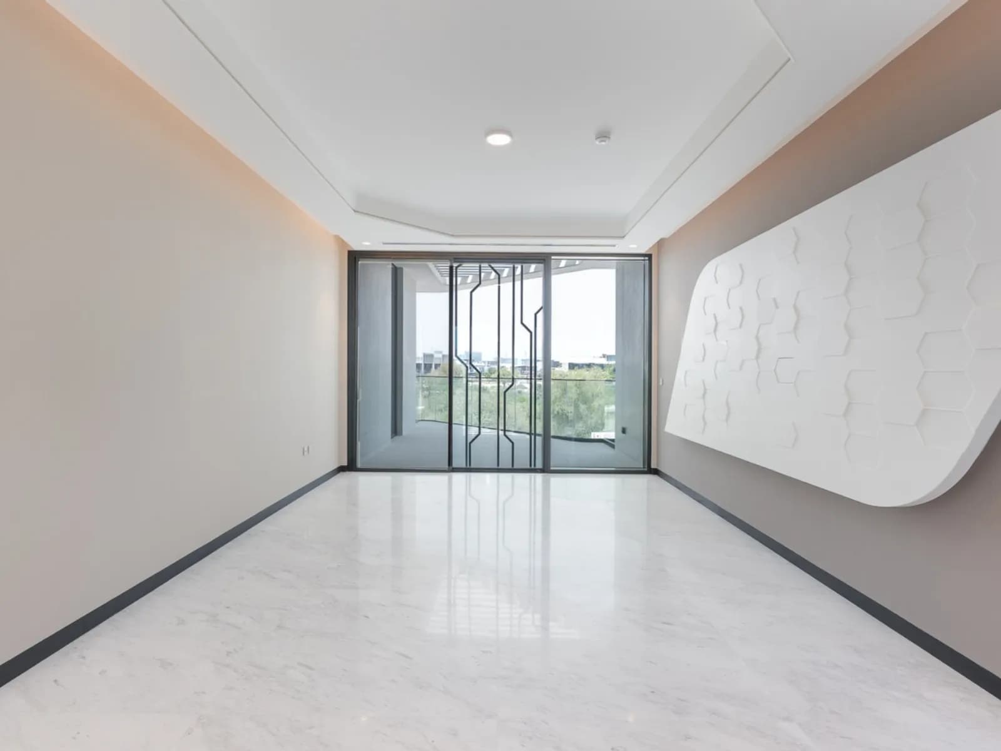
Large white marble tiles run underfoot, with the same repetition everywhere. The kitchen is well integrated, with planned storage, and its placement ensures the entertainment wall also remains within the line of sight. The hall opens into a vast space, and the focal point here is a sculptural wall feature, which is a sweeping, angled shelving unit finished in white and dark trim that appears to fold out of the wall. It’s less a functional storage piece and more a sculptural statement.
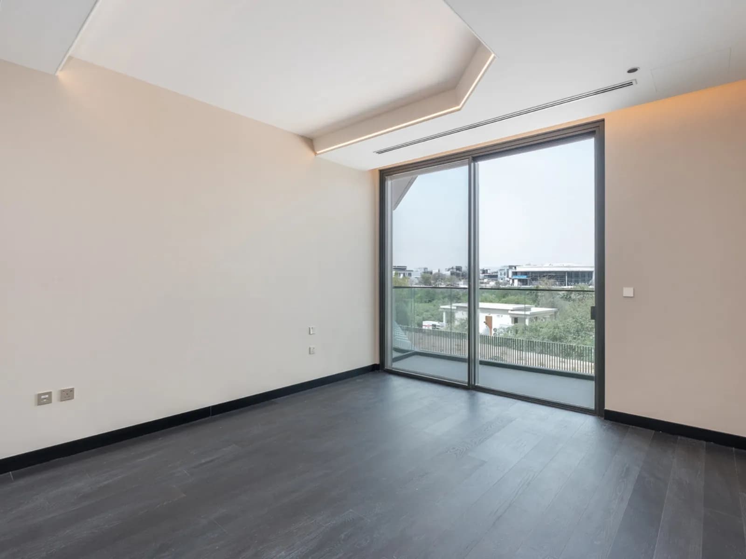
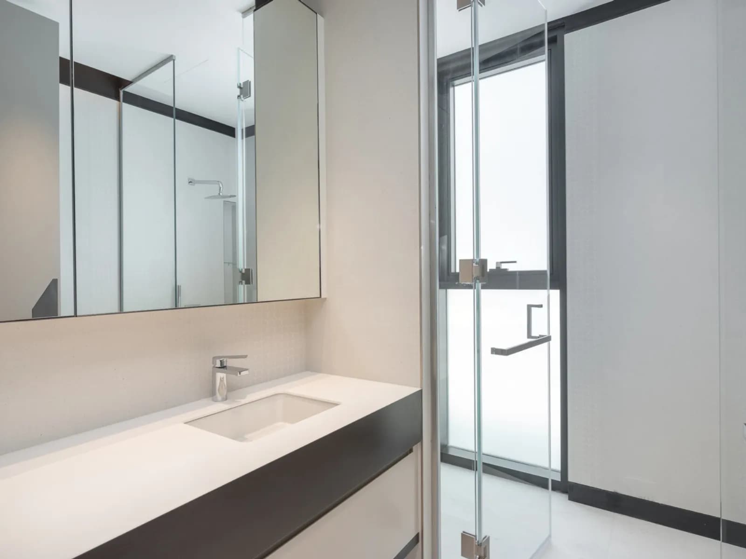
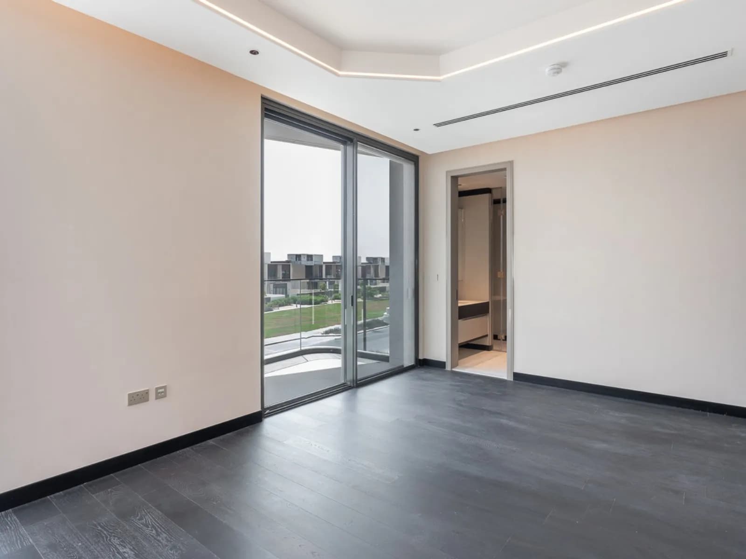
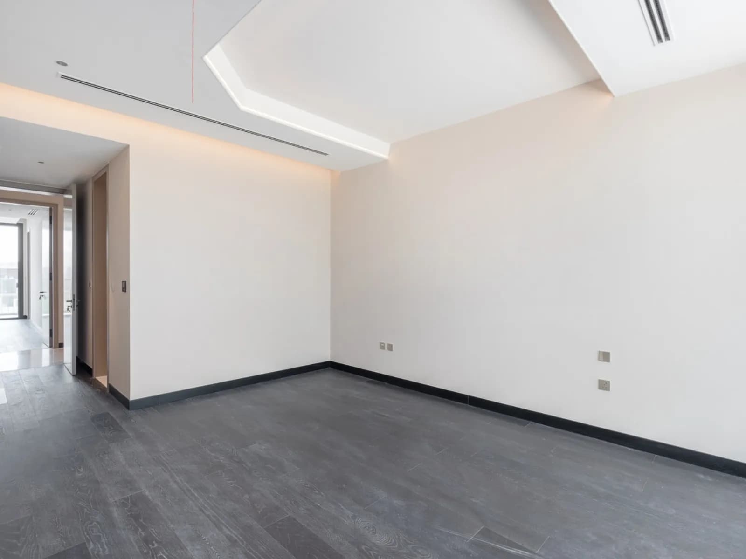
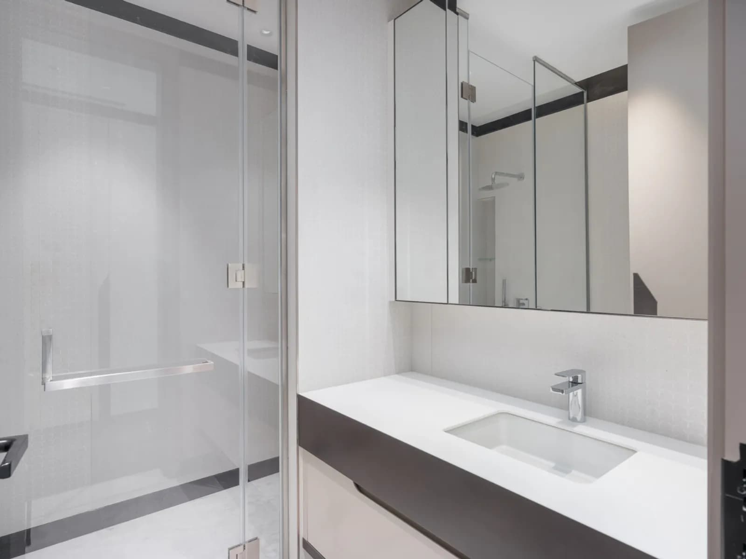
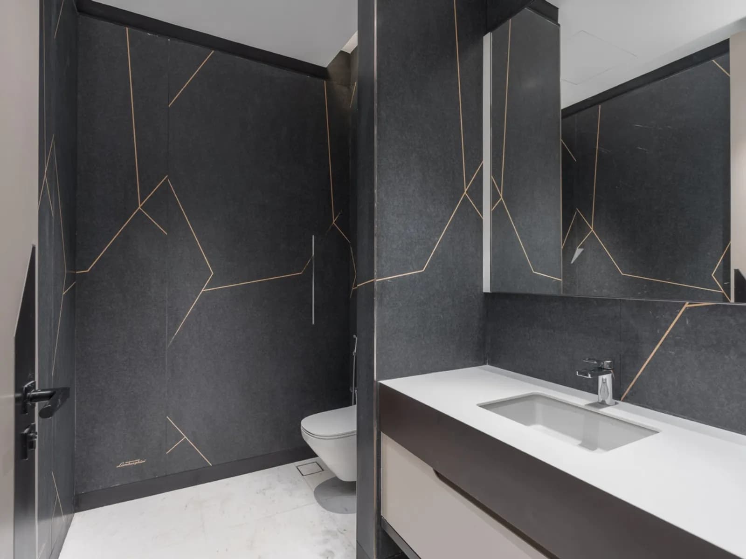
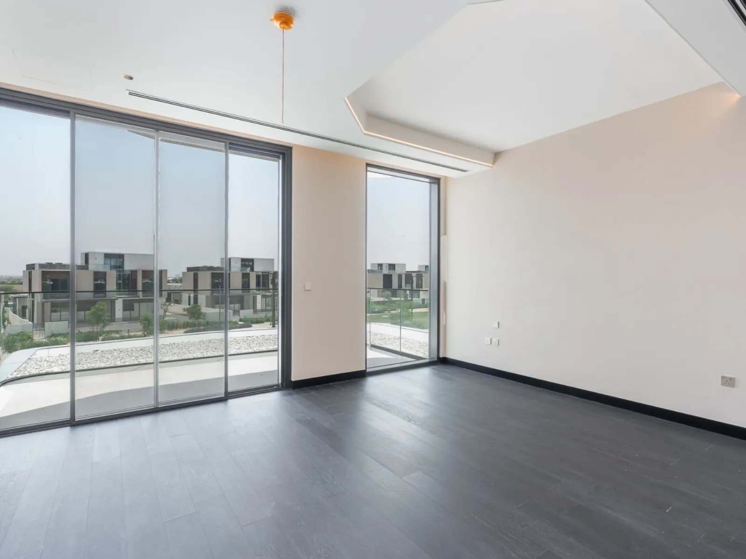
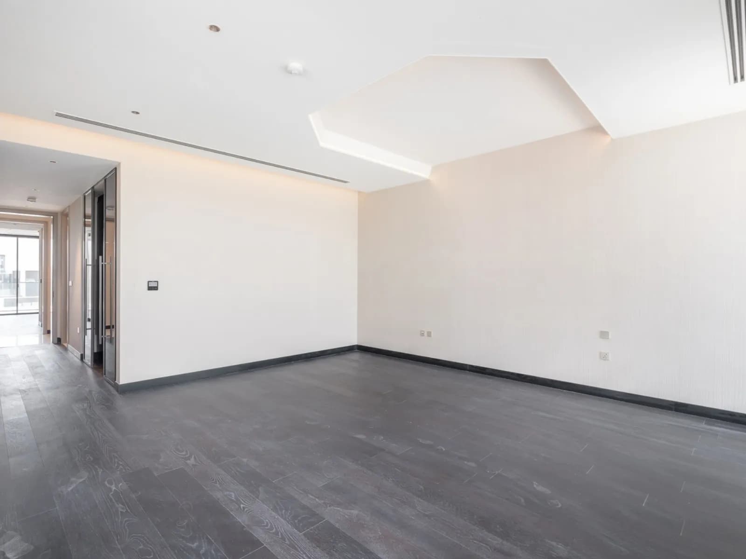
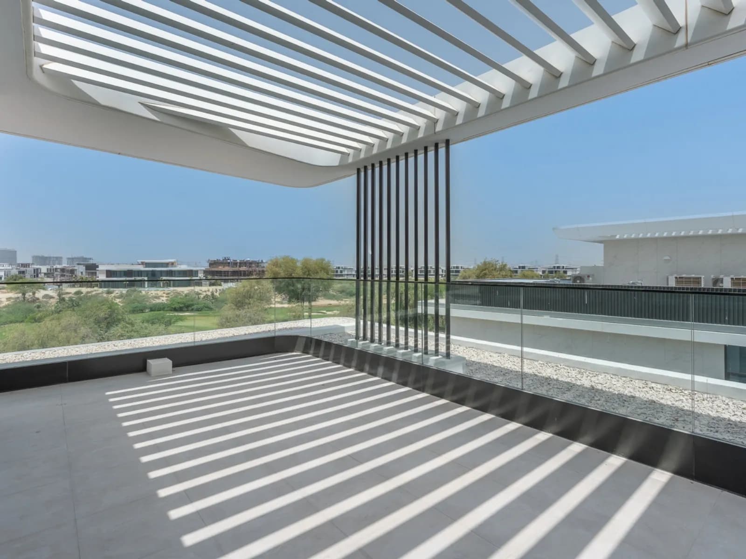
A hardwood staircase ascends to the first floor, where the area opens up to the bedrooms and bathrooms. The principal bedroom is incredibly huge and welcoming, while all the other bedrooms follow the same symmetry, with dark greyish oak floorboards. Floor-to-ceiling glazing on multiple elevations pulls in views over the surrounding golf course and community, while a slatted timber-and-glass canopy shades an adjoining terrace. Even the powder room carries the brand’s DNA, dark stone inlaid walls with fine gold veining, finished with the Lamborghini signature etched discreetly into the surface. There is a sleek floating vanity in white stone with intricate details applied throughout.
With six bedrooms and eight bathrooms, there is ample room for a large family or frequent guests, while still allowing every principal space the scale and light this design demands.
Dubai Hills Estate is one of the city's most established master-planned communities, built around an 18-hole championship golf course and threaded with parks, cycling tracks, and retail at Dubai Hills Mall. It sits centrally between Downtown Dubai and Dubai Marina, with quick access to Al Khail Road and Sheikh Zayed Road, and is home to some of the city's renowned international schools.
Six bedrooms and eight bathrooms
The dual kitchens
A golf-course community
Type
Villa
Floors
3
Country
UAE
Developer
Emaar Properties
Community
Dubai Hills Estate
Sub-Community
Majestic Vistas
Dubai Hills Estate