
+4
Dubai, Jumeirah
5-bed penthouse with expansive rooftop at Le Ciel, Port De La Mer
AED 48,630,000
5 BD · 5 BA · 7,047 sqft
Penthouse

Asking Price
AED 34,802,000
6
Bedrooms
6
Bathrooms
5,846 sqft
Living Area
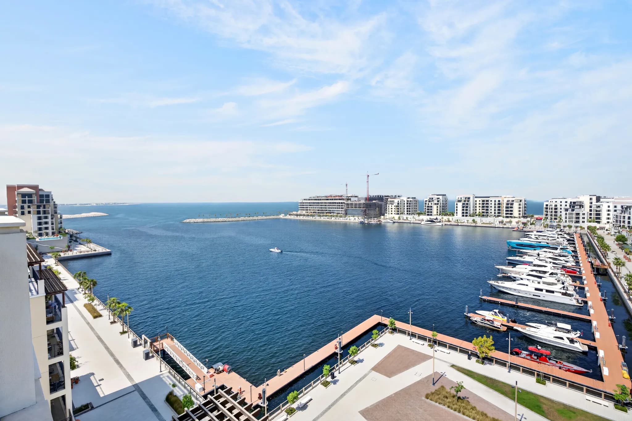
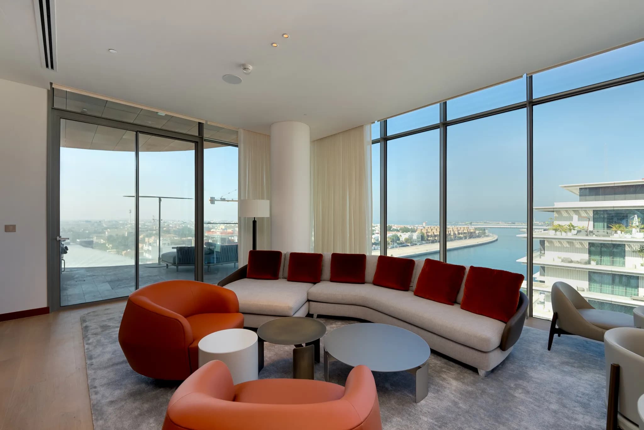
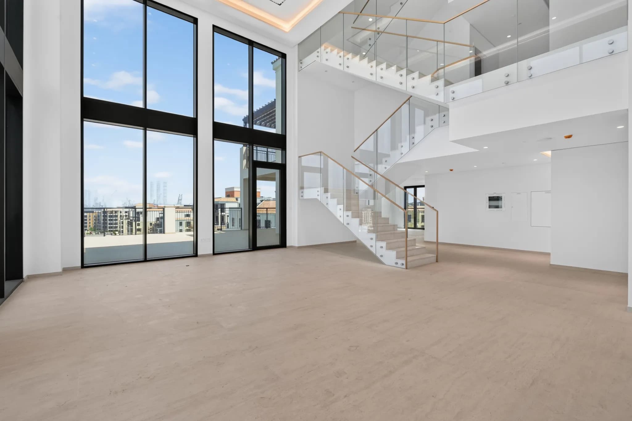
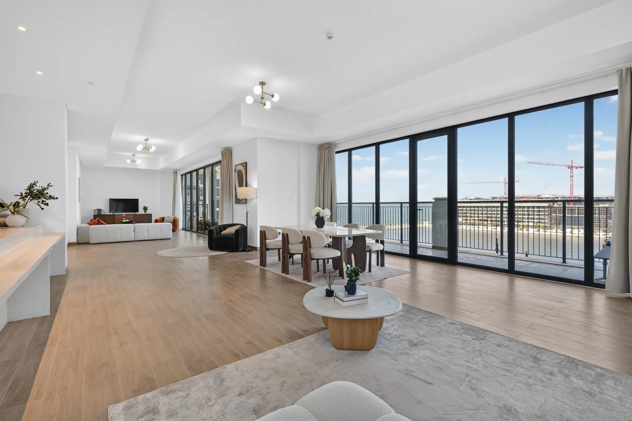
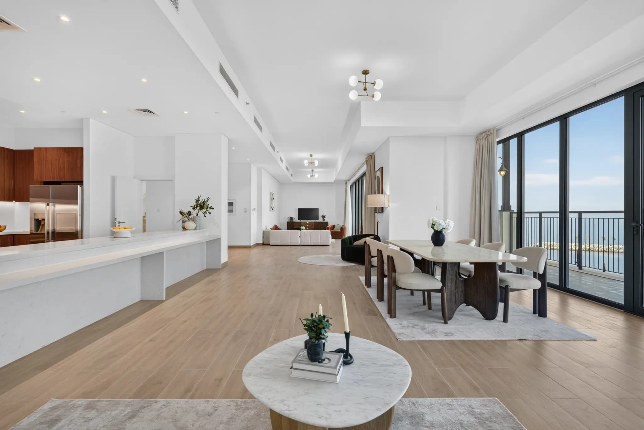
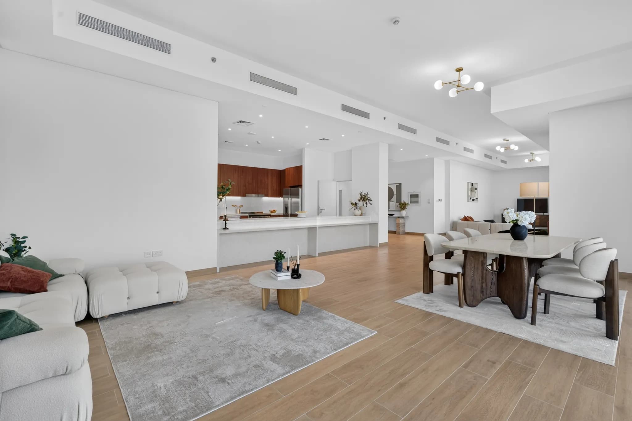
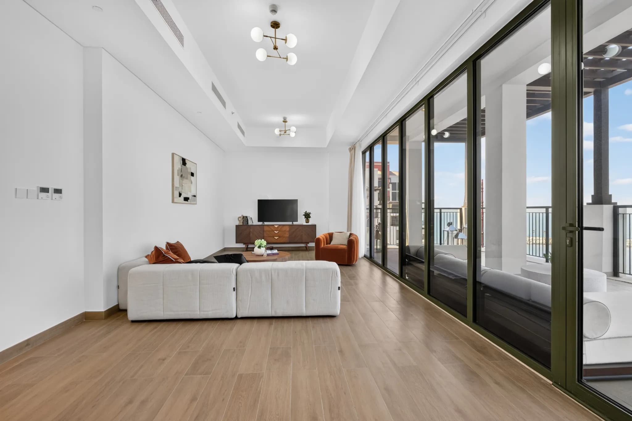
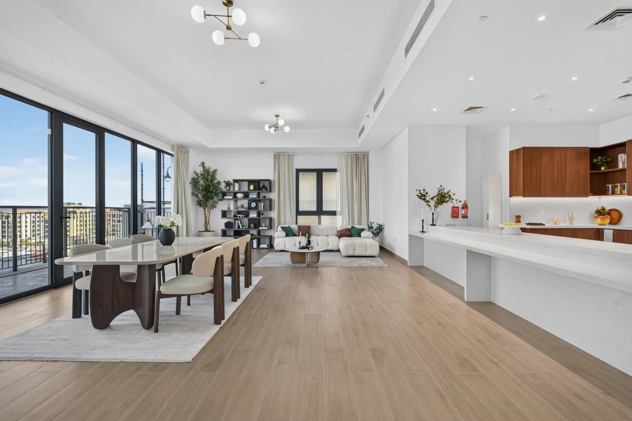
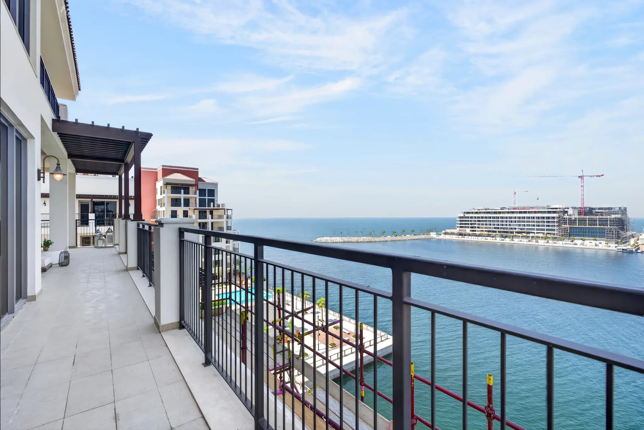
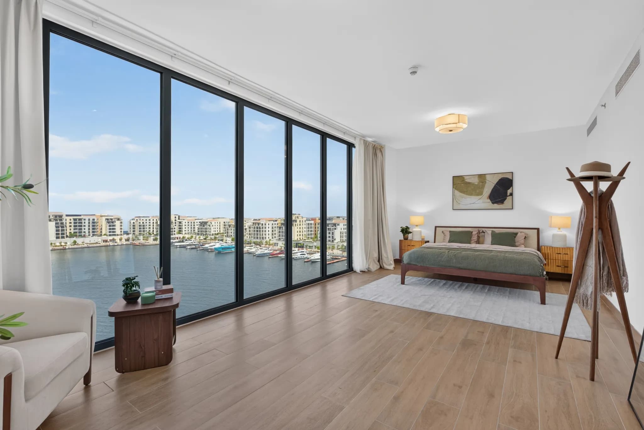
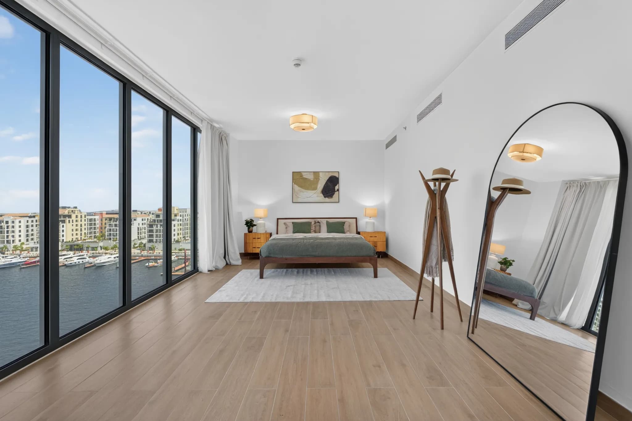
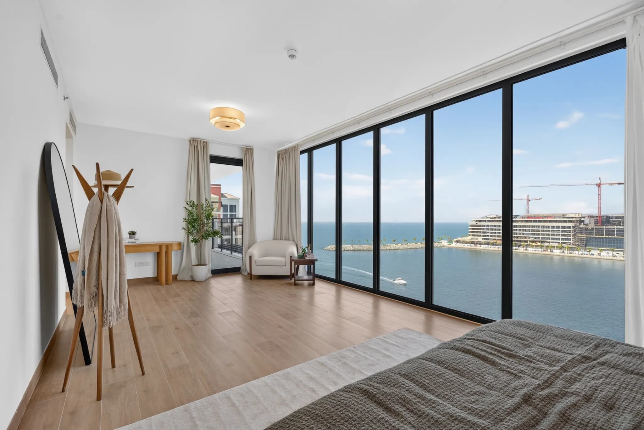
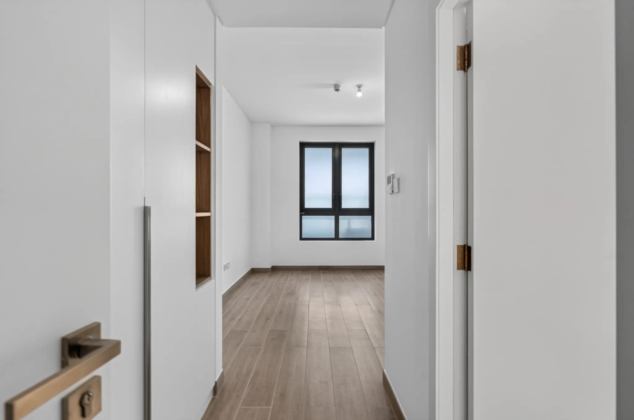
Set within the peaceful waterfront community of Port de La Mer, this six-bedroom triplex in La Sirène features an expansive, open-plan layout. Furnished in a poised palette of white and beige, it spans 5,846 sq. ft. of internal space, with views of the blue waters framing the home. Its thoughtfully planned layout brings the living and dining areas together on the entry level, the bedrooms above, and a private rooftop overlooking the yachts and open water. The home also offers 2,240 sq. ft. of balcony and terrace space, making it a distinctive waterfront residence.
The Tour
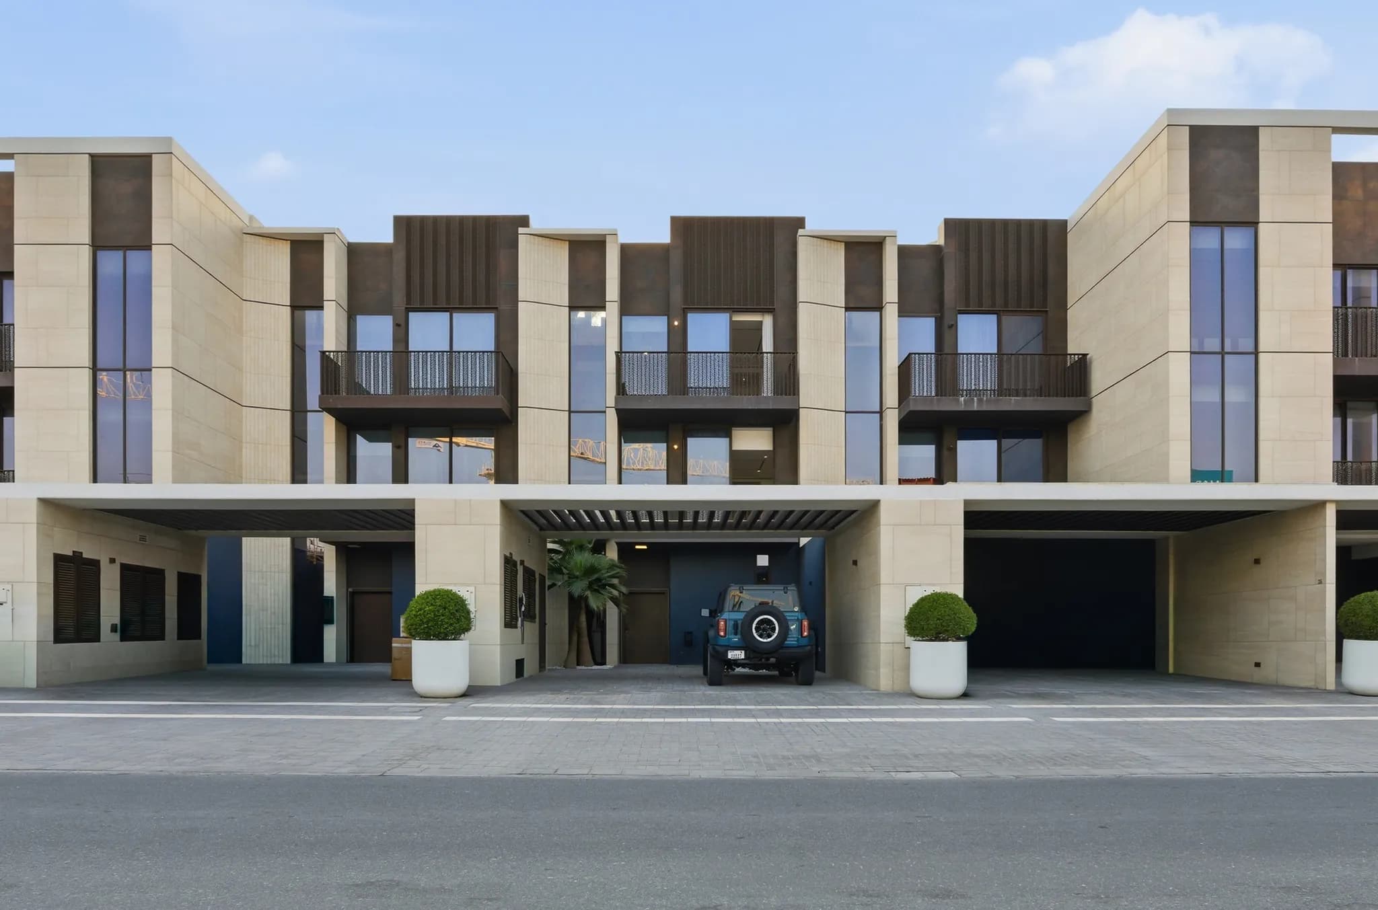
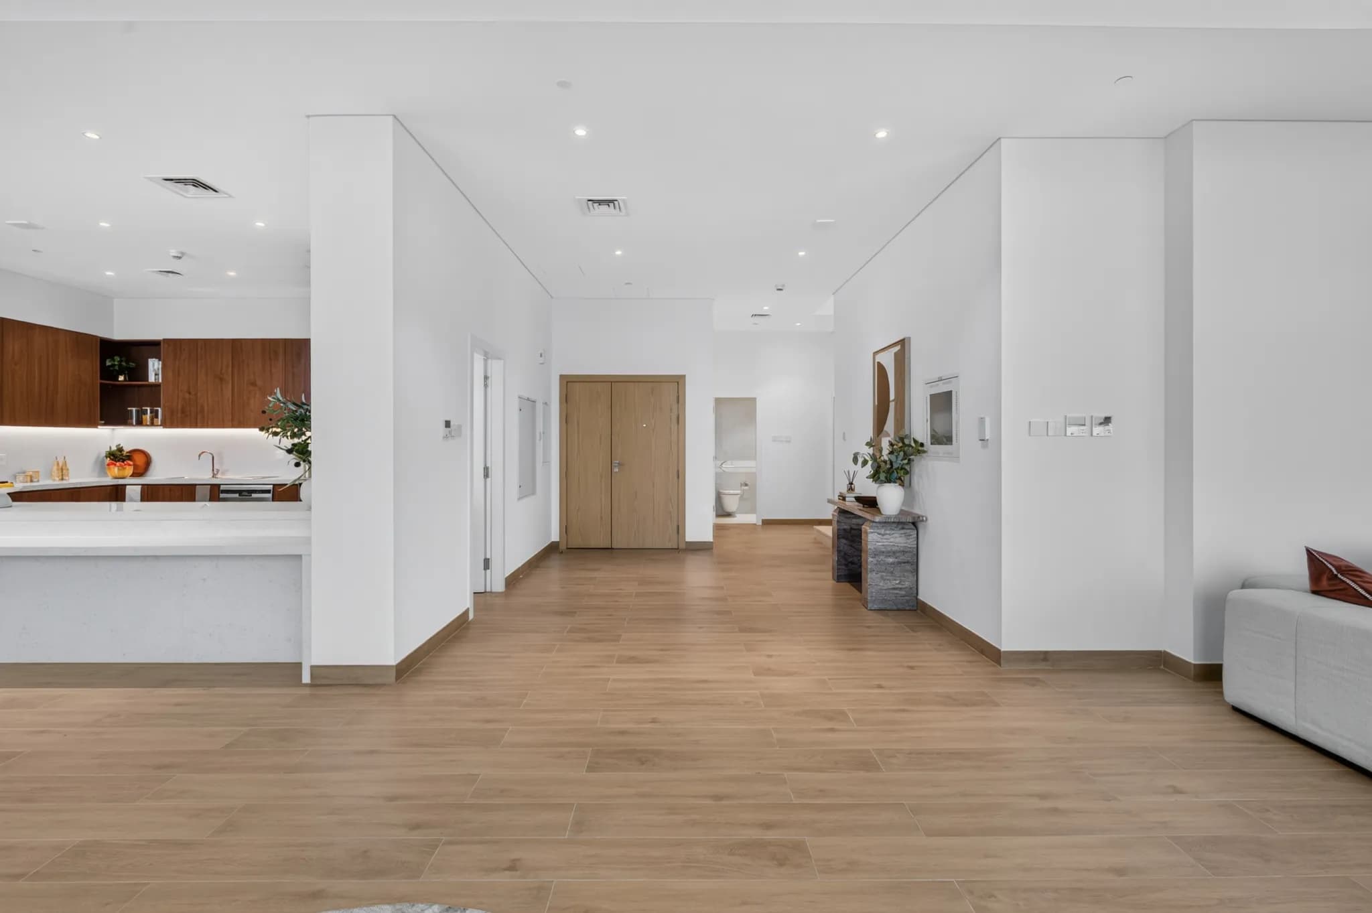
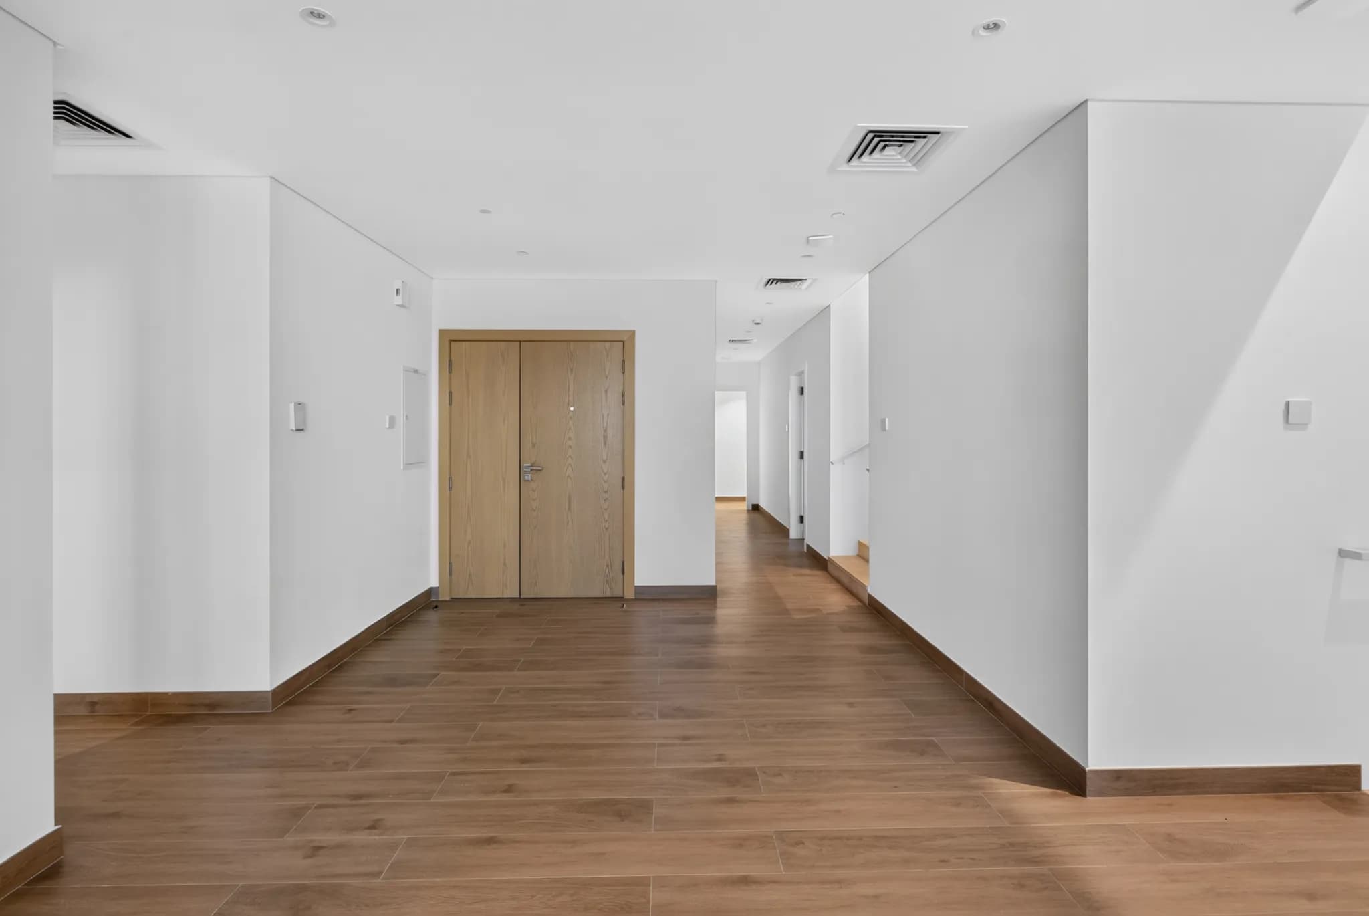
The house comes in a symmetrical form, with the topmost floor's roofline forming a wonderful pitch. On arrival, the attention to detail that has gone into the development of the layout becomes clear. The first floor brings together the principal living spaces, kitchen and first bedroom. The living and dining areas come in a spacious, open-plan arrangement, occupying a generous portion of the floor and allowing the two spaces to sit alongside one another.
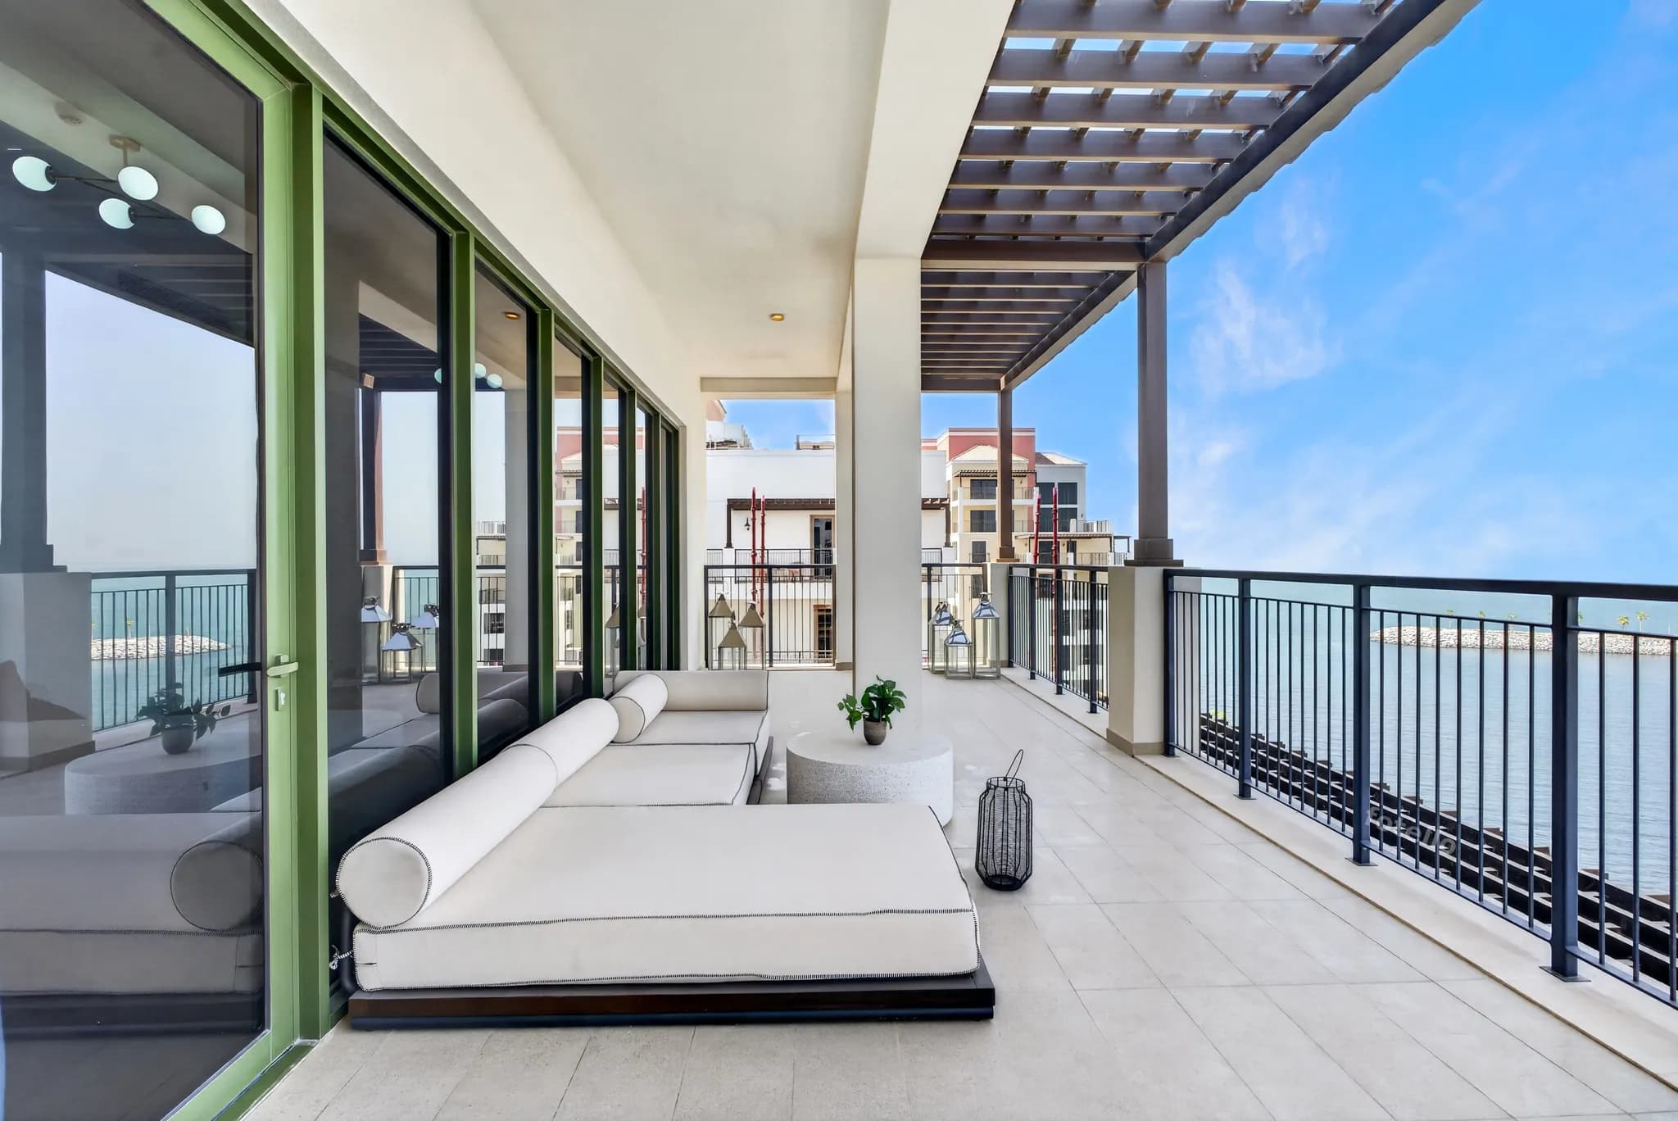
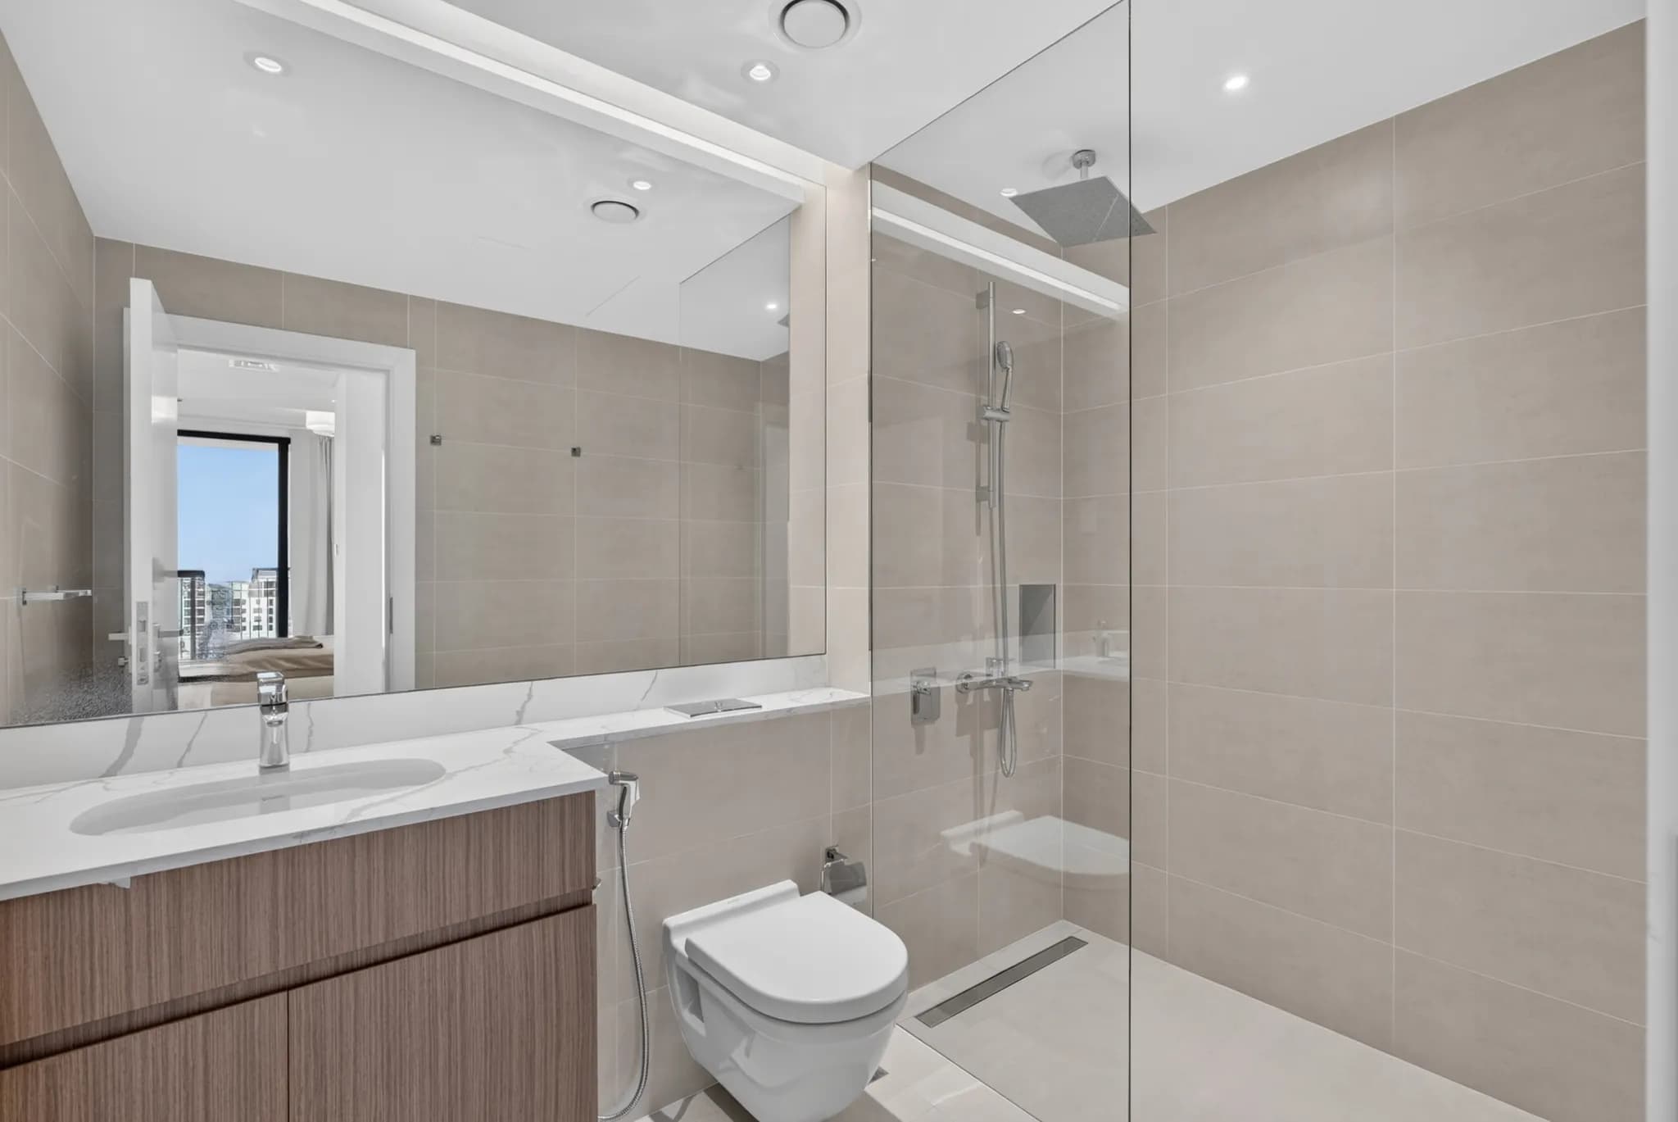
The kitchen sits at the far end, with rich walnut cabinetry, a generous run of white worktop and a long island; meanwhile, a separate room is tucked off the main space, so the working side of it stays out of sight. There is a maid's room and associated bathroom as well. The first bedroom is positioned towards the opposite end of the floor, with an adjacent bathroom and powder room nearby. Sliding doors open onto the terrace, which turns the whole level into one flowing indoor-outdoor space.
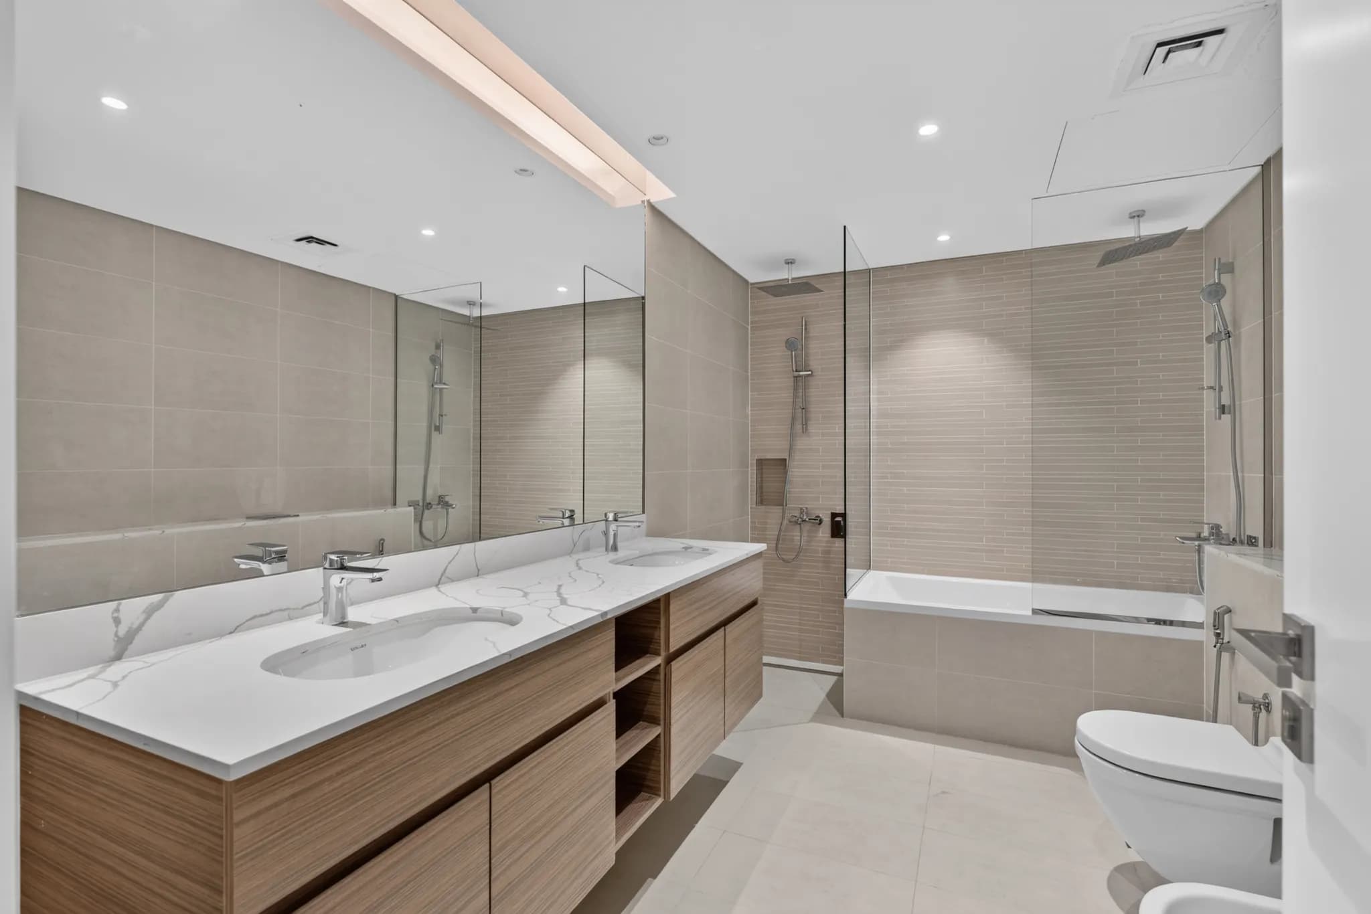
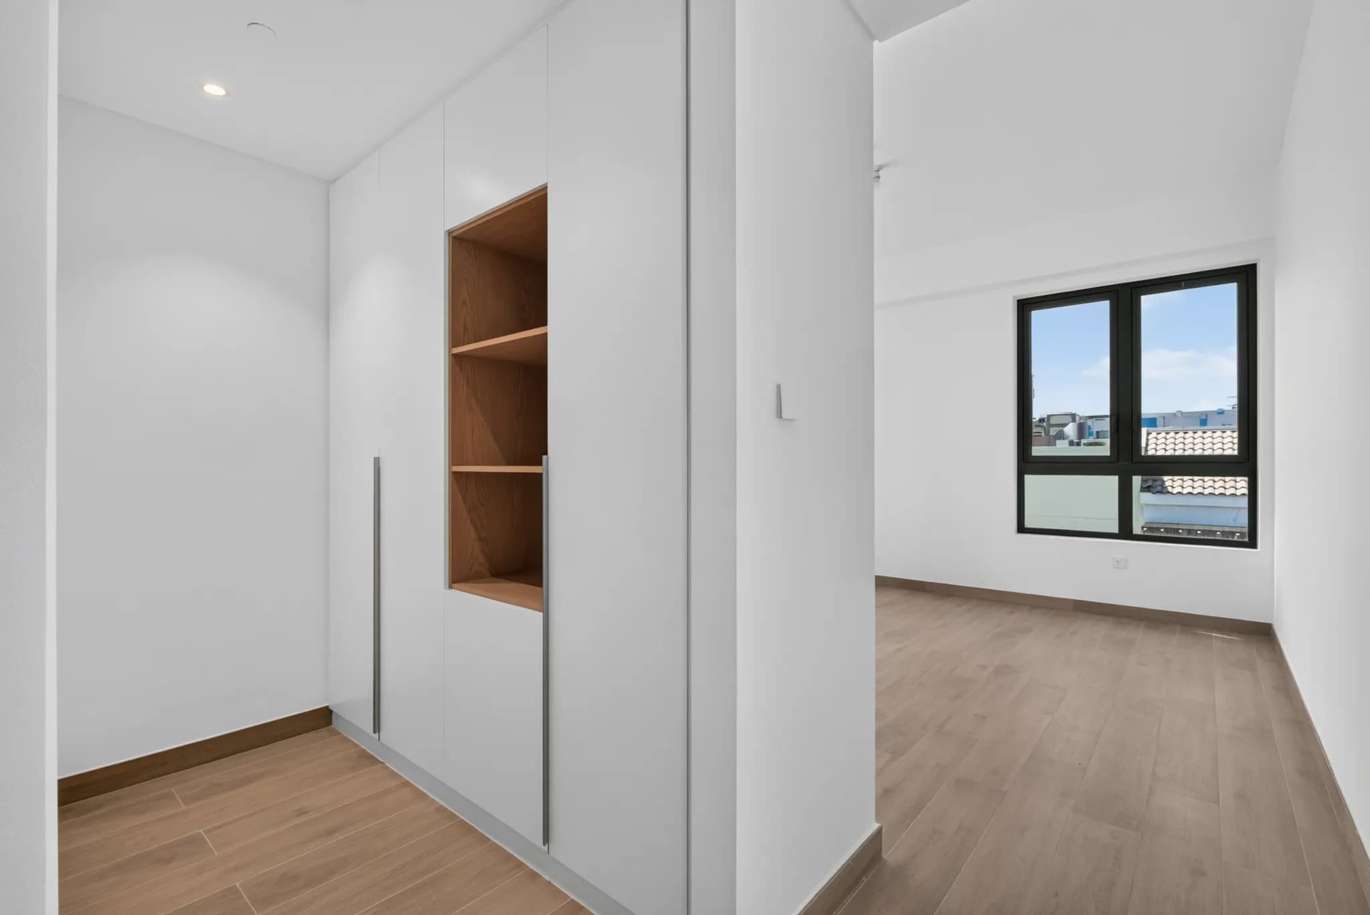
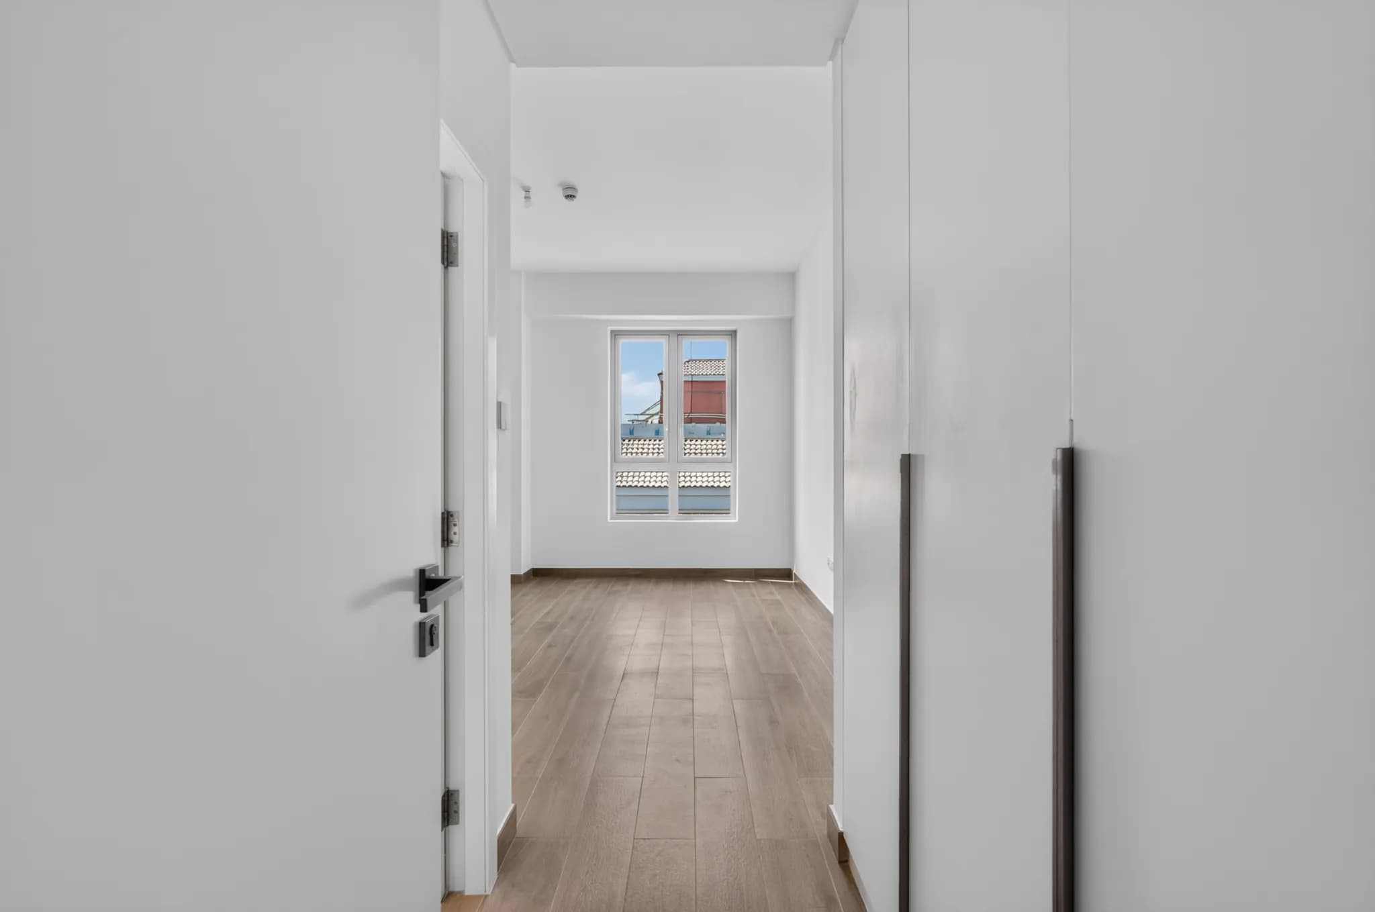
Upstairs, the remaining bedrooms unfold in a private layout, with the master bedroom occupying a prominent position and having its own dressing and bathroom areas. The rest of the bedrooms are arranged along the other side of the floor, each with nearby bathrooms. A central family room forms the social core of the house, creating a shared space. Even here, the huge terraces once again keep the airy and versatile elements in place.
Then there is the rooftop, which adds another dimension to the residence, with a dedicated dining area, seating area, and lounge that create separate spaces for relaxing or hosting guests. A large contemporary area can also accommodate a pool, fitness area or barbecue, according to preference. This home also has space for a laundry room and pantry.
The Area
The second you step into Port de La Mer, the city’s hustle melts away. The architecture feels like vintage European harbor towns, complete with blue waters, pedestrian-friendly pathways, vibrant gardens, and lush greenery. Because it sits right in the prestigious Jumeirah district, you are in a private residential community with direct, exclusive beach access and a 190-berth marina right at your doorstep. When the corporate world calls or you fancy a shopping spree, Downtown Dubai and the DIFC are just a short, direct drive away.
What We Like
Sweeping views across the marina and yachts
Expansive terraces offering 2,240 sq. ft. of outdoor space
A considered layout that separates entertaining areas from private bedrooms
Type
Apartment
Country
UAE
Developer
Meraas
Community
Jumeirah
Sub-Community
Port de La Mer
Jumeirah