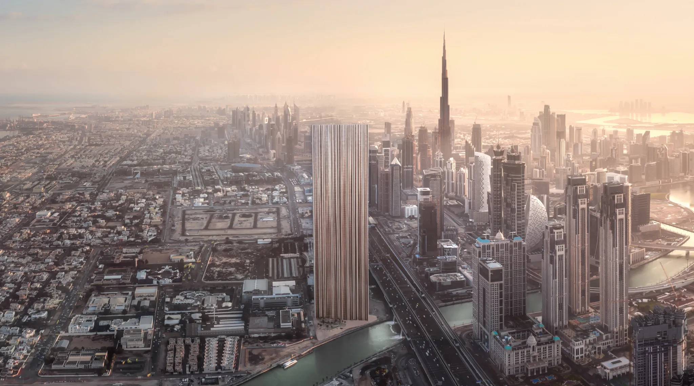
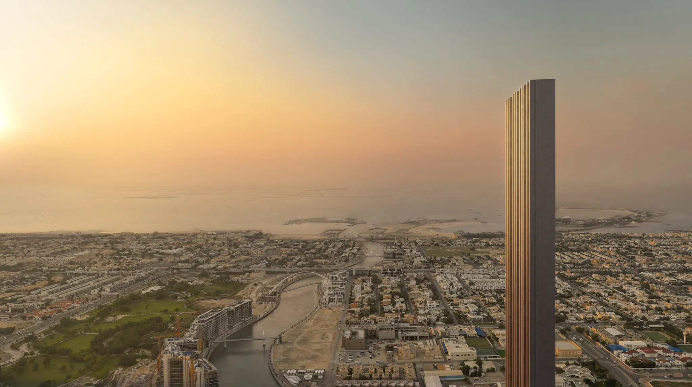
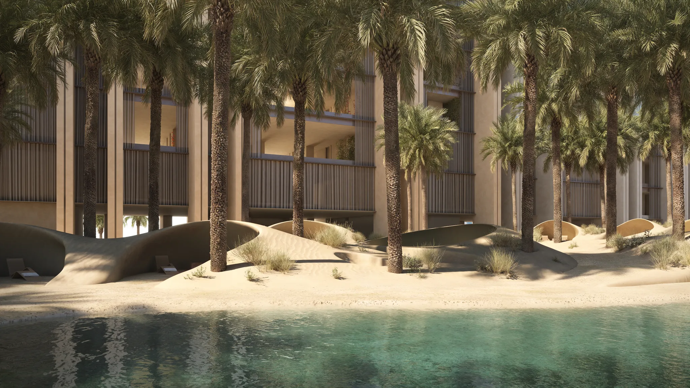
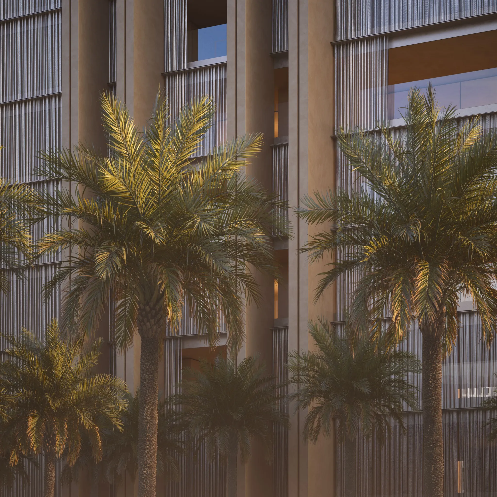
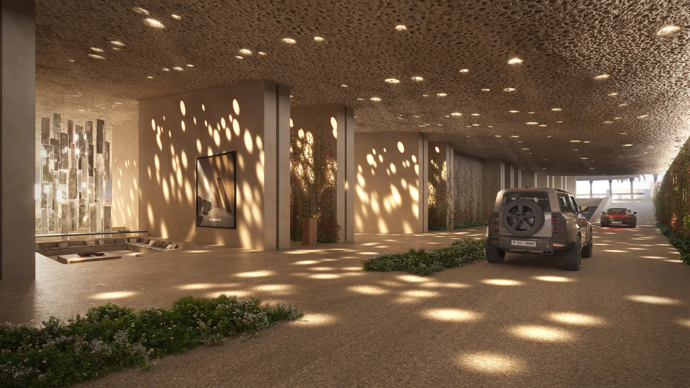
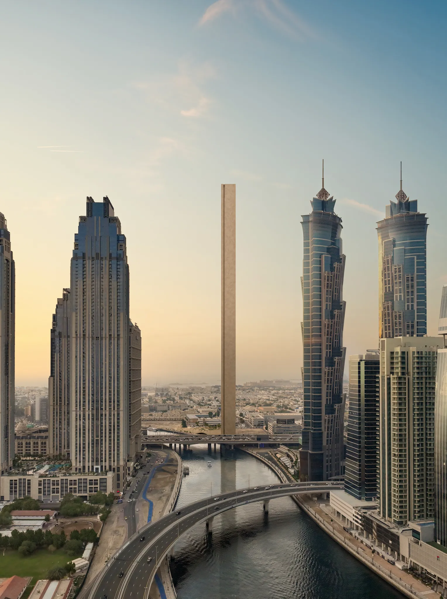
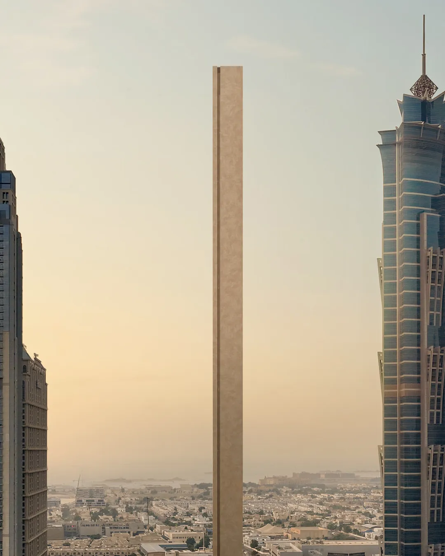
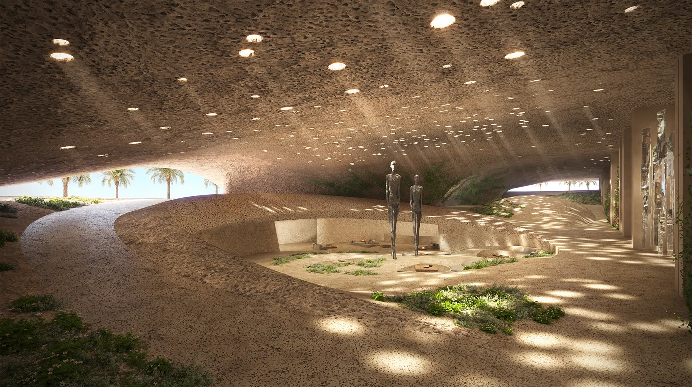
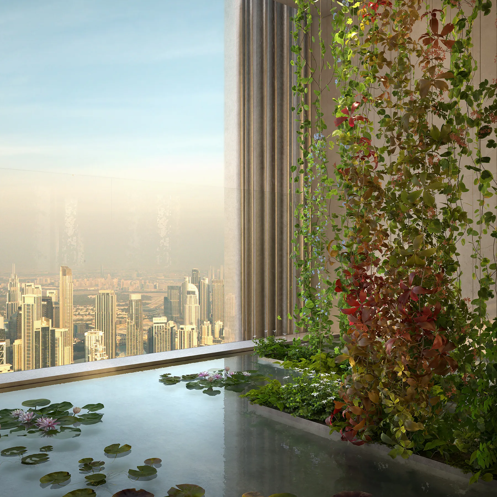
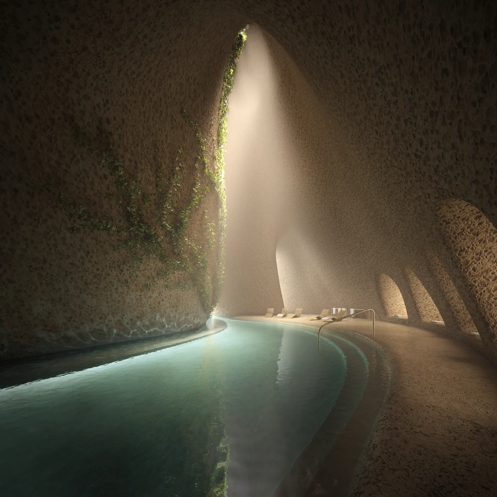
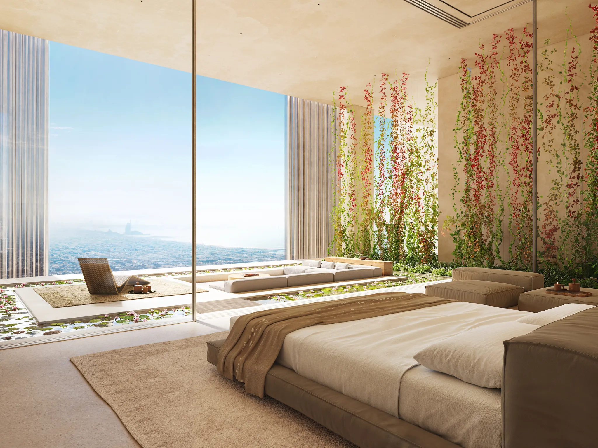
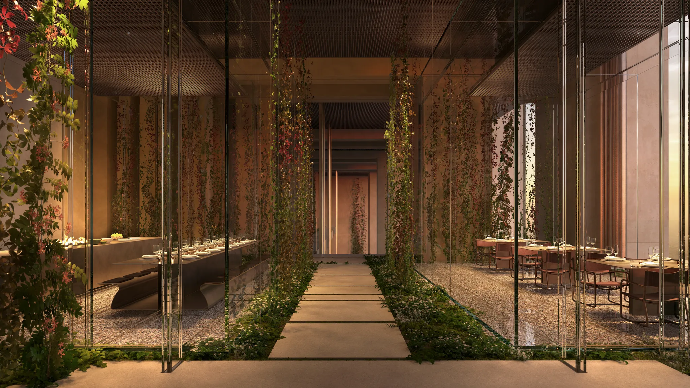
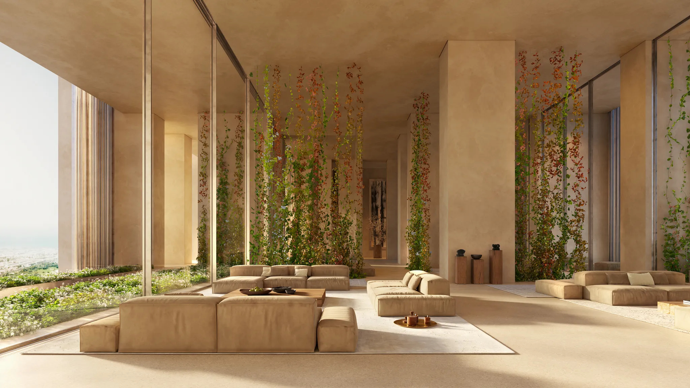
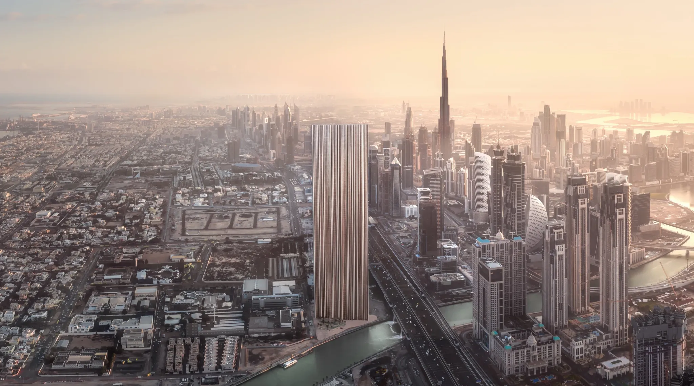
This ultra-narrow silhouette, at just 22.5 metres wide, is a vision brought to life to tap into the future of ambitious developments. Muraba Veil is a 74-storey residential building under development in Al Wasl, Dubai, passionately principled by designs that call for a private sanctuary high above in the Dubai sky. Designed like an oasis with nods to Arabesque style, this development brings gardens and water features to every floor, creating a sense of calm from the hustle and bustle of the city.
With 131 dual-aspect residences, the outer layers protect the inner home, much like the typical Arabian courtyard house, with places to connect - conviviality at its core. As the units face two directions, it allows for optimal airflow, and its niche design explores privacy, also featuring multiple deep terraces along its length, on both the north- and south-facing façades, creating an environment that enables shade, greenery and fresh natural ventilation within every space.
To say, the "veil"- the building's defining element - acts as a bridge between yesterday and tomorrow. The project sits amid Dubai Water Canal and is designed by Pritzker Prize-winning studio RCR Arquitectes, who are masters at epitomising designs that speak volumes of ethereal elegance.