+15
Dubai, Al Barari
An impressive 4-bedroom villa with pool in Al Barari’s The Nest
AED 34,500,000
4 BD · 6 BA · 7,791 sqft
Villa

Asking Price
AED 48,900,000
5
Bedrooms
6
Bathrooms
8,223 sqft
Living Area
12,018 sqft
Land Area
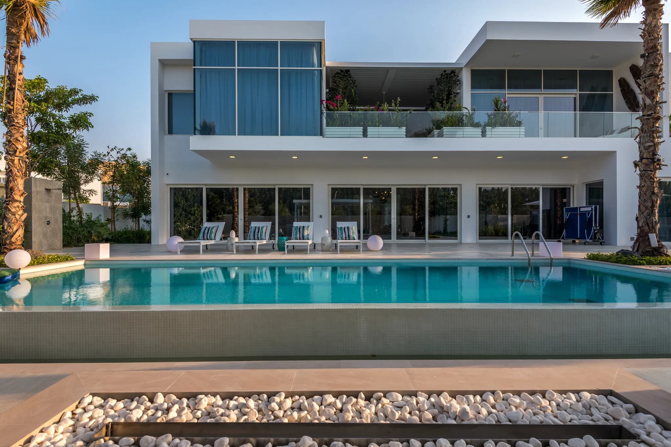
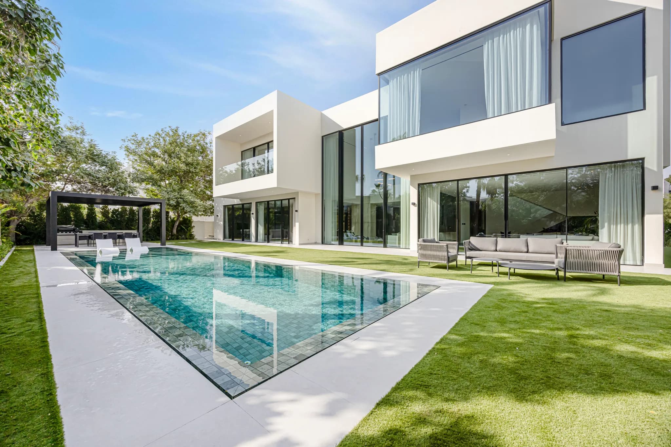
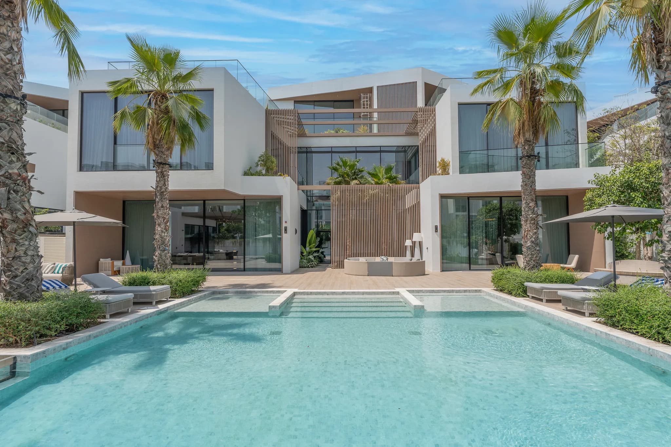
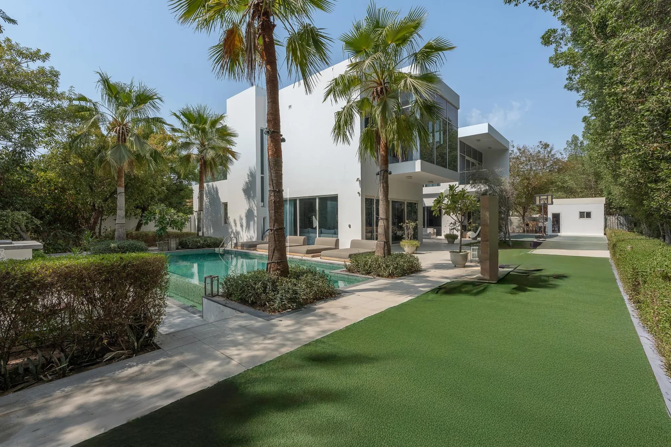
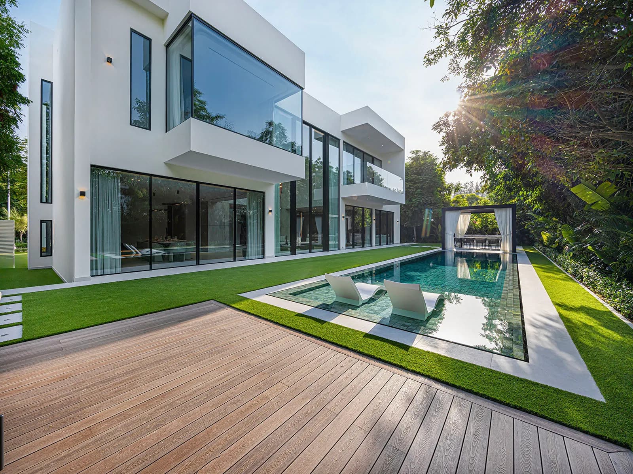
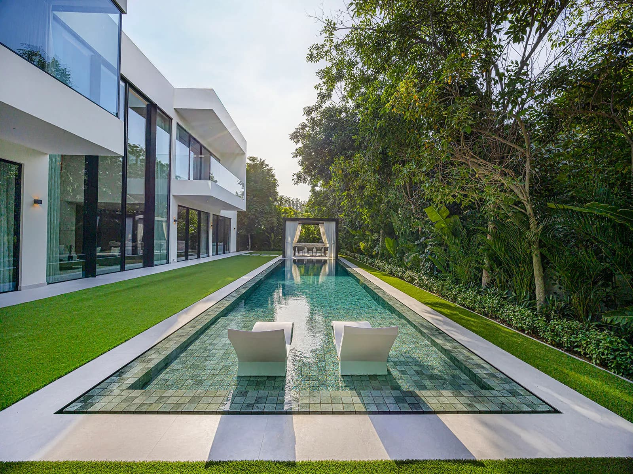
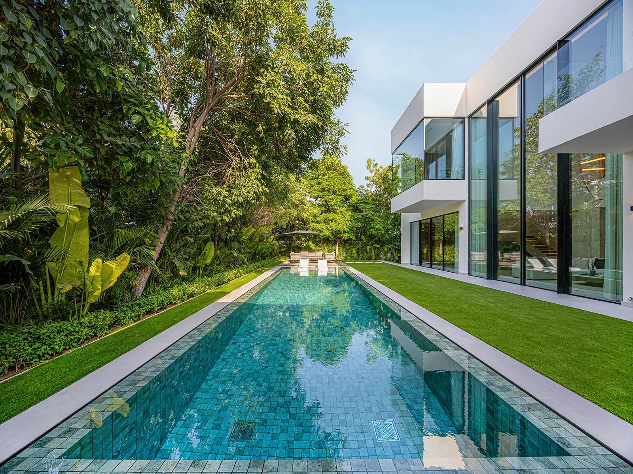
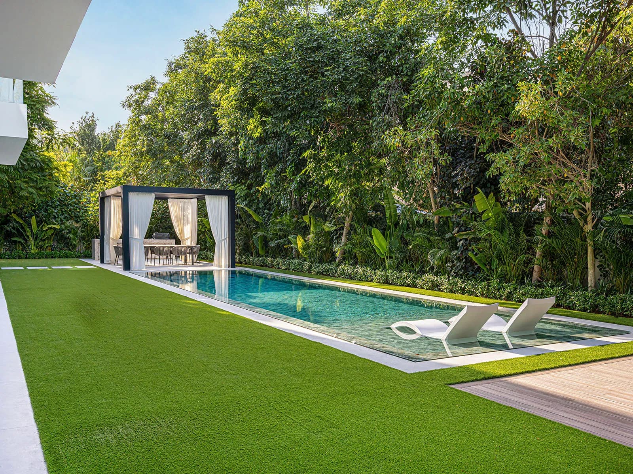
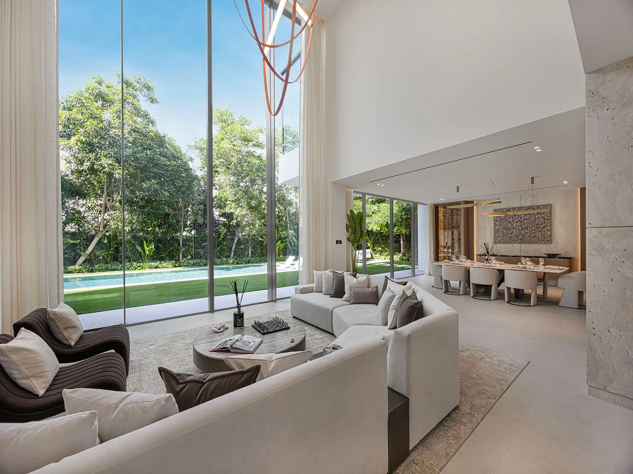
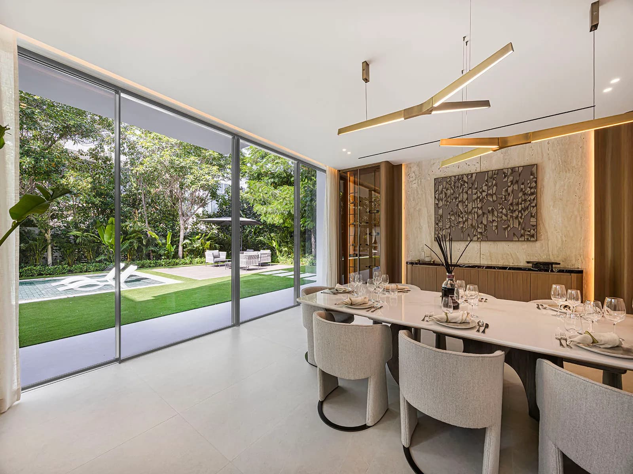
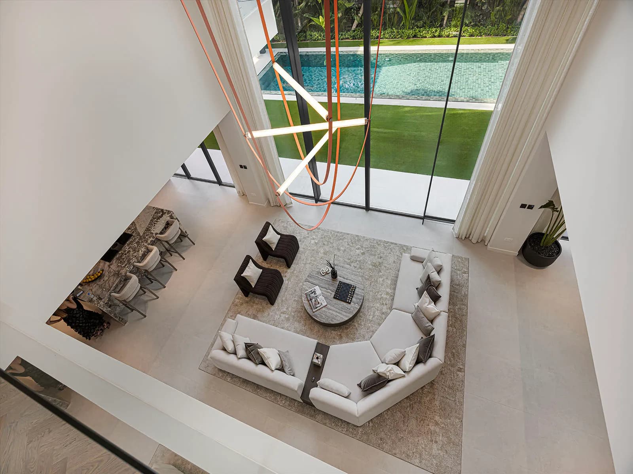
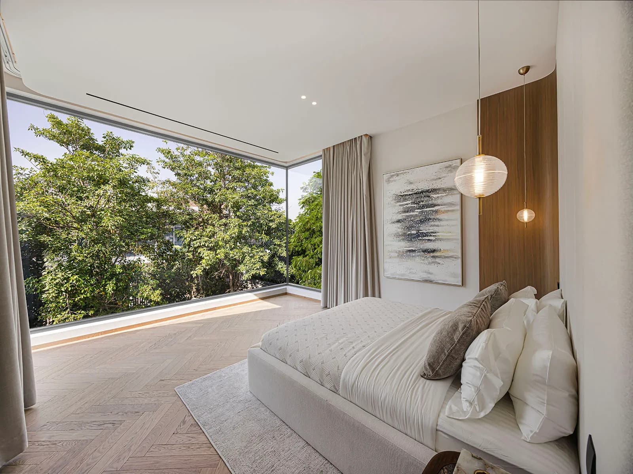
Inspired by seamless indoor-outdoor living, this villa in Al Barari blends both worlds. With its minimal lines and open volumes, it creates an open, airy space surrounded by a lush garden and swimming pool, thanks to its 7-m high windows with motorised glazing that helps enable privacy when you need it. Sitting on a plot of 12,018 square feet, this 5-bedroom villa has a built-up area of 8,223 square feet.
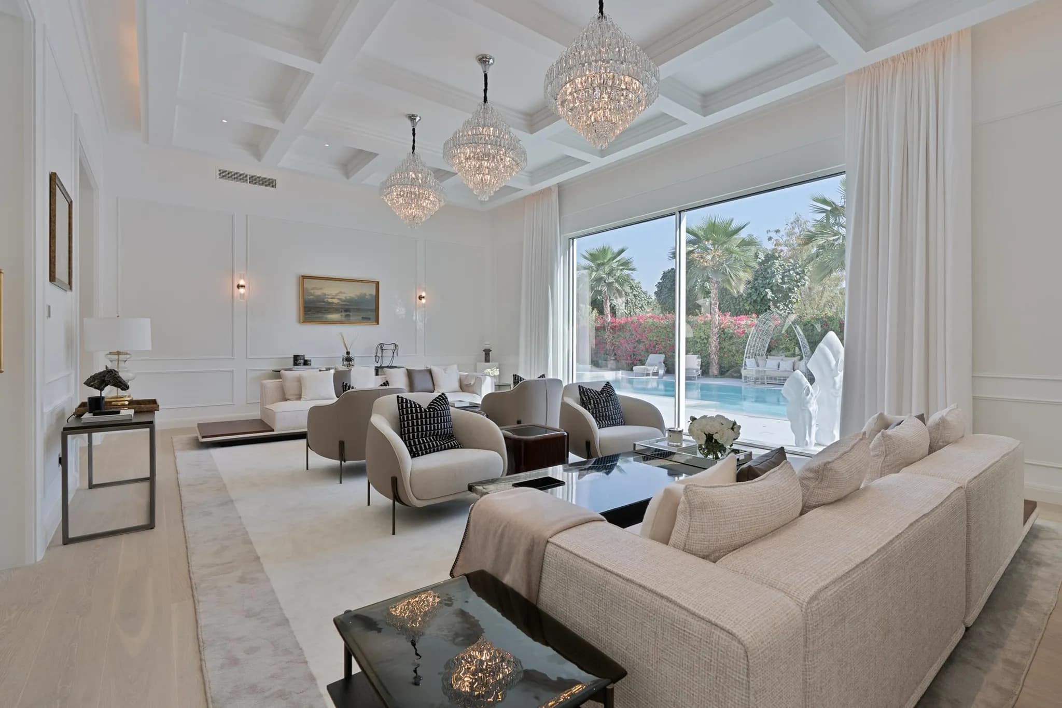
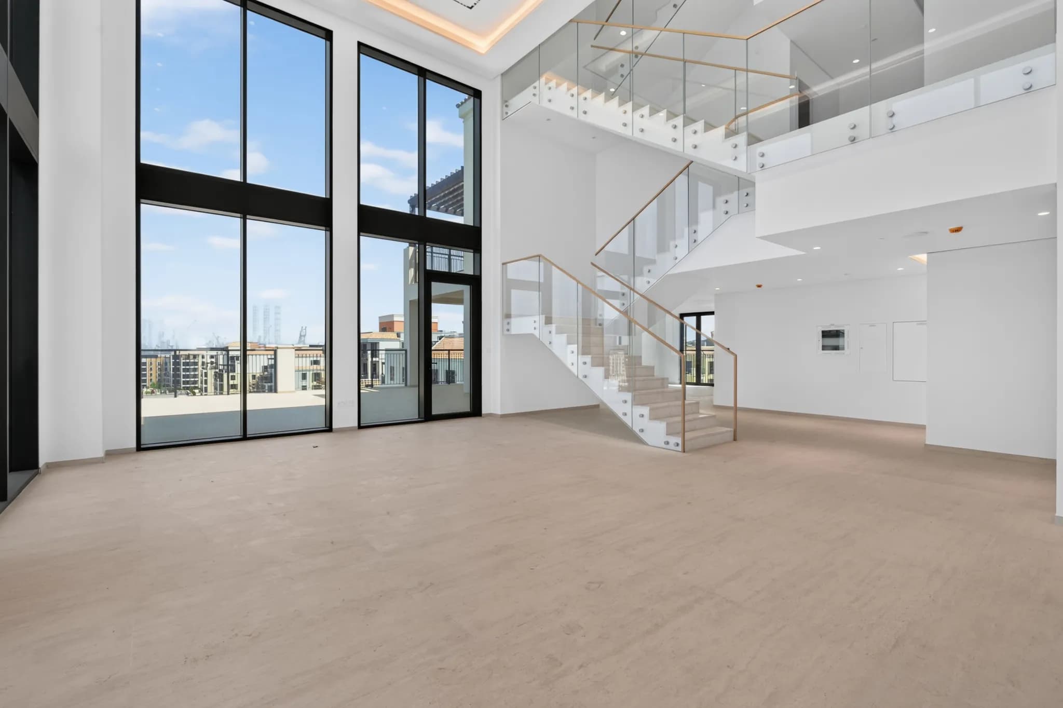
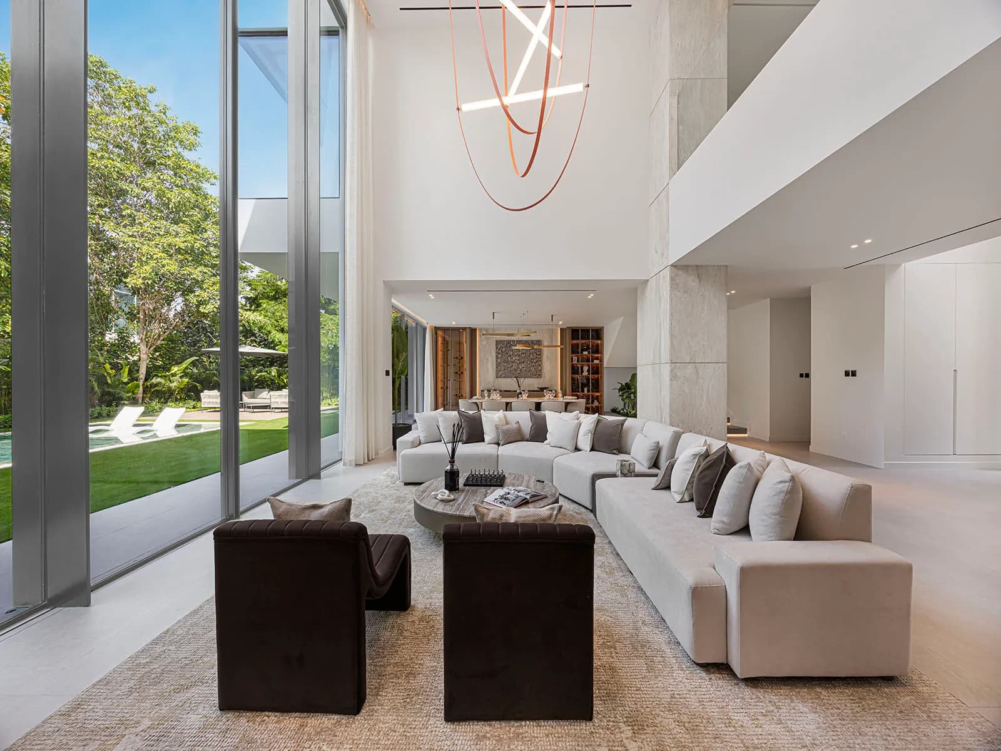
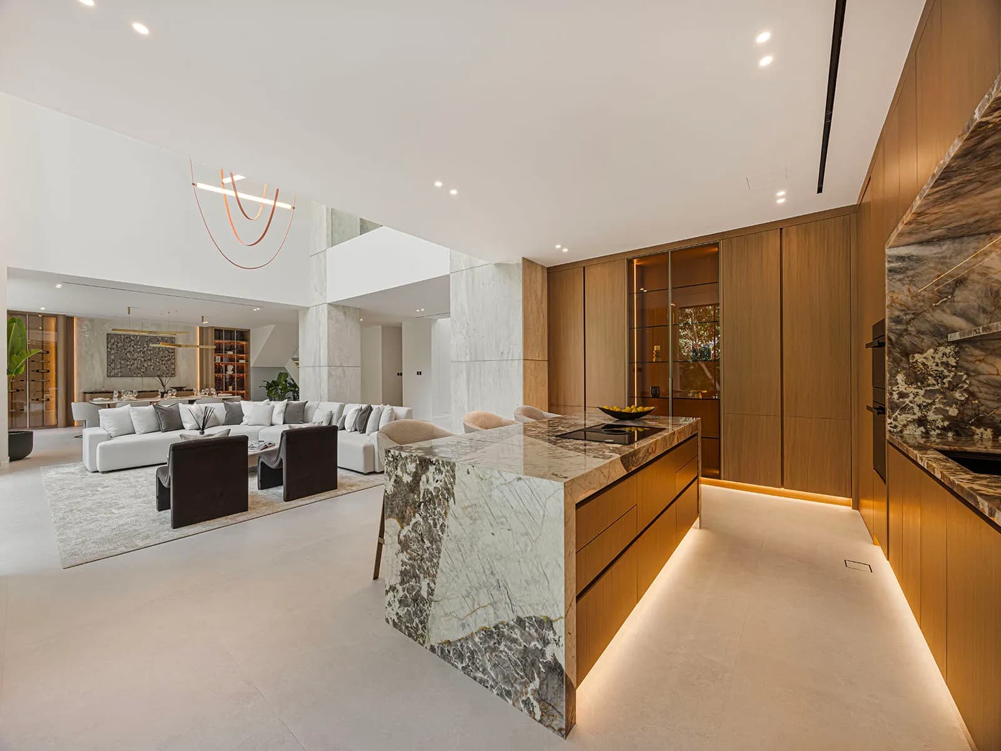
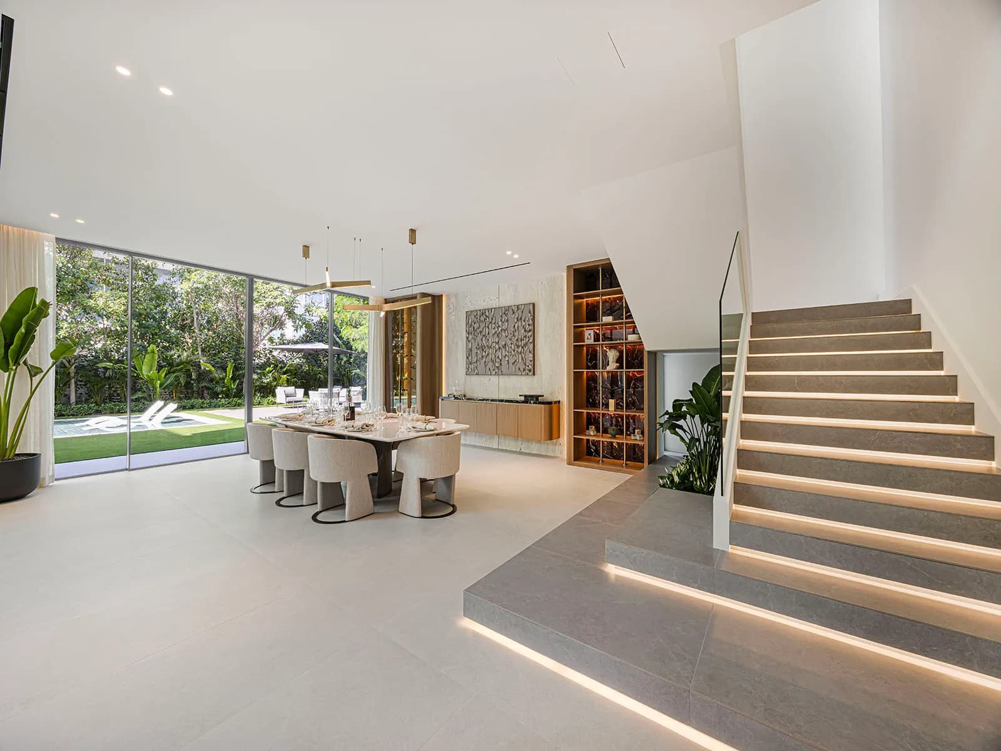
This home features Italian travertine throughout. As you arrive, you're greeted by a spacious driveway leading to a covered garage positioned to one side of the home. The main entrance sits at the centre of the façade, opening into a dramatic double-height entrance hall that immediately creates a sense of scale and openness. Moving forward from the entrance, the home opens into an expansive open-plan living and dining area. The living room is a large, open-plan area that comfortably accommodates multiple seating arrangements centred around the garden-facing windows. The double-height volume enhances the feeling of space, while large, glazed openings flood the interior with natural daylight.
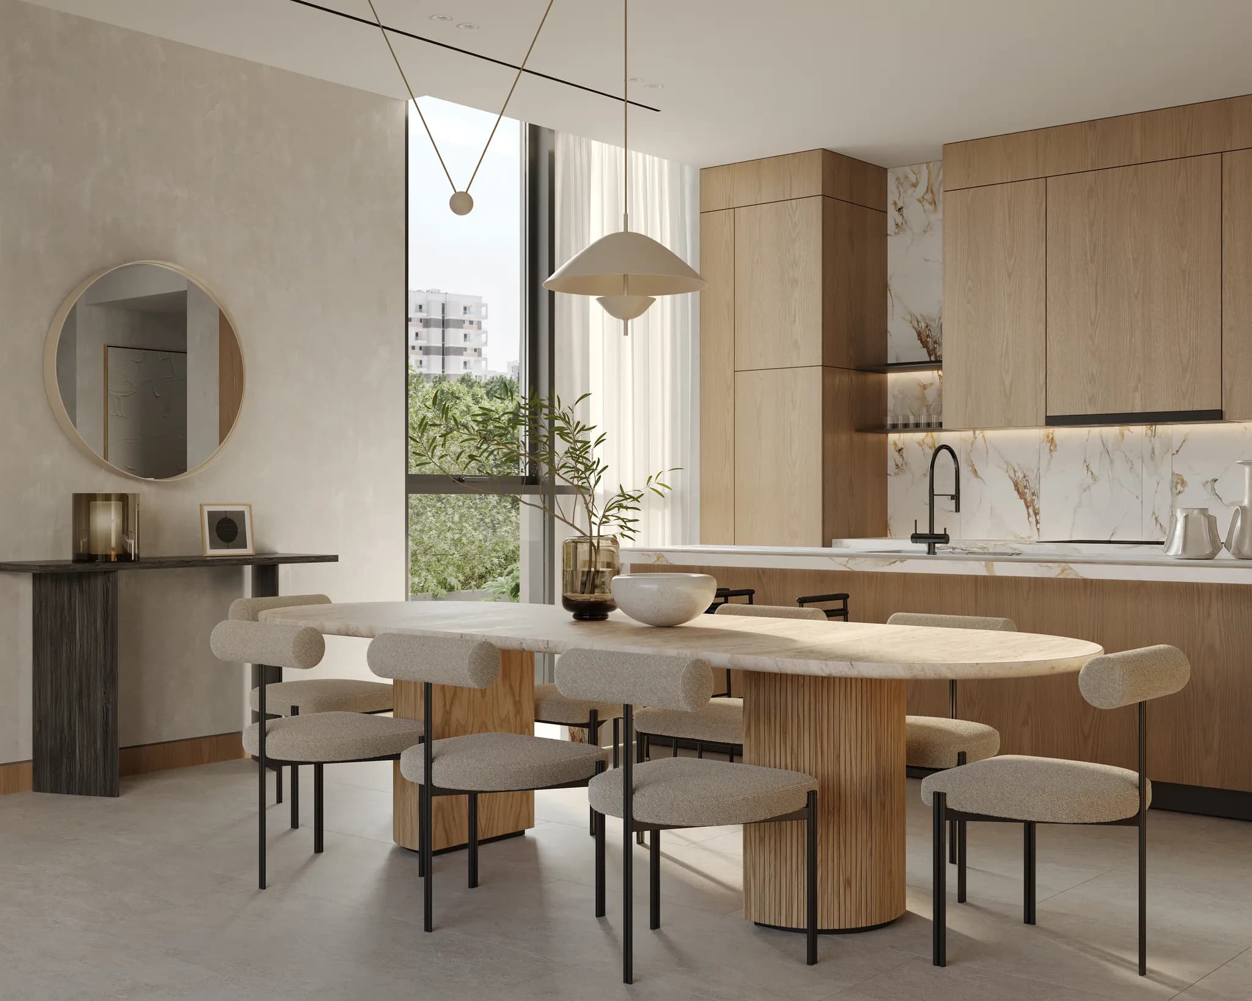
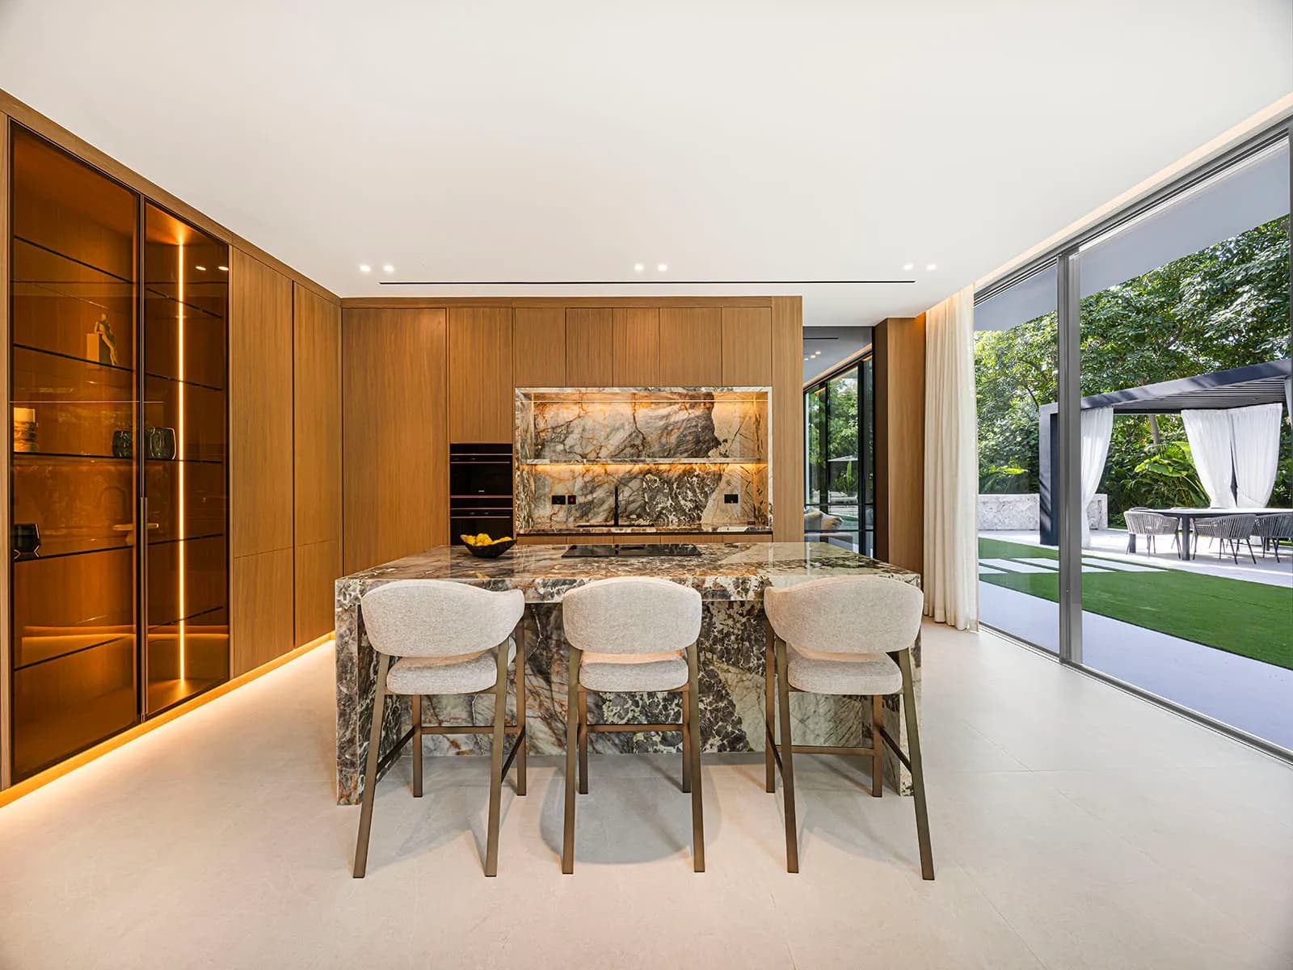
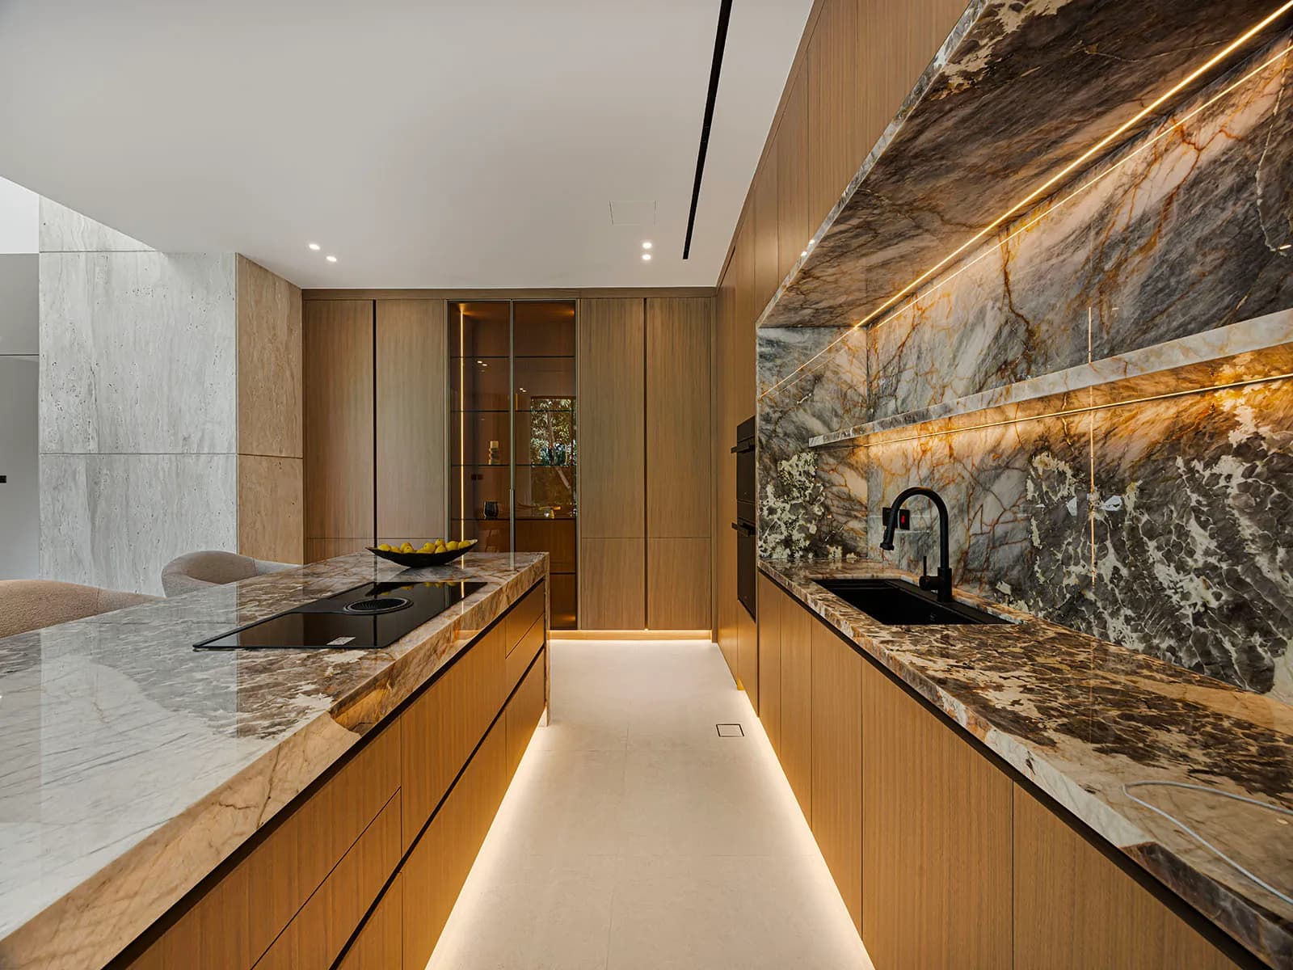
Adjacent to the living space is the formal dining room, positioned to comfortably seat eight to ten guests. Its location allows effortless flow between entertaining and the kitchen while maintaining a sense of distinction from the lounge. Connected directly to the dining area is the elegant show kitchen. Designed as a social hub, the kitchen features a generous central island that becomes the focal point for casual meals, morning coffee, or entertaining while cooking.
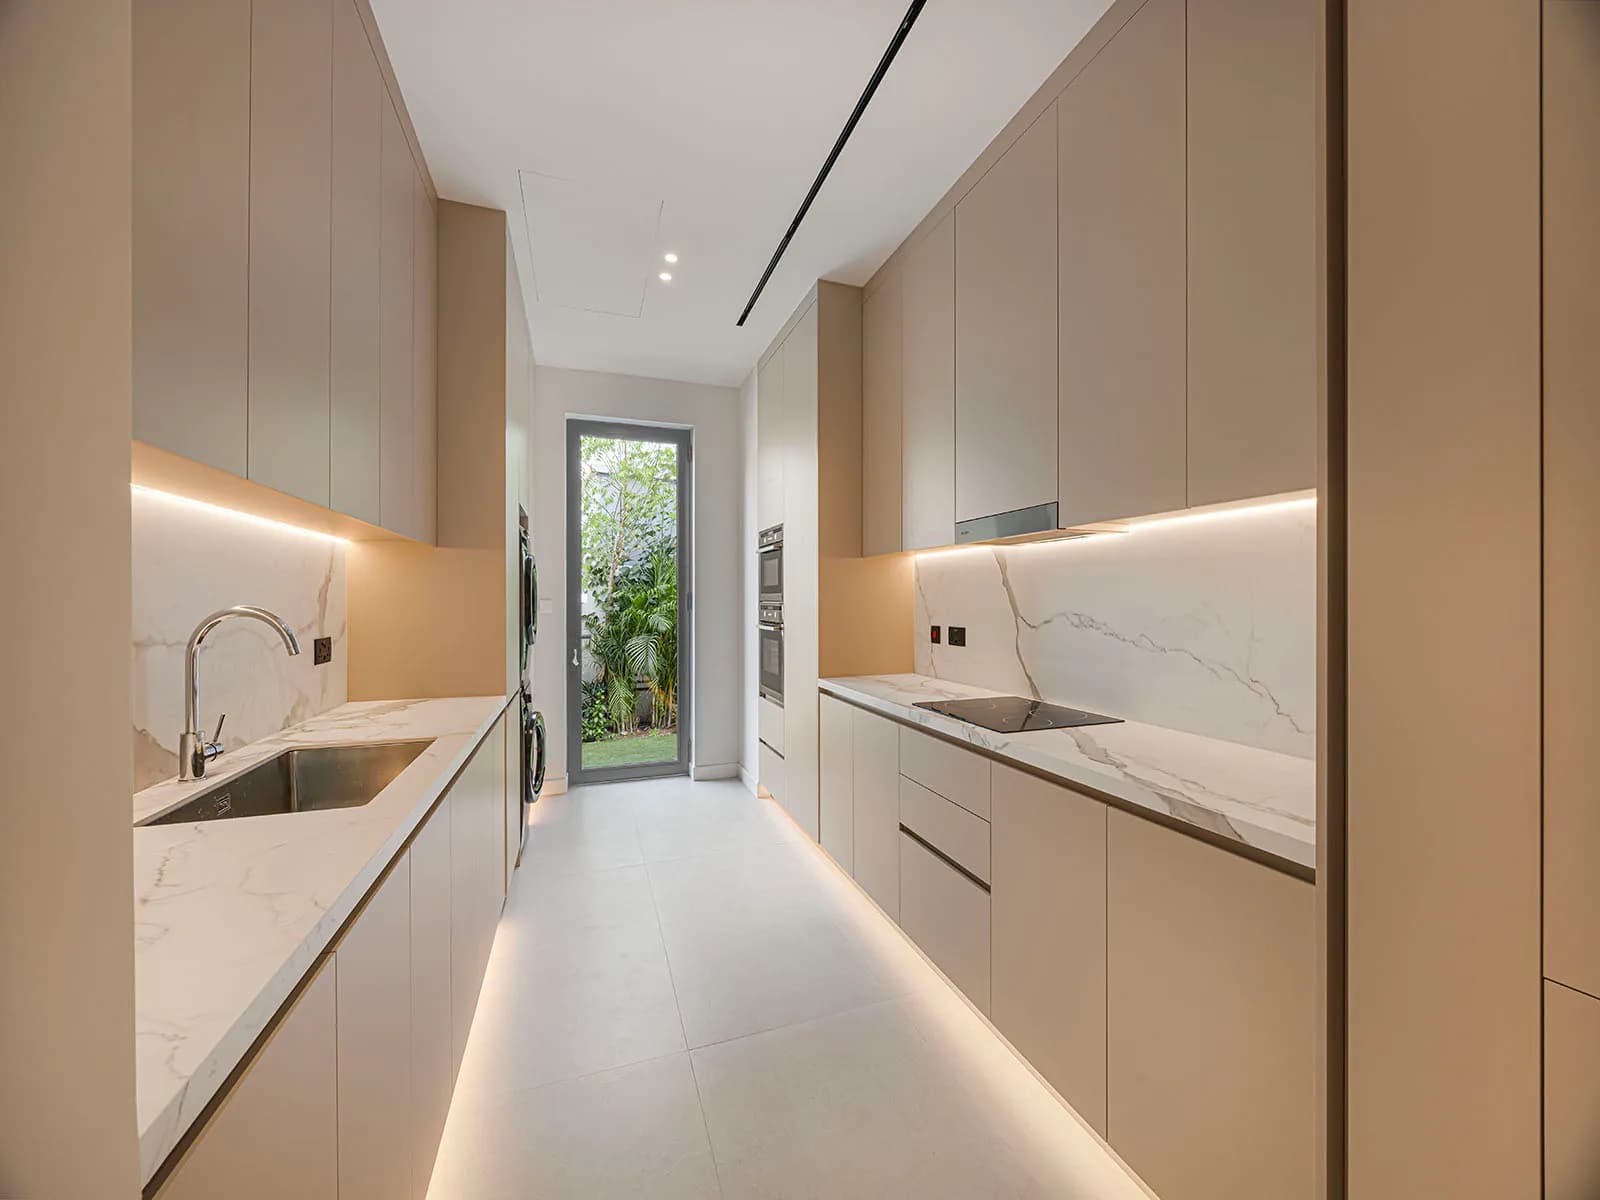
Discreetly tucked behind the show kitchen is a fully equipped wet kitchen. Separated from the main entertaining areas, this space accommodates heavier cooking while keeping preparation and service out of sight. It also enjoys direct access to the service corridor, laundry and staff accommodation, allowing household operations to function independently of the main living spaces.
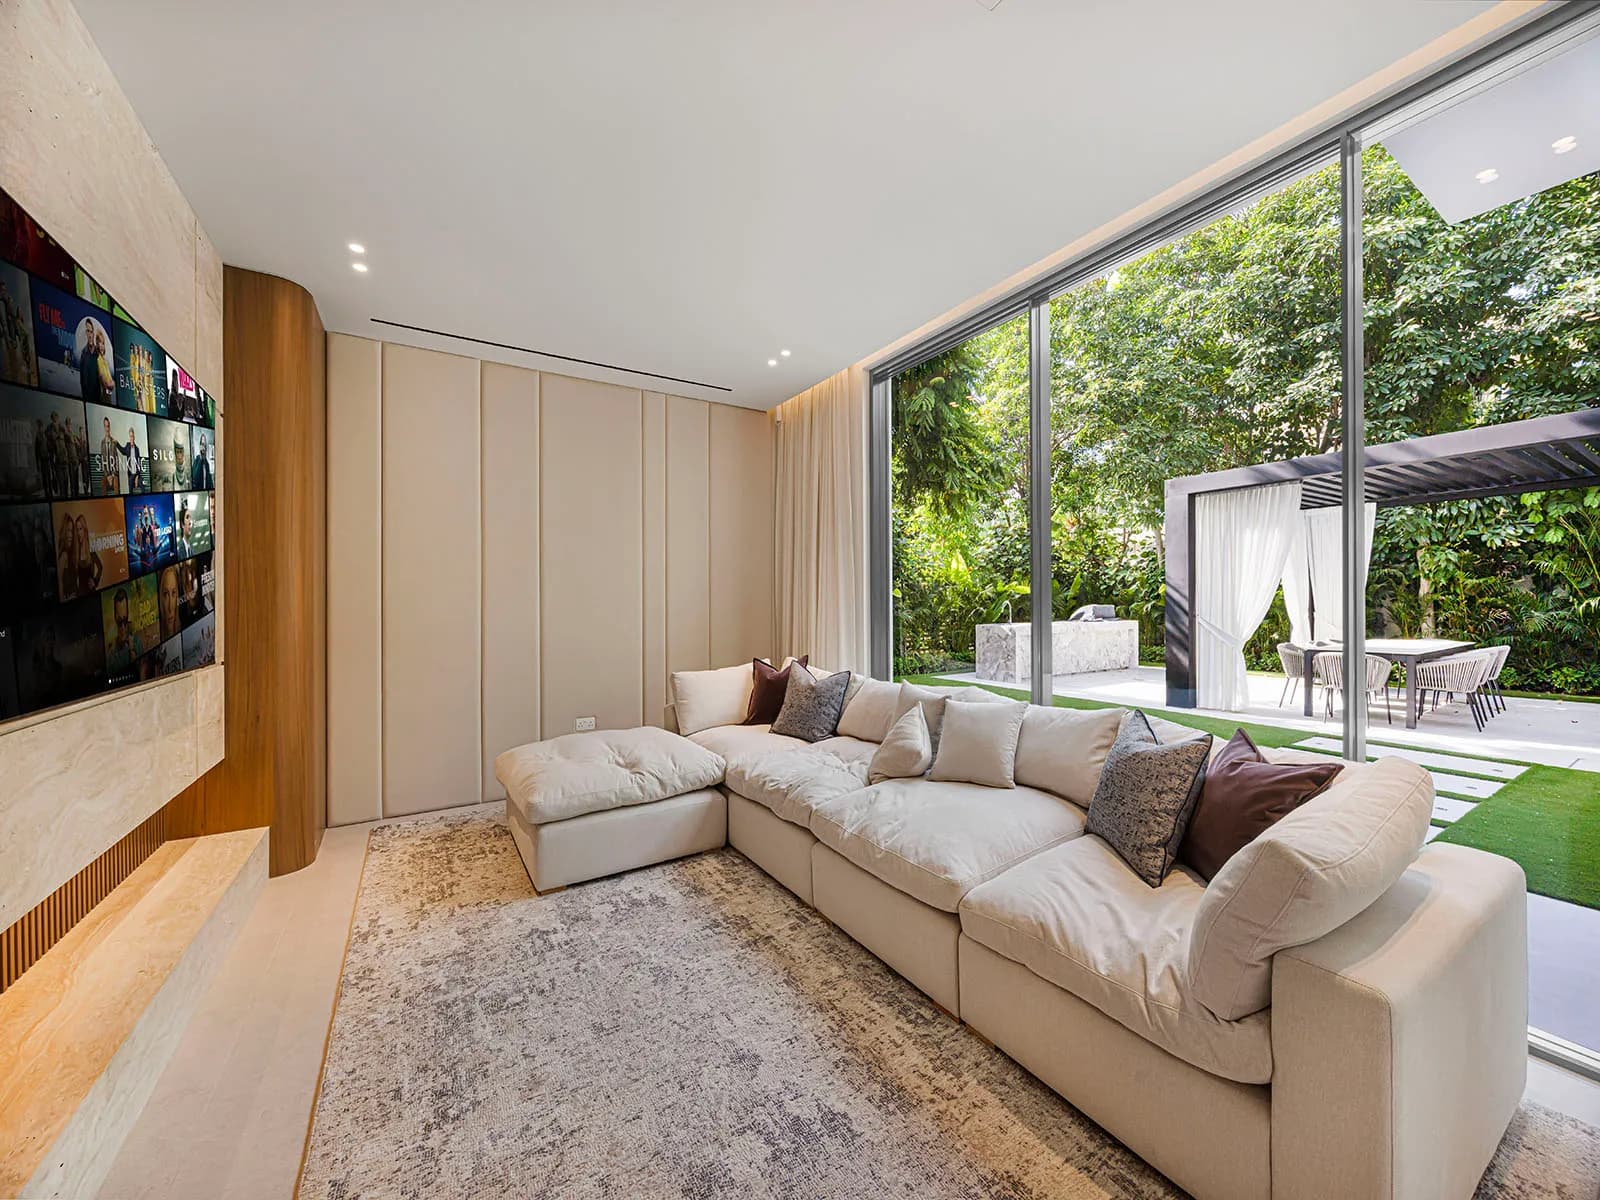
To the opposite side of the kitchen lies a dedicated TV room. Returning toward the entrance hall, a private office occupies a quiet corner of the ground floor. On the opposite side of the home is a generously sized guest bedroom complete with its own bathroom.
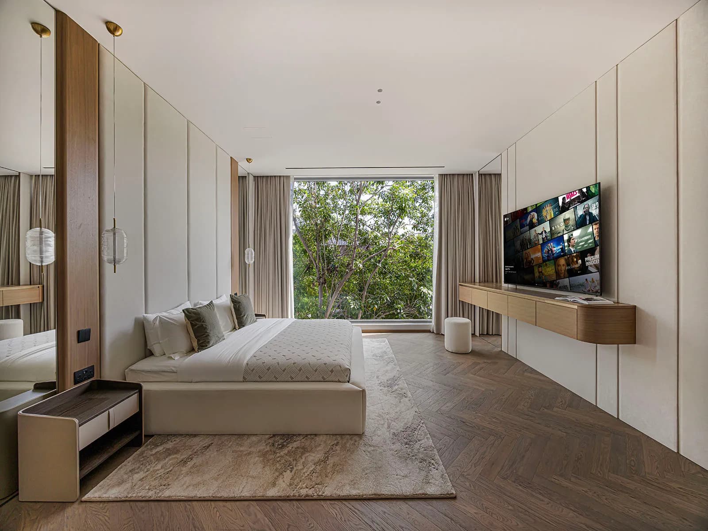
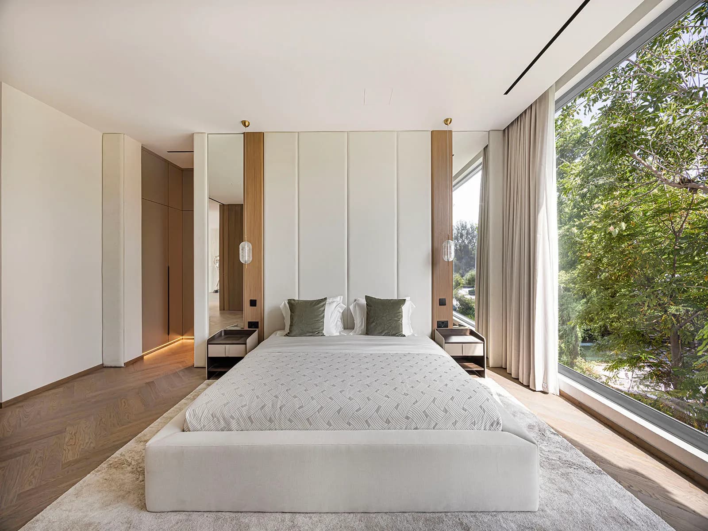
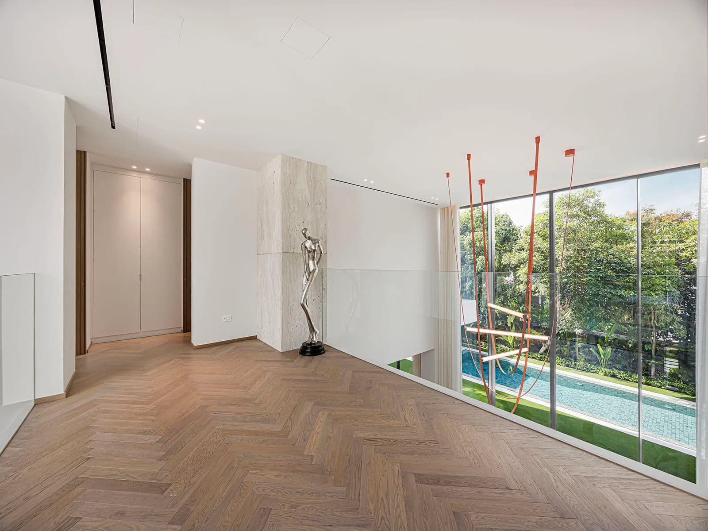
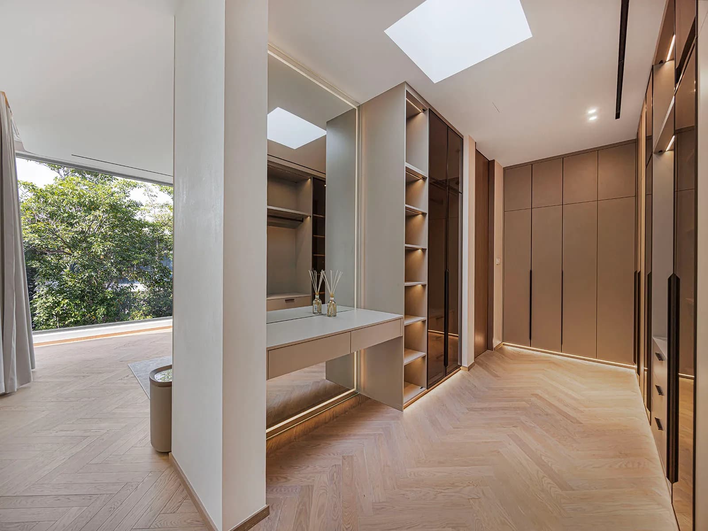
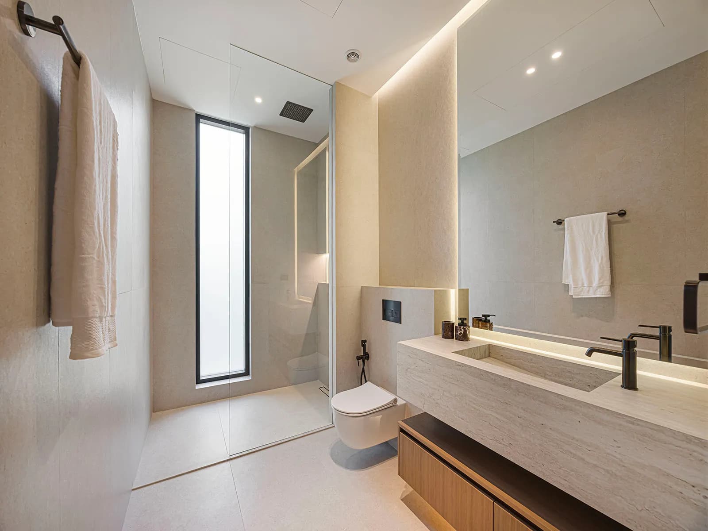
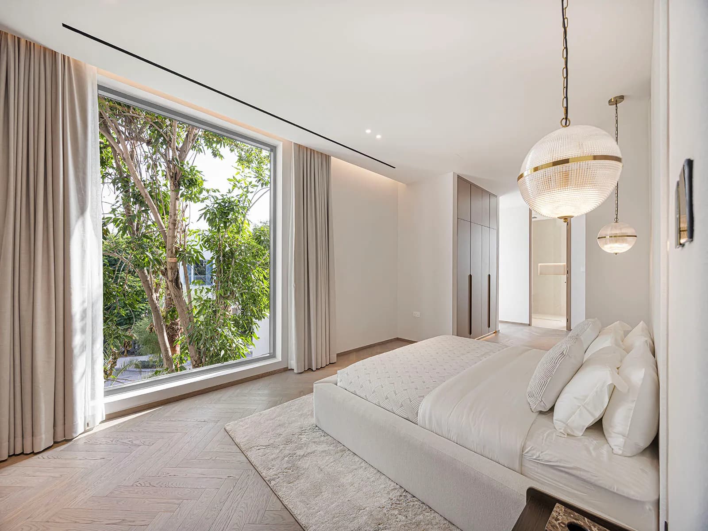
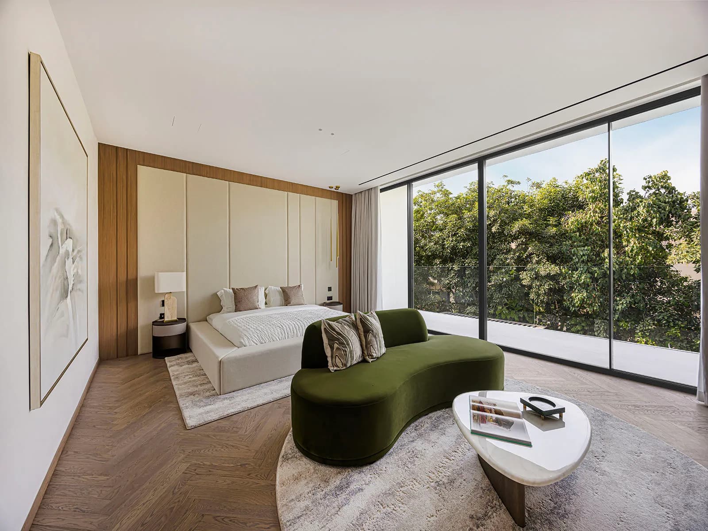
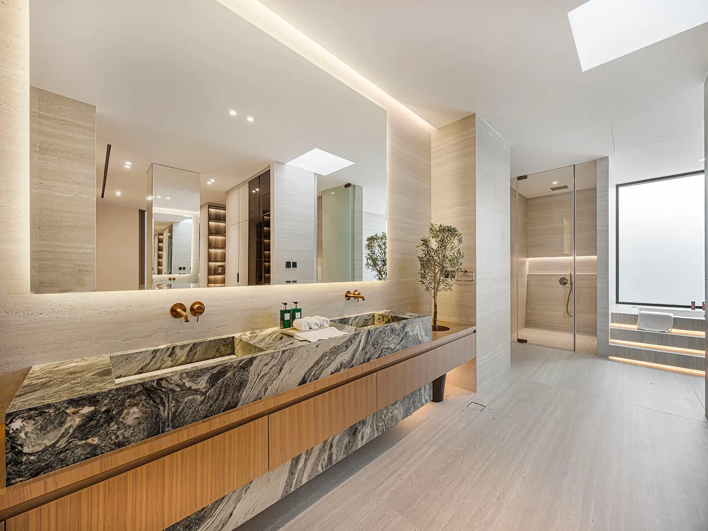
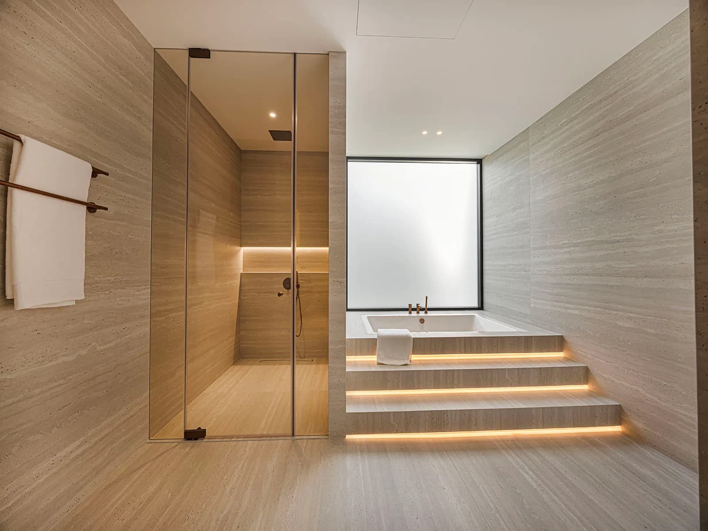
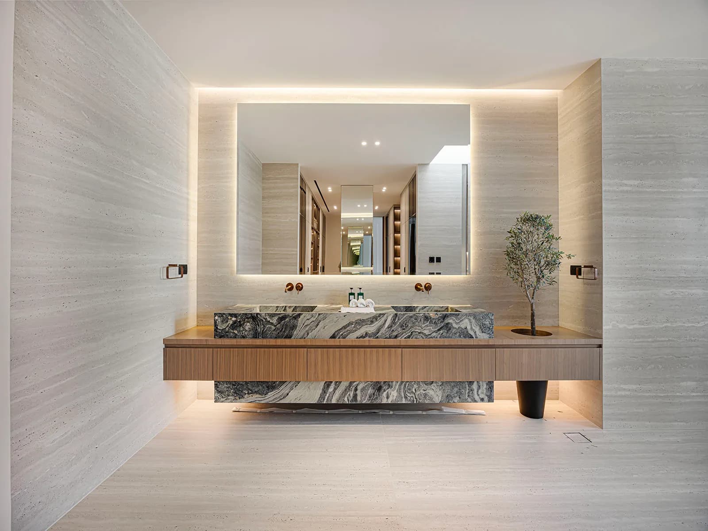
The sculptural staircase anchors the home and leads to the private first floor. As you go upstairs, the upper level is dedicated entirely to the other bedrooms, with each bedroom enjoying its own ensuite and dressing area. The master suite occupies one entire side of the home and serves as a private retreat. The bedroom opens onto a covered terrace. Behind the sleeping area sits an expansive walk-in dressing room with extensive wardrobe space, leading into the luxurious master bathroom complete with separate vanity, bath and shower areas. The layout creates a clear progression from bedroom to dressing room to bathroom, giving the suite a boutique hotel feel. Located adjacent to the master suite, another bedroom also benefits from its own dressing room and intuition the other side are two other bedrooms, each with their own built-in wardrobes and ensuites.
Sporting finishes that are world-class, the villa features top-end brands for fixtures, appliances, and finishes such as Bosch, Porcelanosa, Smeg, Elba, Flos, Argenta, and NikolaTesla.
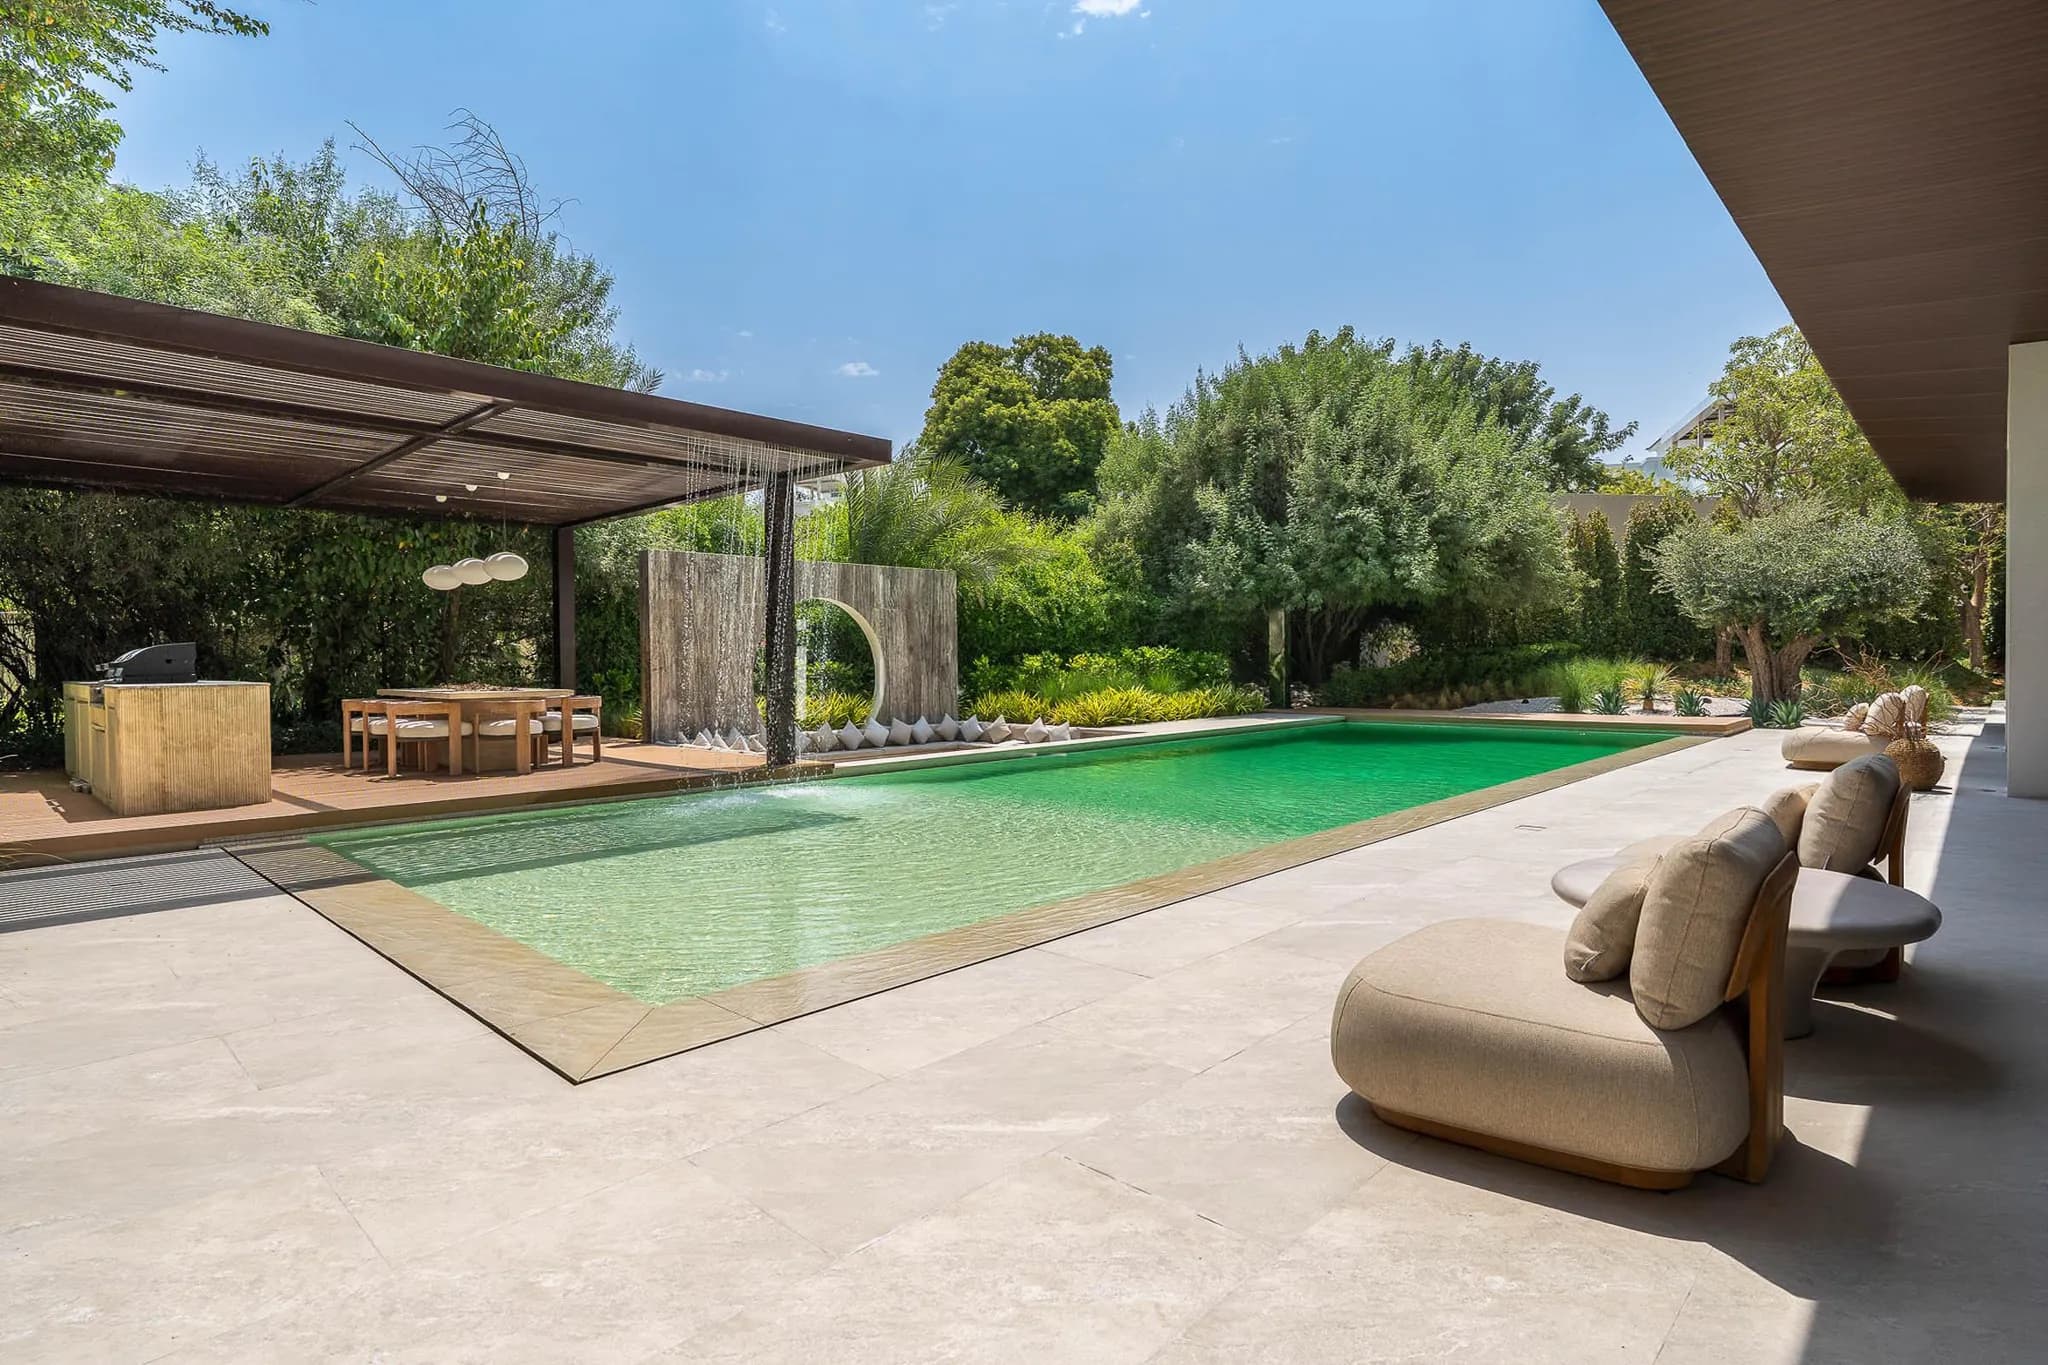
Outdoors, the 16m private pool is perfect for swim sessions amongst the tropical garden. Situated in the heart of the enclave of The Nest in Al Barari, this location adds to the villa’s sense of exclusivity. Its surrounding walls are covered with foliage that gives a retreat-like feel.
What We Like
· Fully upgraded and furnished
· Ready to move in
· Private surroundings
Type
Villa
Country
UAE
Developer
Al Barari
Community
Al Barari
Sub-Community
The Nest
Nest Al Barari
Al Barari