+13
Abu Dhabi, Al Maryah Island
Off-Plan
A light-filled 1-bedroom home at The Ritz-Carlton Residences
AED 3,950,000
1 BD · 2 BA · 926 sqft · Q1 2030
Apartment

Asking Price
AED 11,700,000
3
Bedrooms
4
Bathrooms
2,960 sqft
Living Area
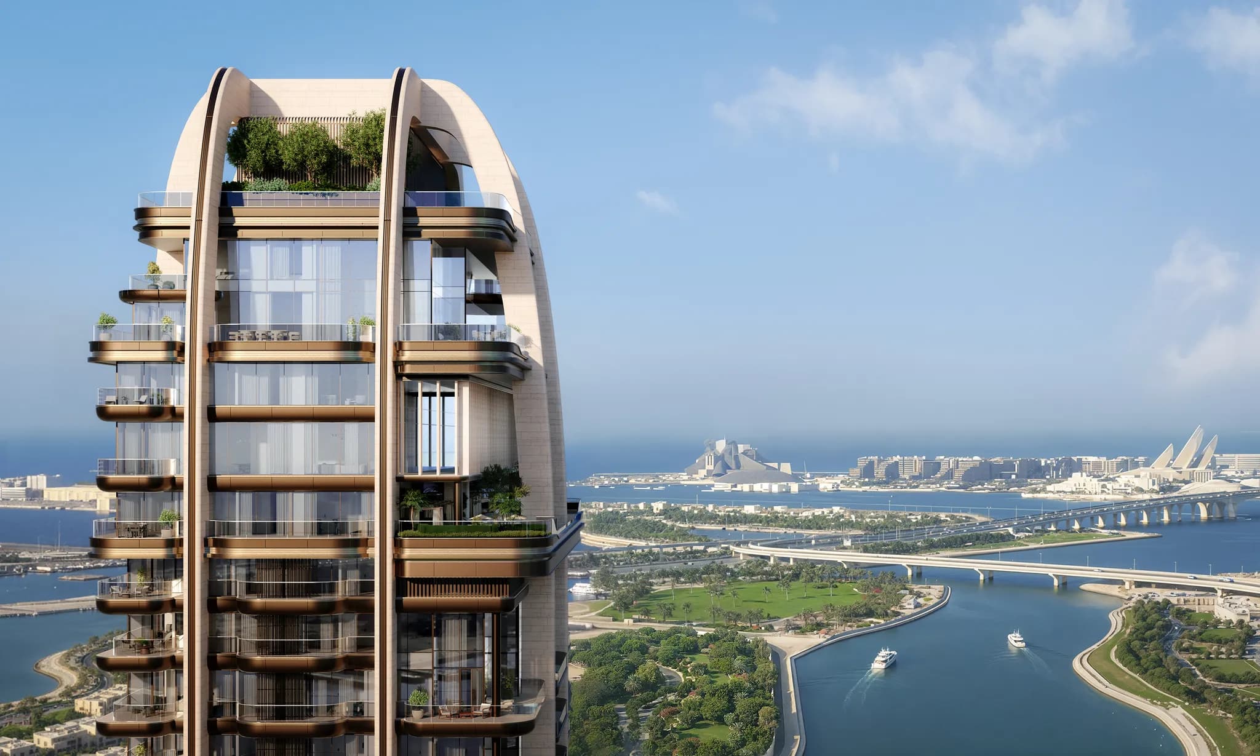
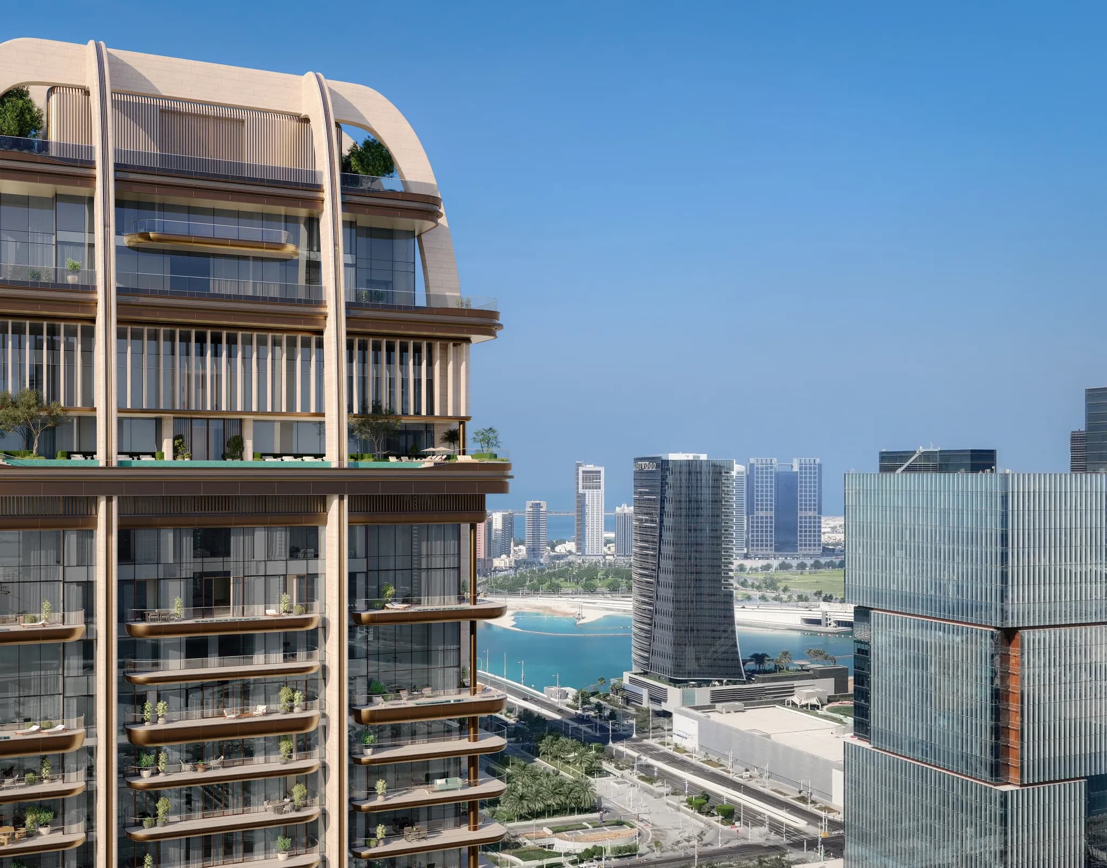
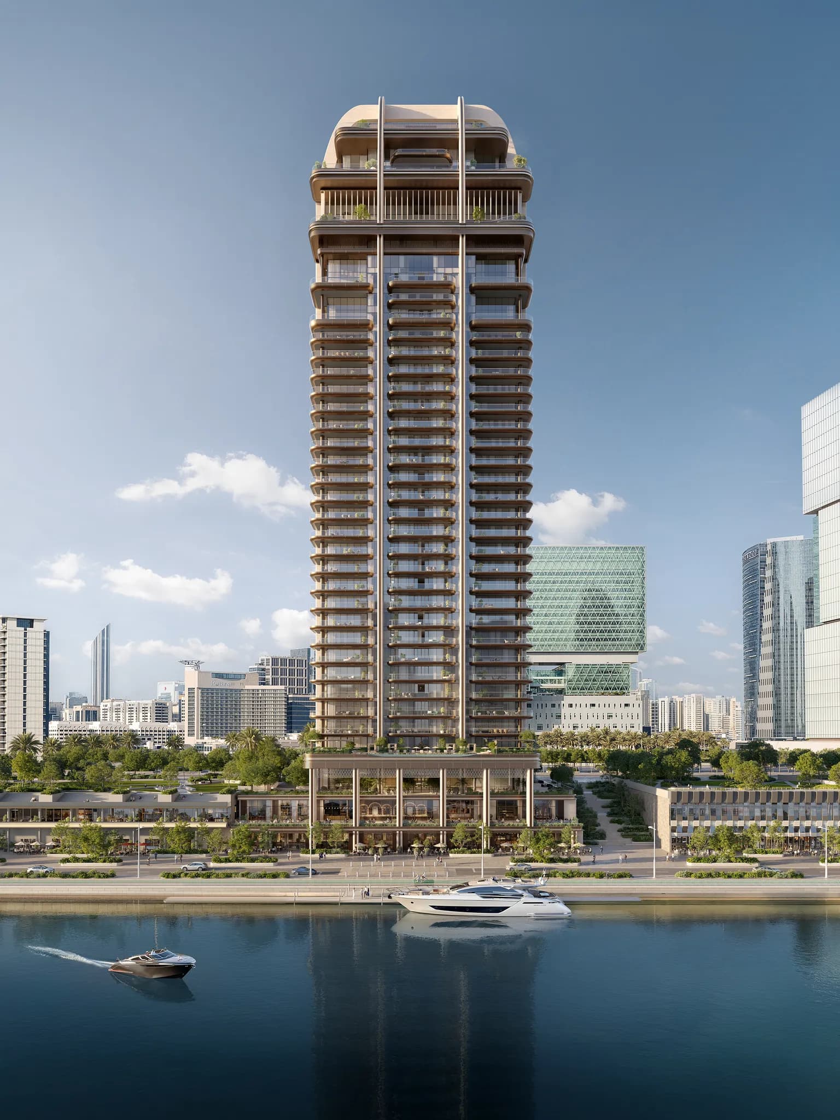
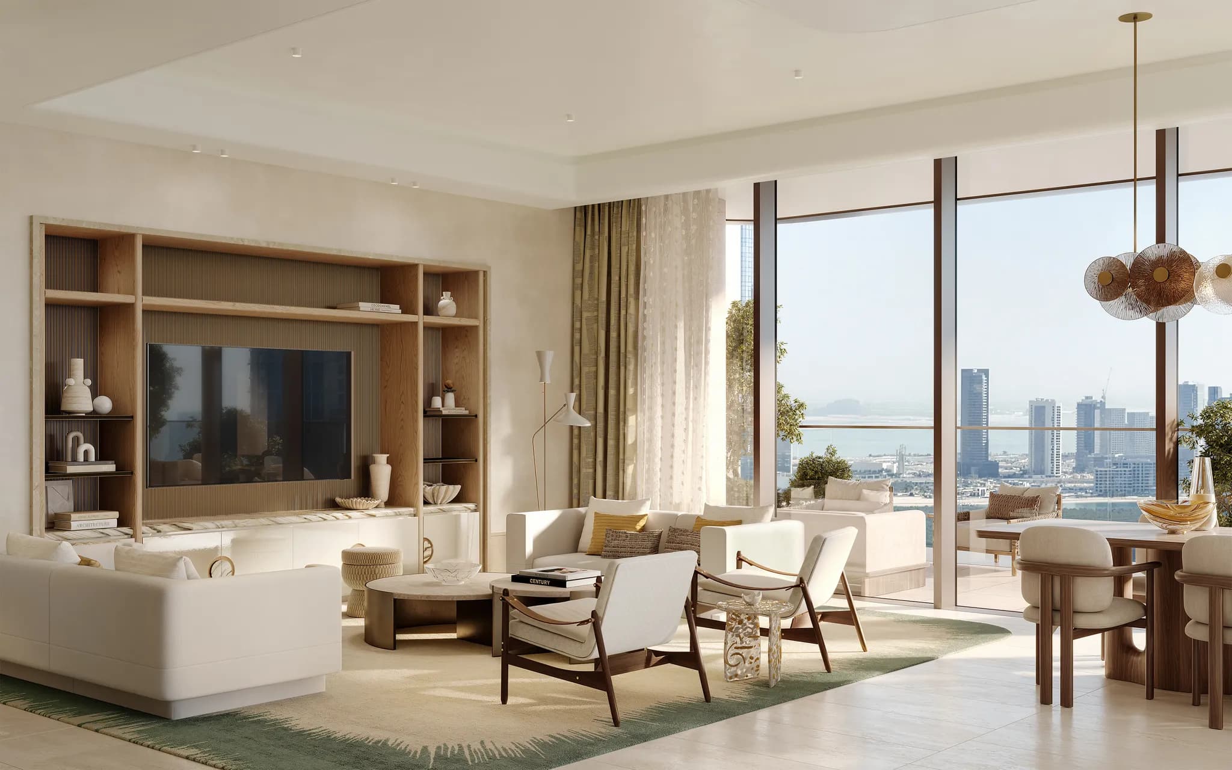
This remarkable three-bedroom home sits within The Ritz-Carlton Residences, featuring architecture by Killa Design and interiors by Tara Bernerd & Partners. Designed with both family life and entertaining in mind, the residence brings in elements that gently elevate the outlook, while wonderfully keeping dedicated spaces for bedrooms, maid’s room, service kitchen and dining - creating a symphony of utility, sociable and modern spaces. Spanning approximately 2,960 sq. ft., the residence opens onto generous terraces that gently maximise natural daylight and, at the same time, offer uninterrupted water views.
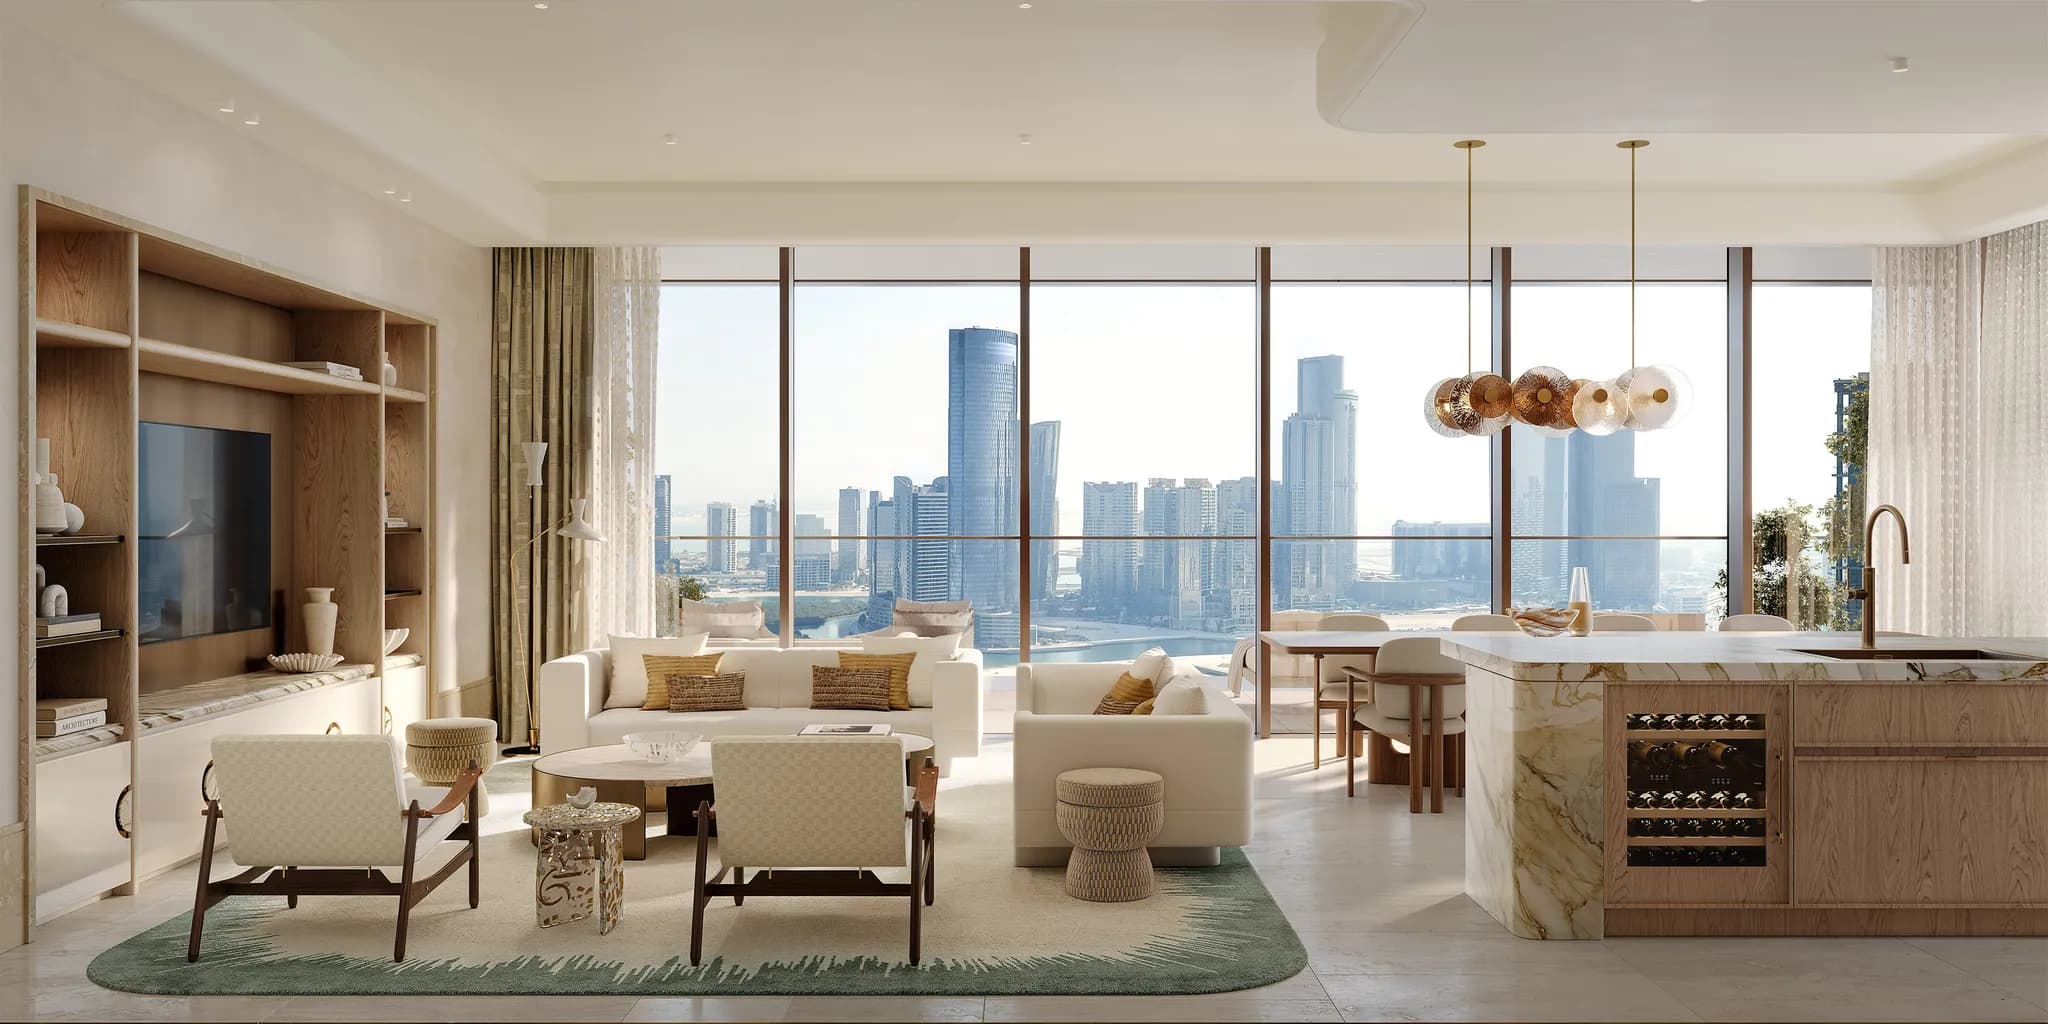
A private entrance gallery leads past a powder room, a thoughtful silhouette, keeping in mind privacy and modern layout, then opens into the main living area, the heart of the house - a bright, warm area where cooking, dining and lounging each find their own corner. A sculpted island anchors the kitchen, with room for stools along one side. A generous dining table sits at the centre of the room, and a deep sofa arrangement faces the glass. Elevated glazing runs the full width of the room and the terraces, creating an inviting space for quiet moments.
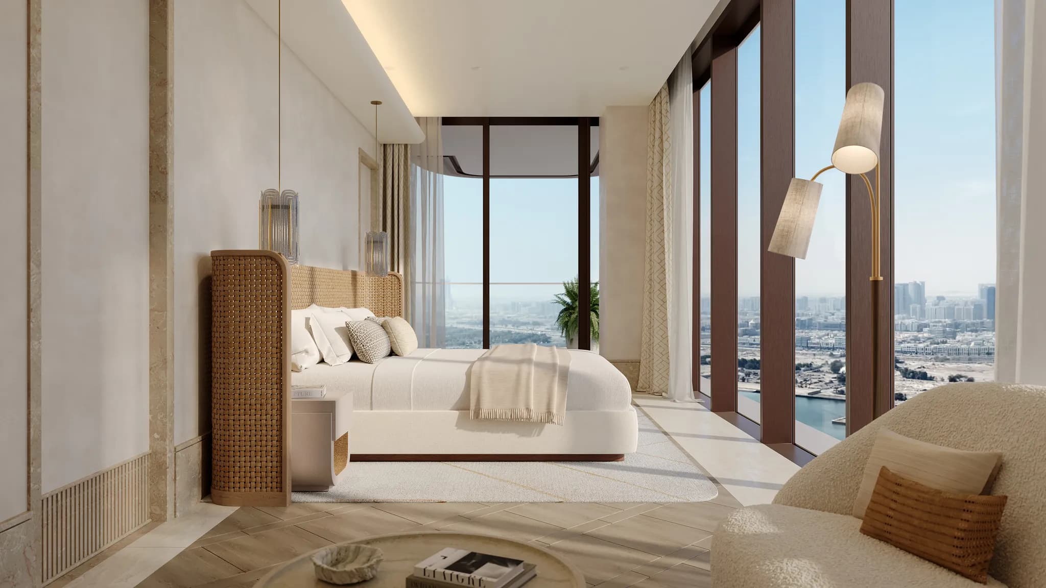
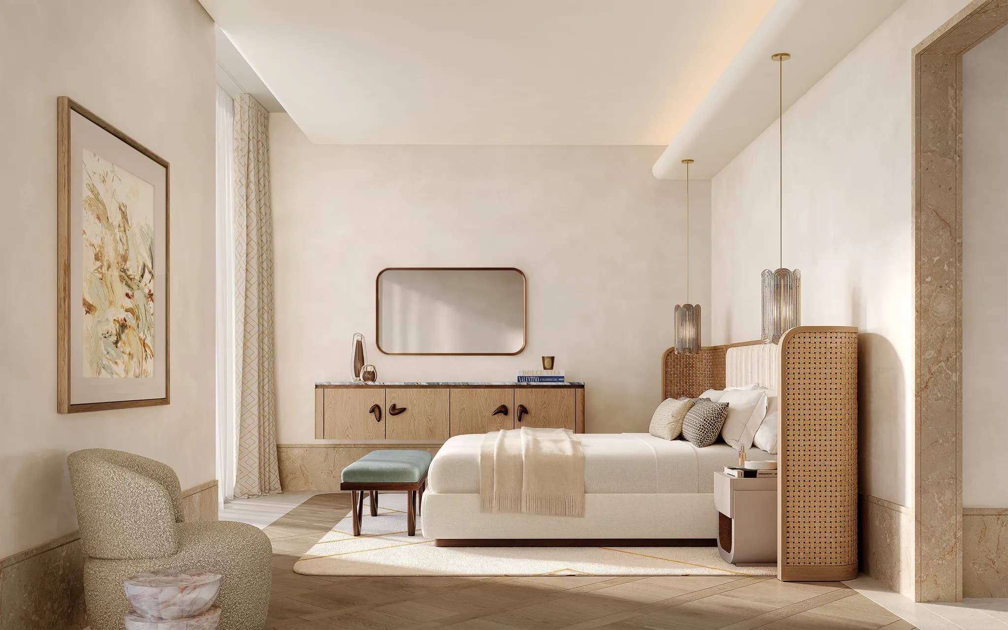
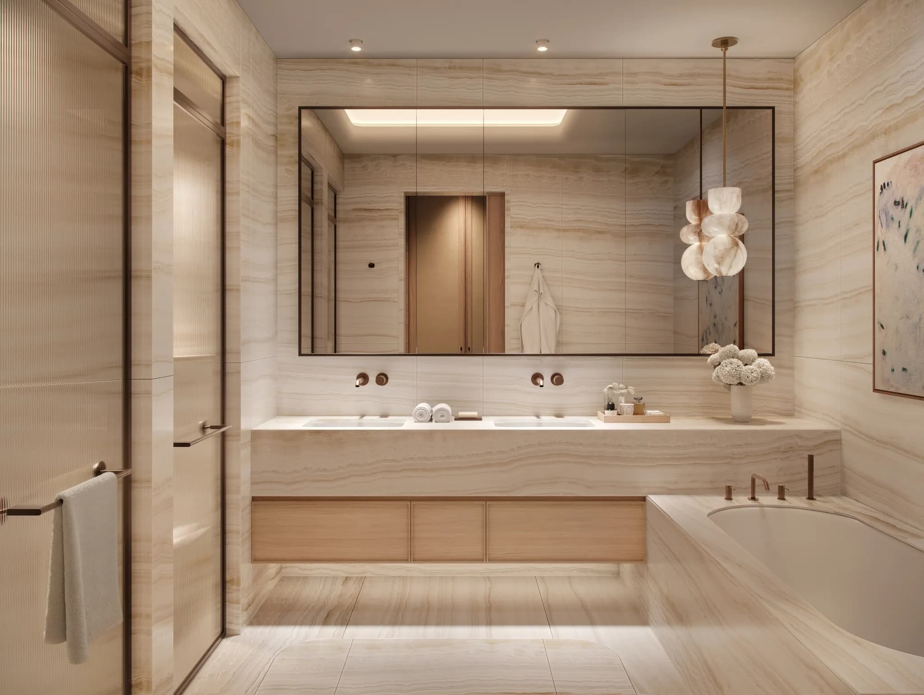
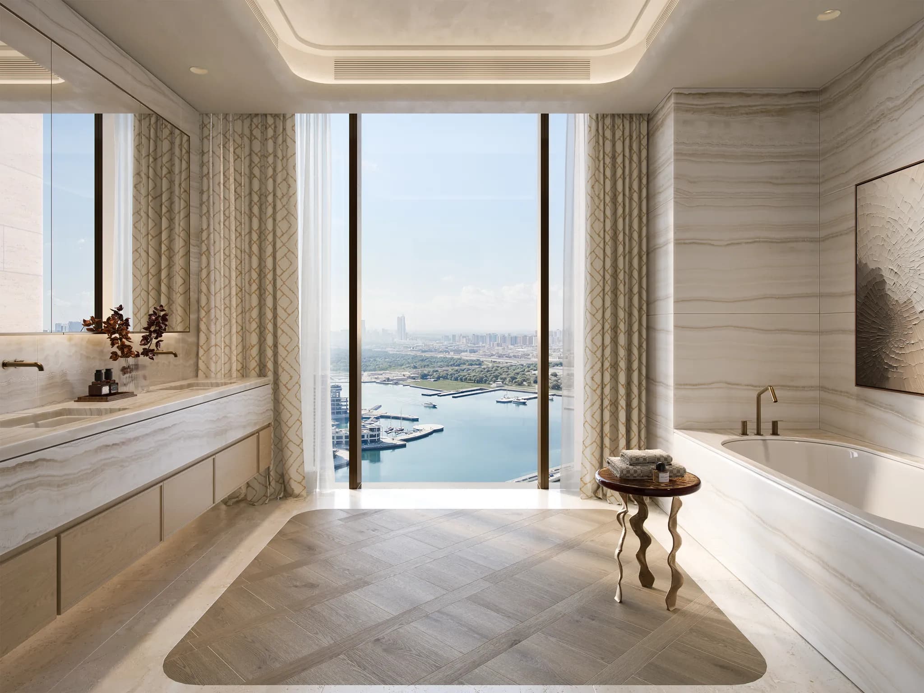
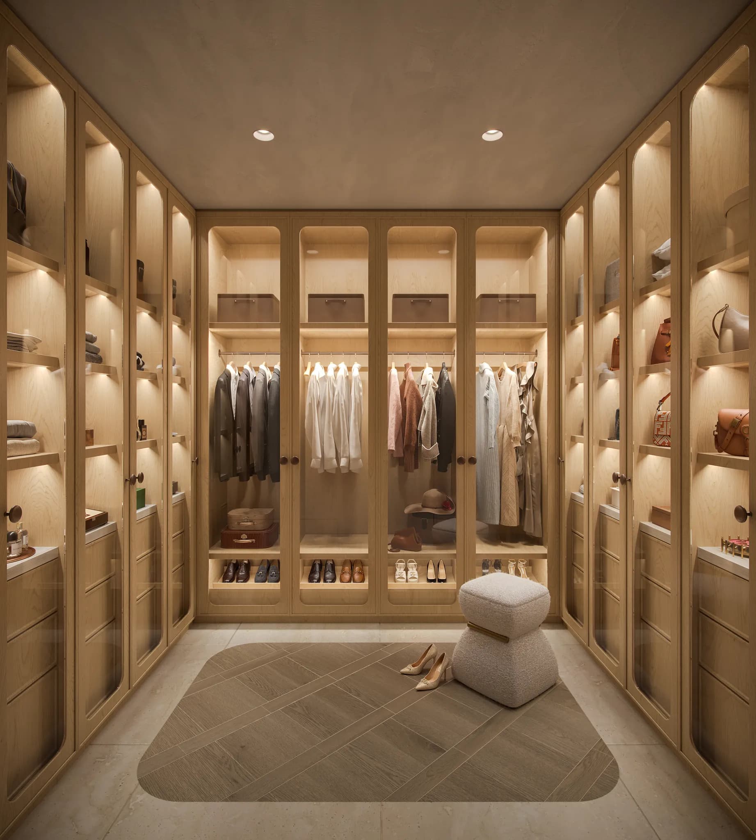
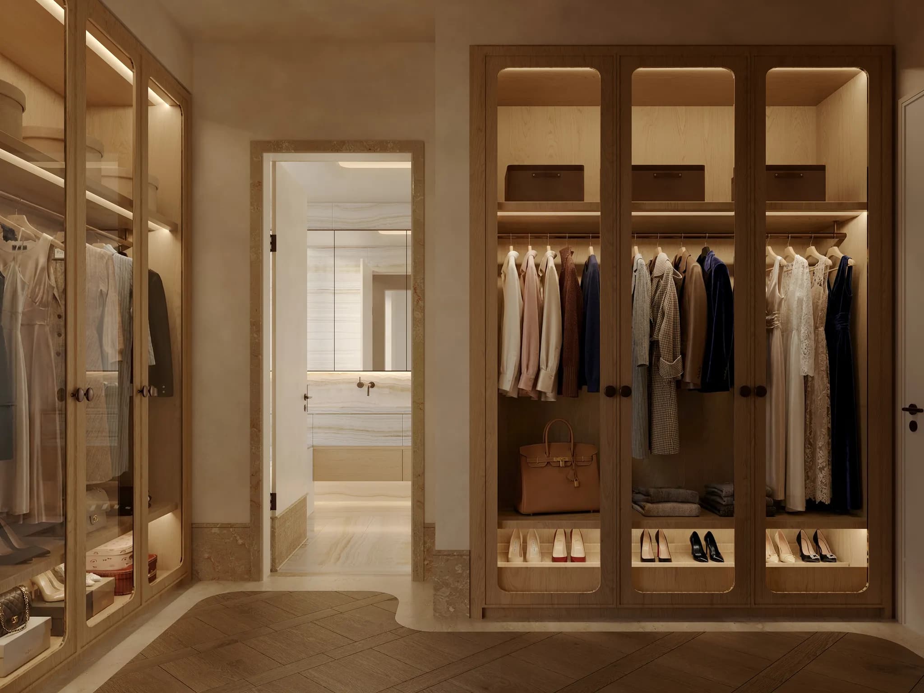
The principal bedroom has a wonderfully secluded feel, with its own terrace, fitted wardrobes and a palette of warm beiges. The ensuite has a freestanding bath, a double vanity and a separate shower and WC. Meanwhile, the second bedroom has its own ensuite and built-in storage. The guest bedroom sits at the far end of the plan with a terrace and a bathroom of its own. Behind the scenes, a dirty kitchen, a laundry room and a maid’s room with its own bathroom handle the practicalities of daily life out of sight.
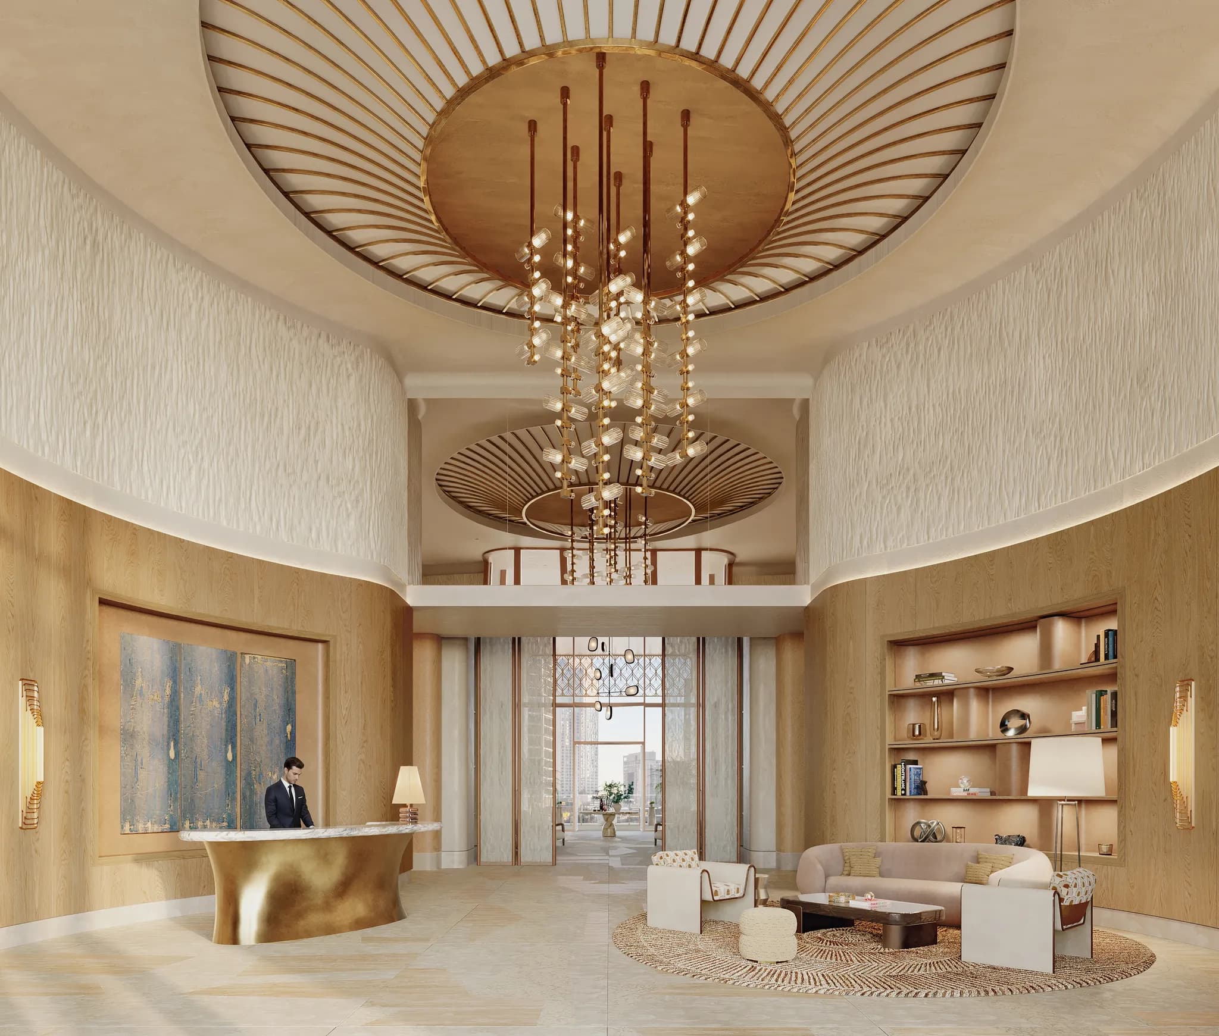
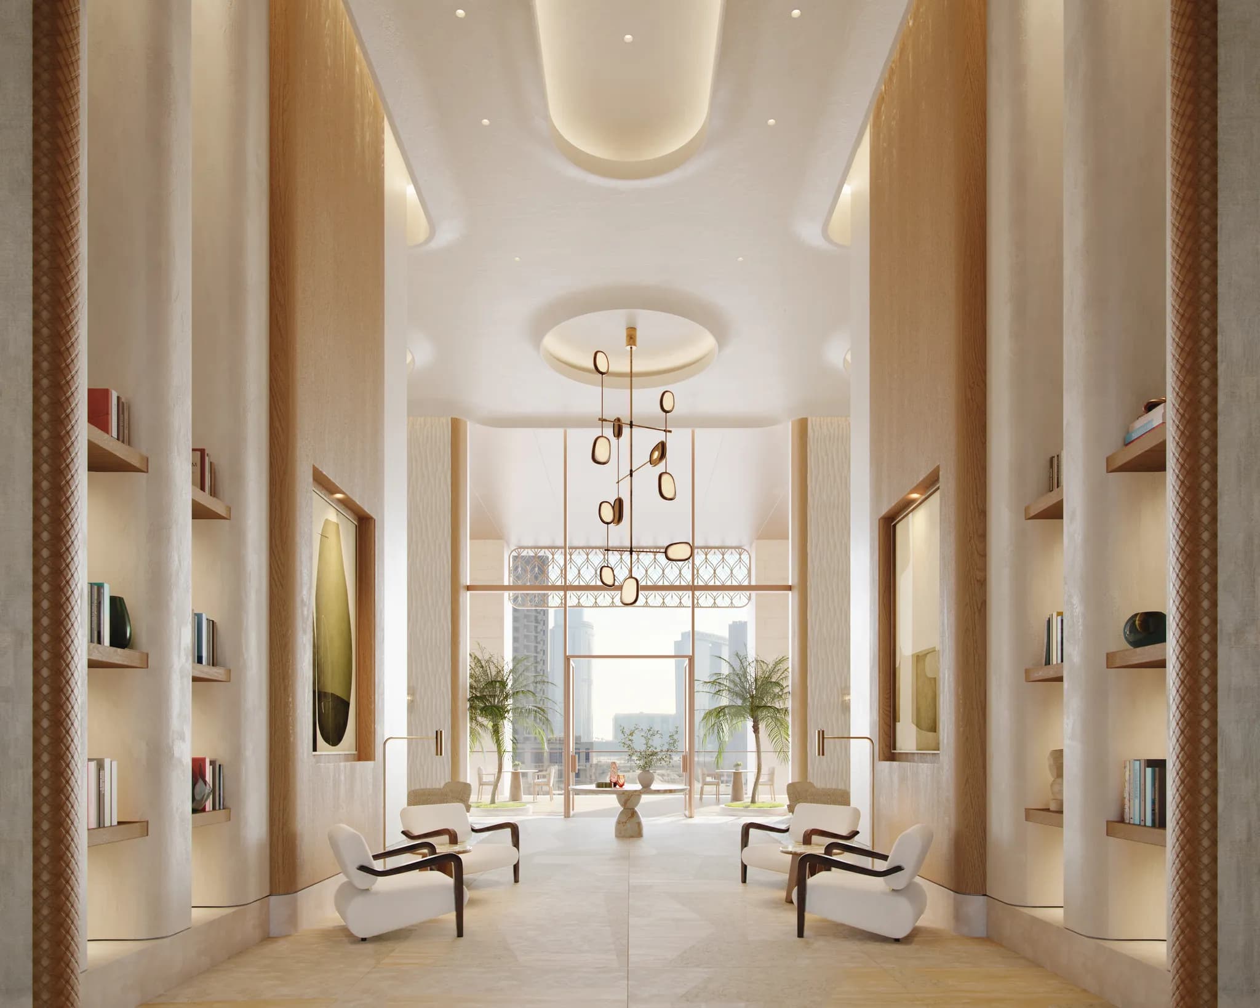
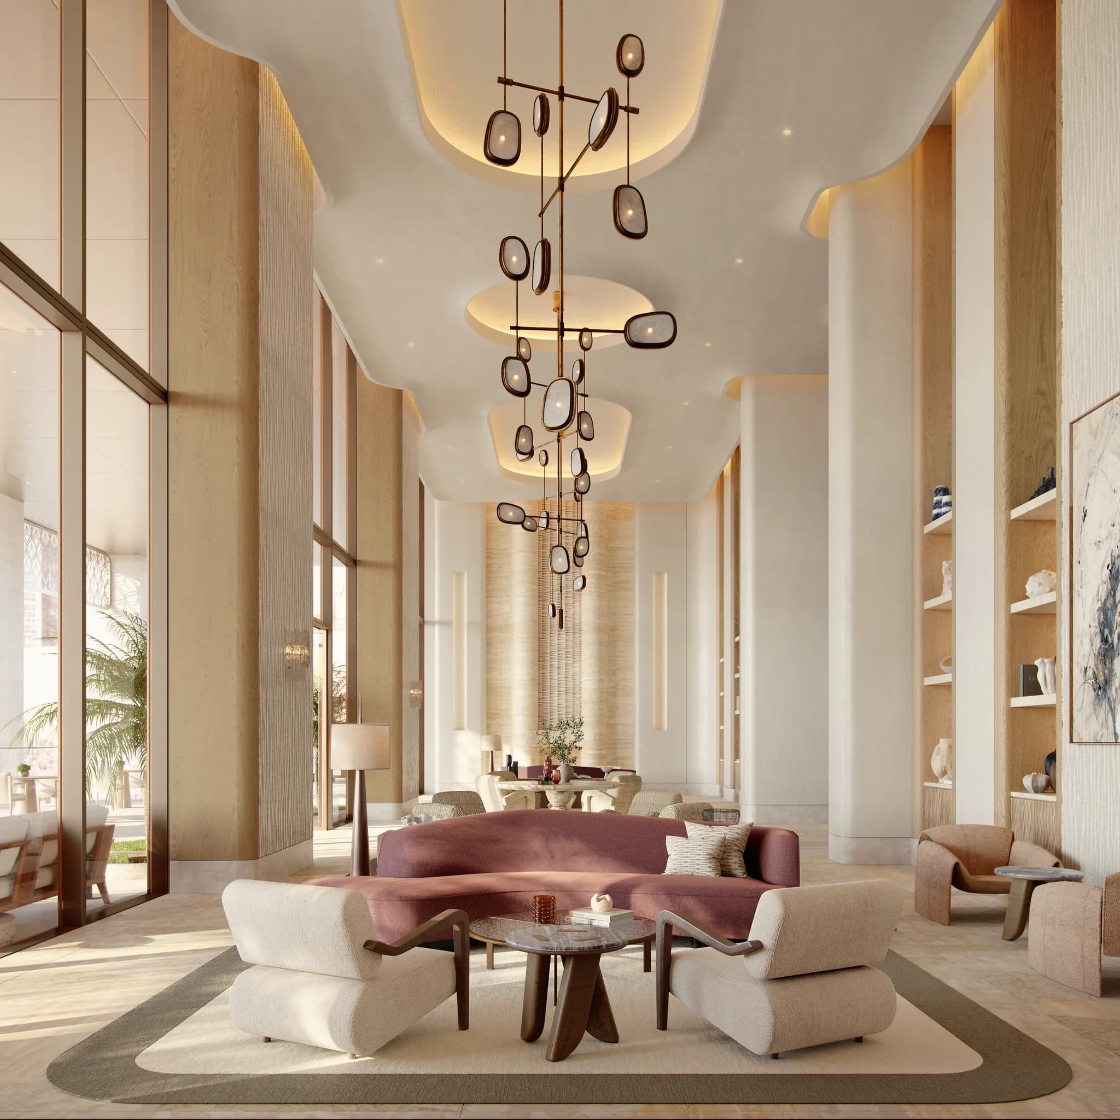
The interiors boast rich materiality and a timeless, quietly confident aesthetic. Life at The Ritz-Carlton Residences extends well beyond the front door with attentive concierge service - a dedicated team is on hand to arrange everything from housekeeping and dry cleaning to restaurant bookings, private chefs, car hire and childcare.
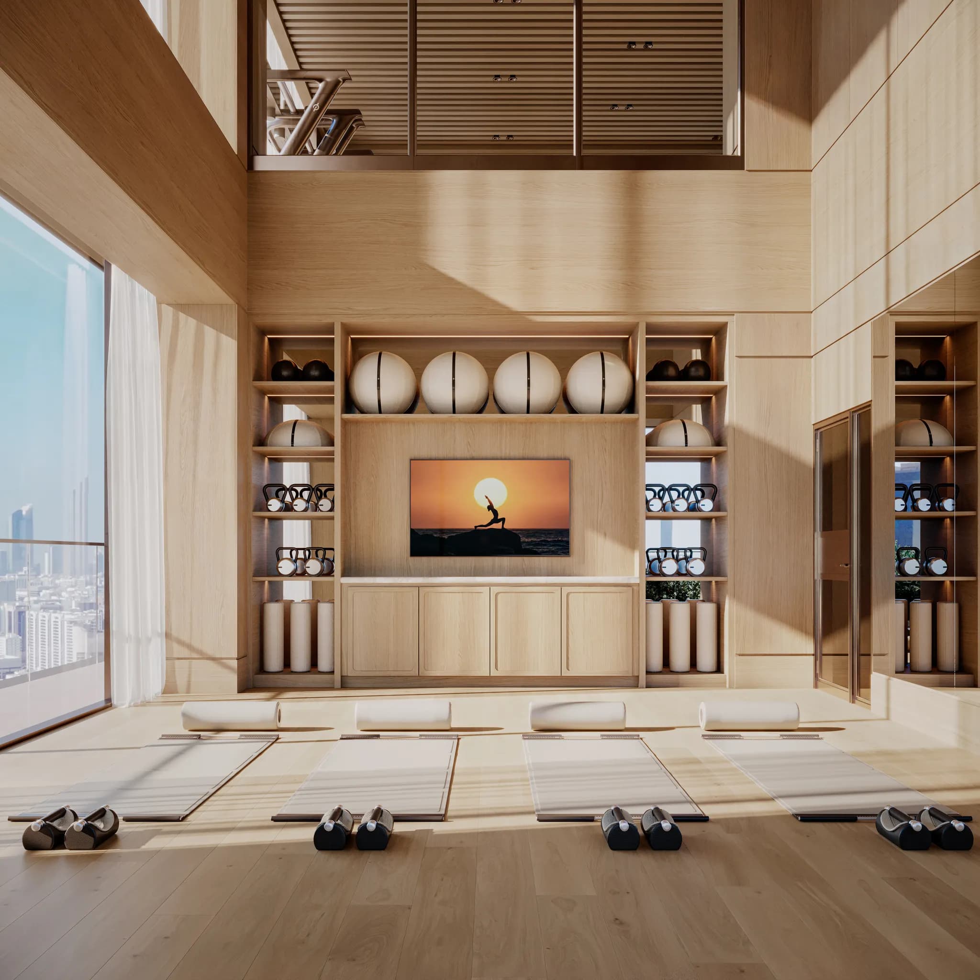
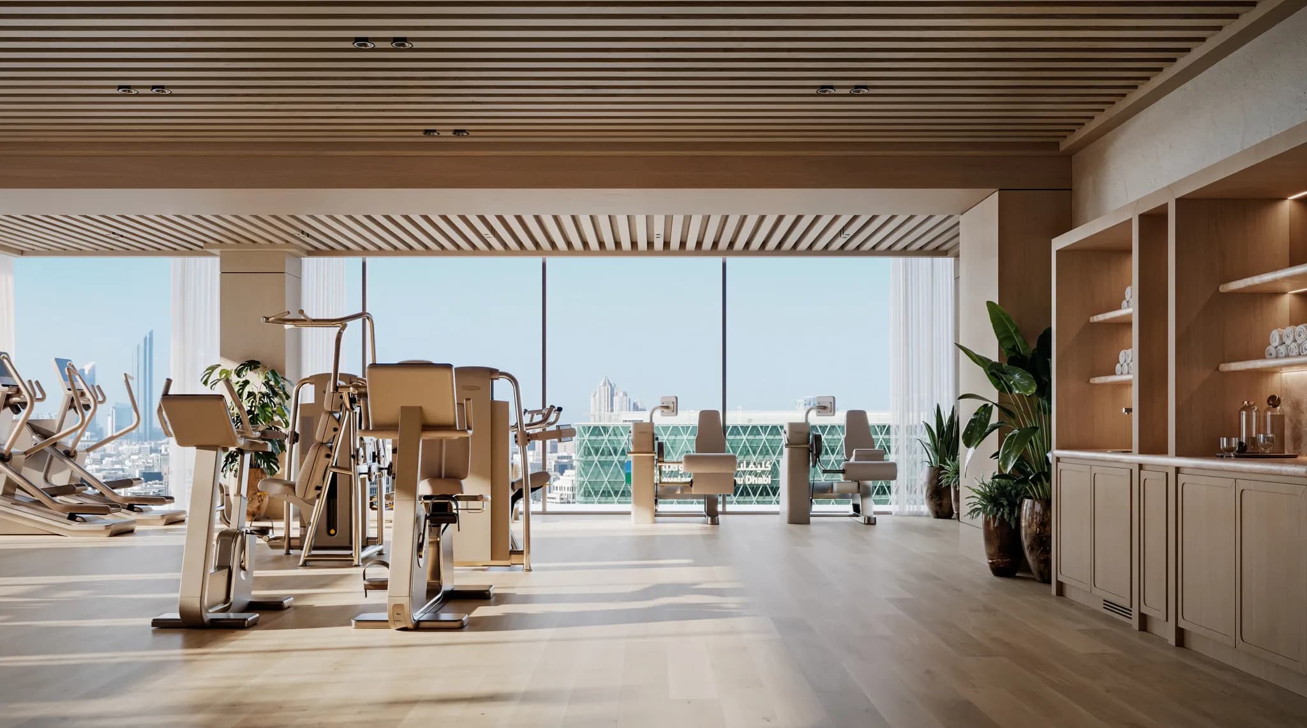
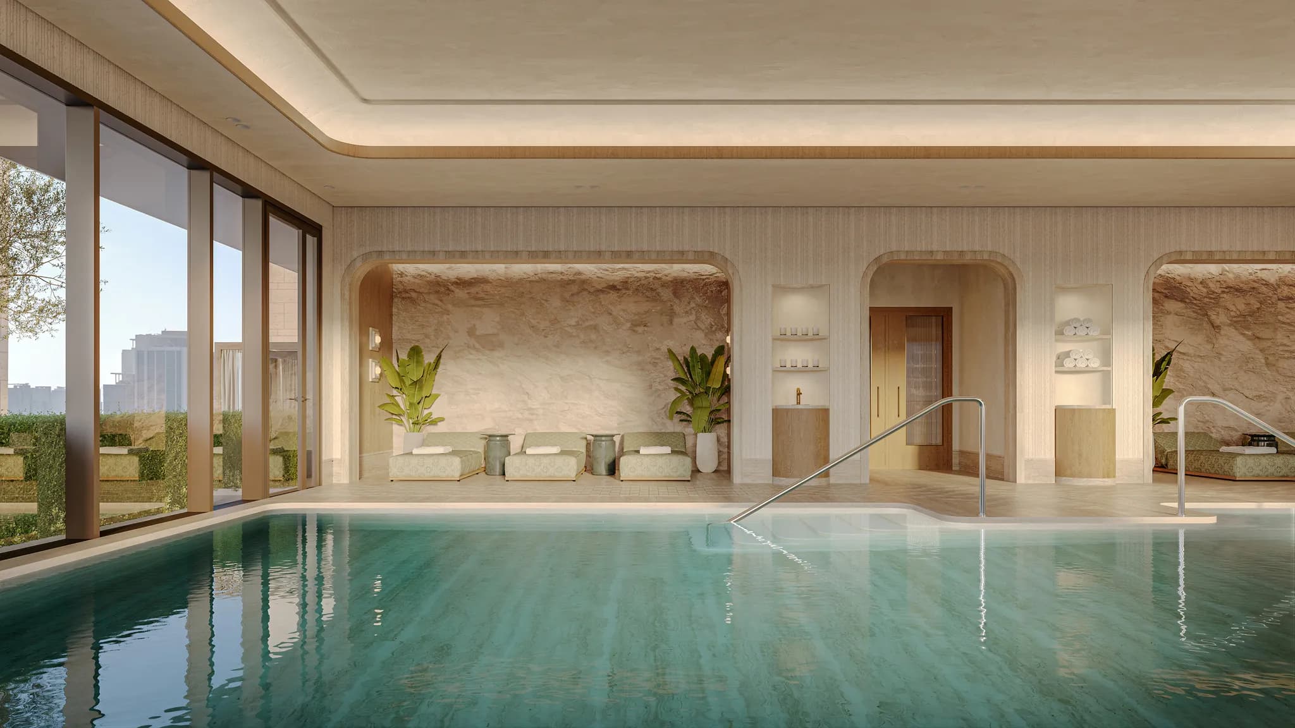
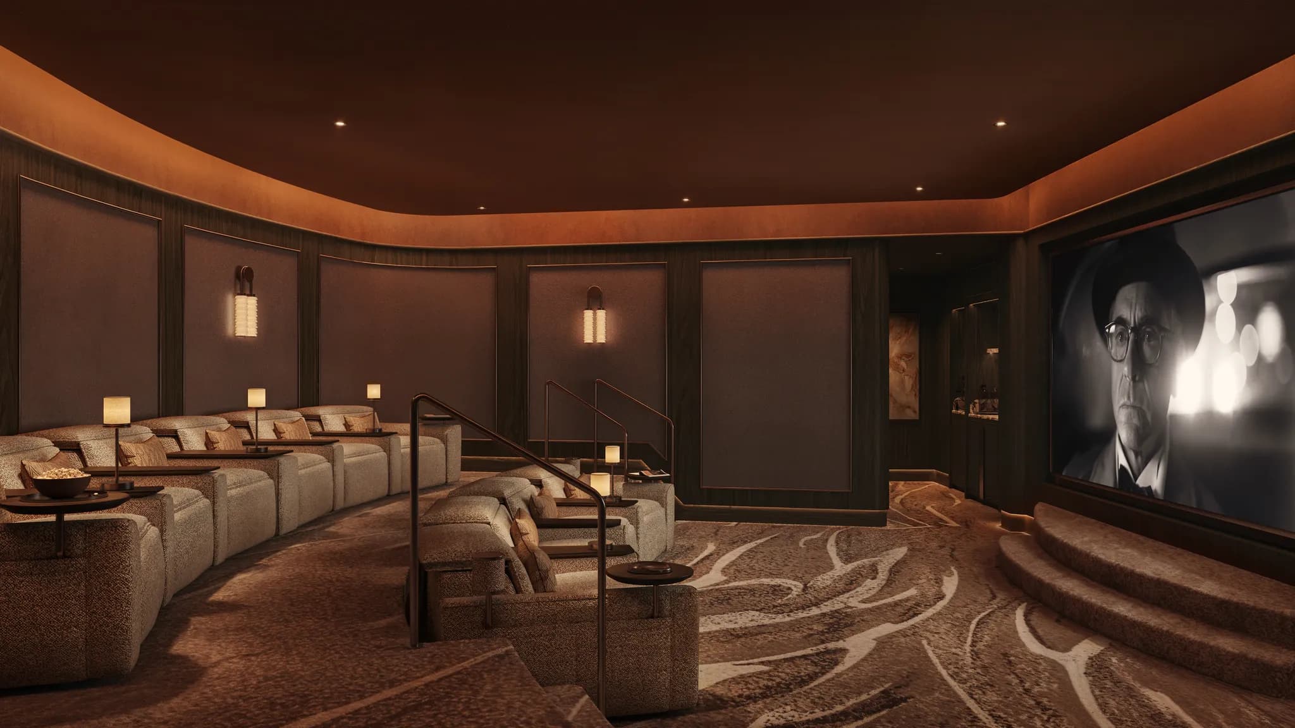
There are indoor and outdoor pools, a fitness studio with panoramic city views, treatment rooms and a circuit of sauna, spa and cold plunge. For downtime, there is a cinema lounge with advanced audiovisual systems, a games room and an executive golf lounge where residents can practise their swing on iconic courses. Outdoors, a landscaped terrace has an outdoor lounge and barbecue for evenings with the island at one’s feet.
Al Maryah Island is one of Abu Dhabi’s most sophisticated, walkable waterfront enclaves. Designed for an effortless lifestyle, it brings luxury shopping at The Galleria, top-tier healthcare at Cleveland Clinic, and the ADGM financial district right to your doorstep.
From the apartment, enjoy stunning canal views looking out toward Saadiyat Island - Abu Dhabi’s premier cultural hub and home to the Louvre. Plus, the iconic Corniche and Sheikh Zayed Grand Mosque are just a short drive away, and Zayed International Airport is reachable in only 30 minutes.
Three bedrooms with huge terraces
A dirty kitchen, laundry and maid’s room
A private cinema, a games room and an executive golf lounge
Private guest rooms for visitors
Killa Design, Tara Bernerd & Partners, and a collection of just 165 homes
Type
Apartment
Country
UAE
Developer
SAAS
Handover
Q1 2030
Community
Al Maryah Island
Sub-Community
The Ritz Carlton Residences
The Ritz Carlton Residences
Al Maryah Island