
+8
Dubai, Downtown Dubai
Off-Plan
A vibrant 2-bedroom home at Fairmont Residences, Solara Tower
AED 7,040,000
2 BD · 3 BA · 1,936 sqft · Q3 2027
Apartment

Asking Price
AED 39,500,000
6
Bedrooms
7
Bathrooms
9,600 sqft
Living Area
17,000 sqft
Land Area
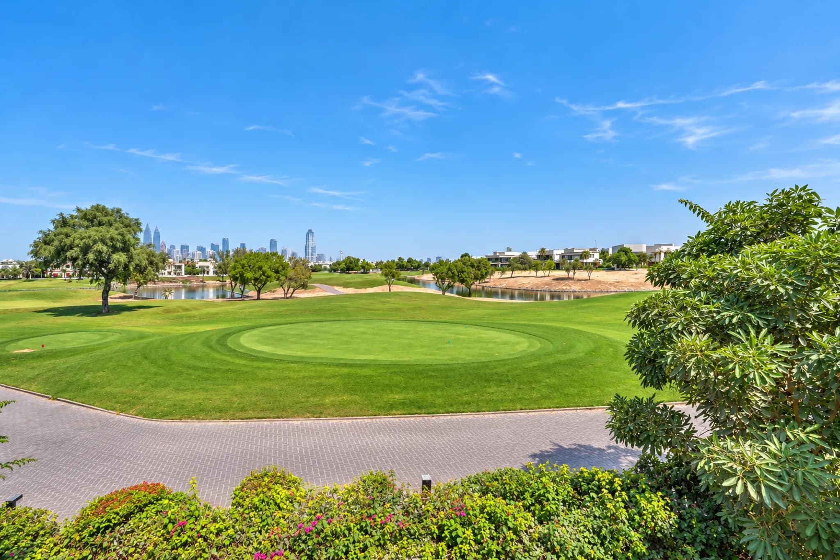
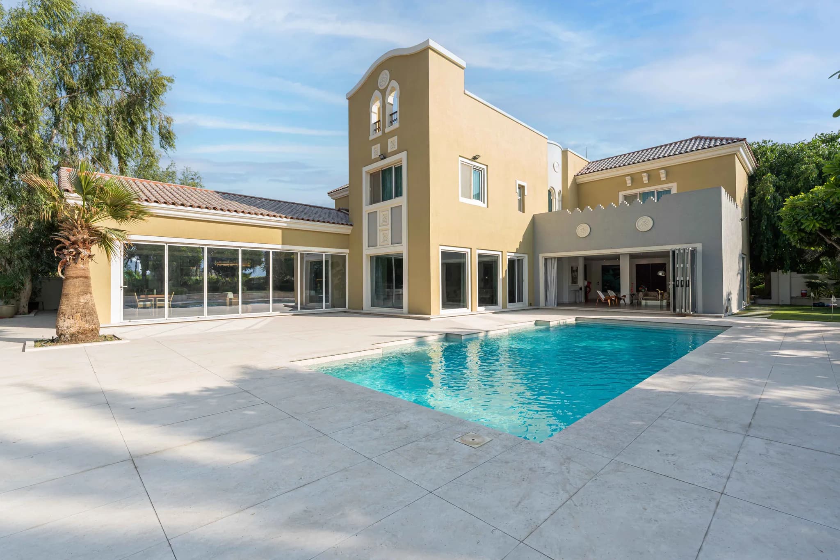
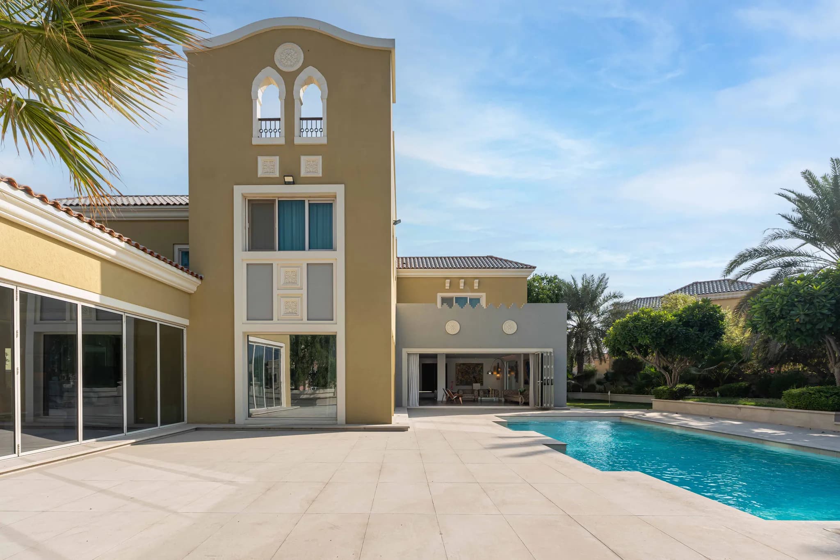
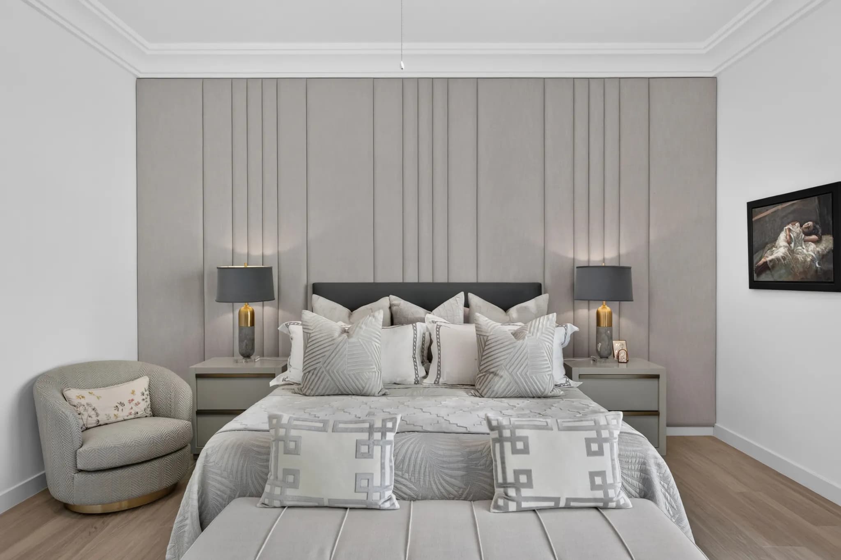
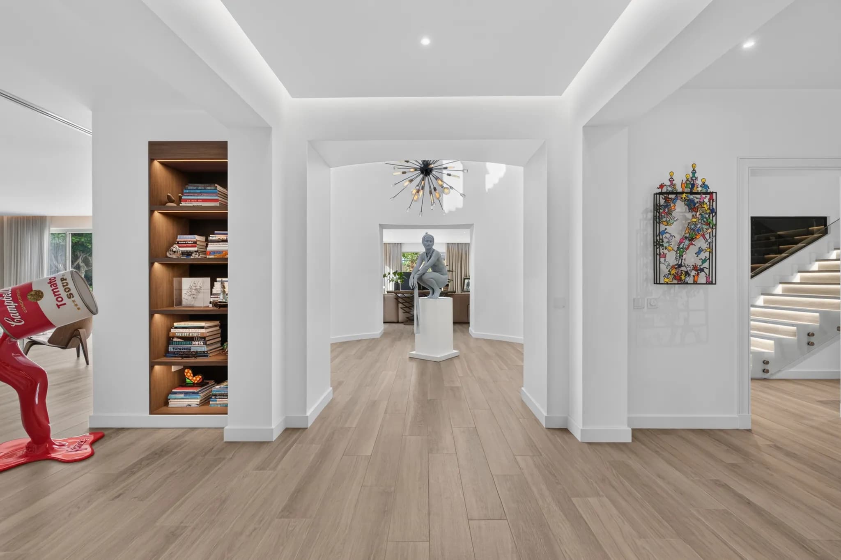
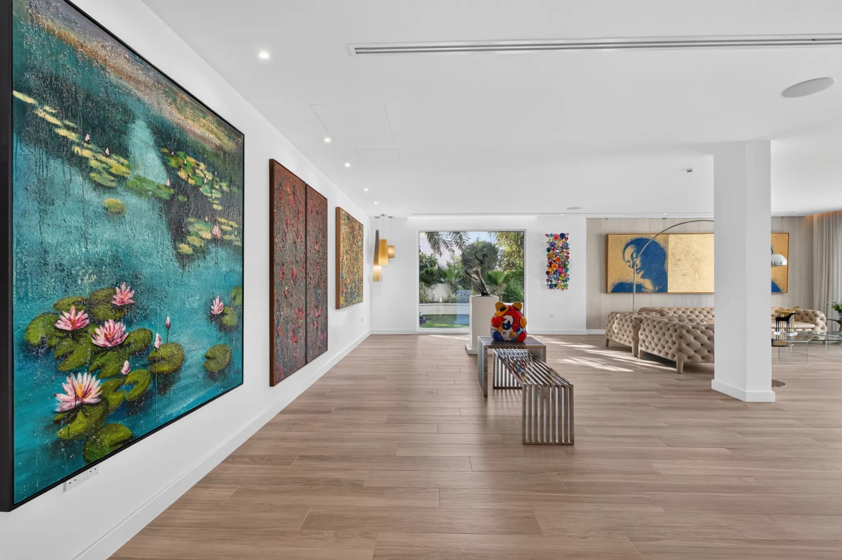
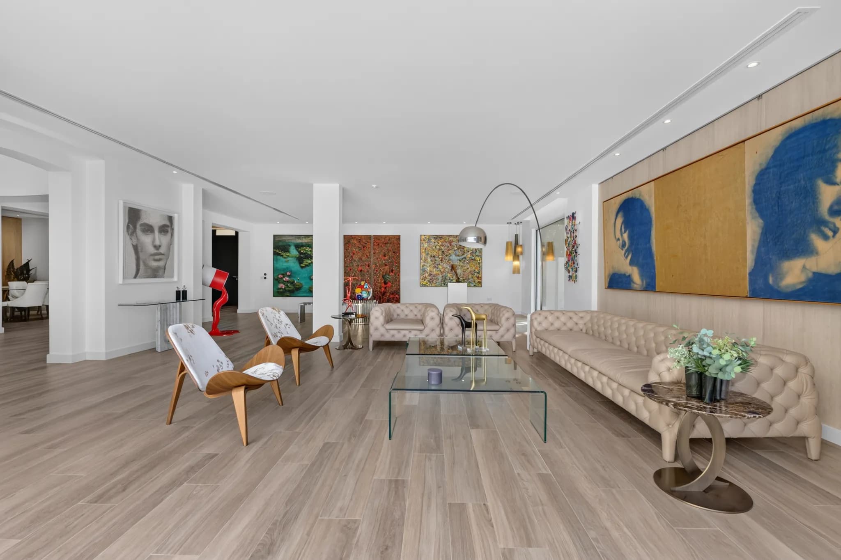
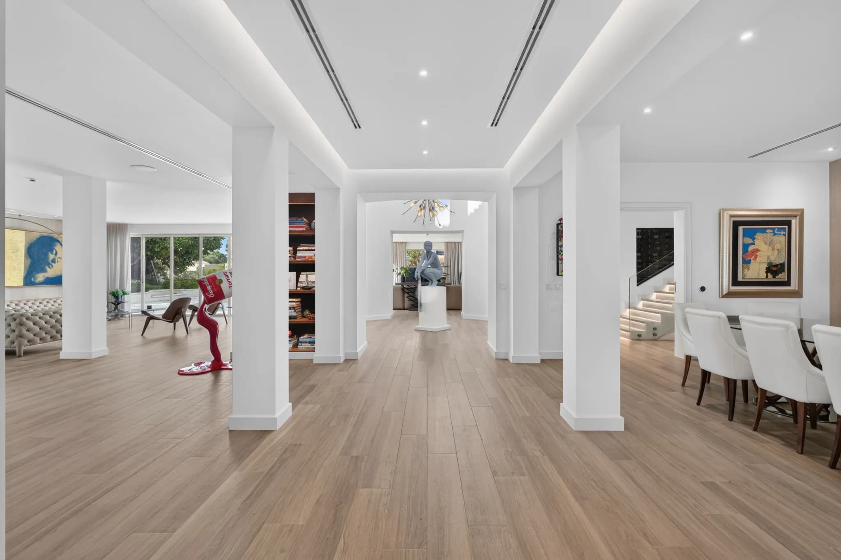
Set along the fairways in Victory Heights, this fully refurbished and extended six-bedroom villa brings together generous proportions, colourful interiors and an exceptional setting for entertaining. It is the details that make this home a remarkable space. Nearly 9,600 sq ft of living space accommodates distinct areas for dining, relaxation and study, with a substantial entertainment area opening directly onto the pool. A warm Mediterranean-style façade gives way to light-filled interiors in soft grey, taupe and white, complemented by natural textures and subtle metallic accents. Mature trees frame the garden, creating a private, lush setting with views across the golf course beyond.
The Tour
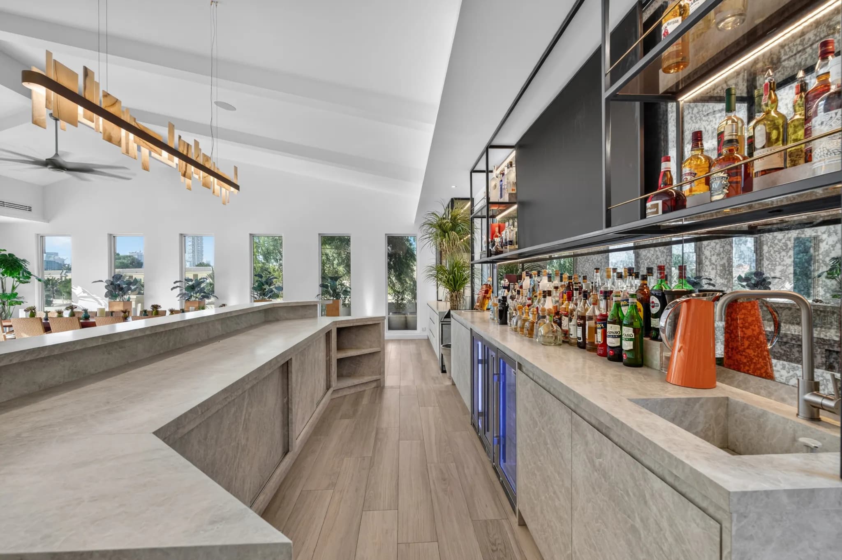
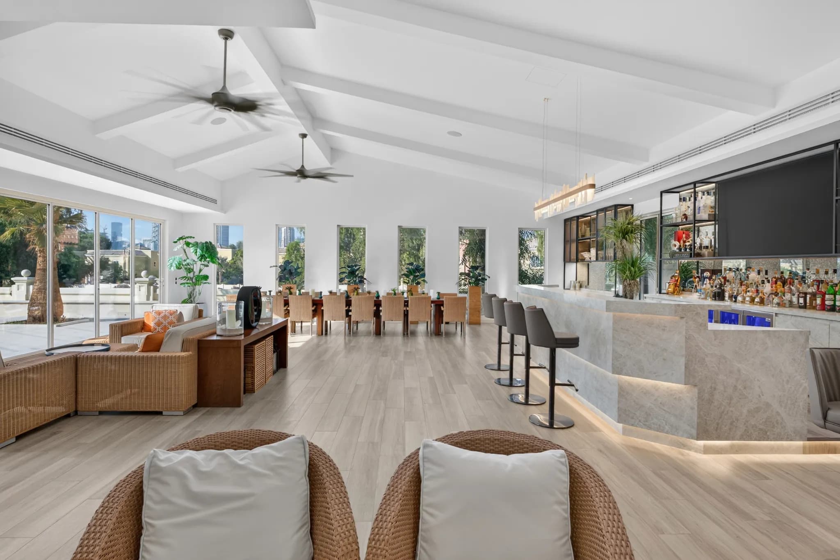
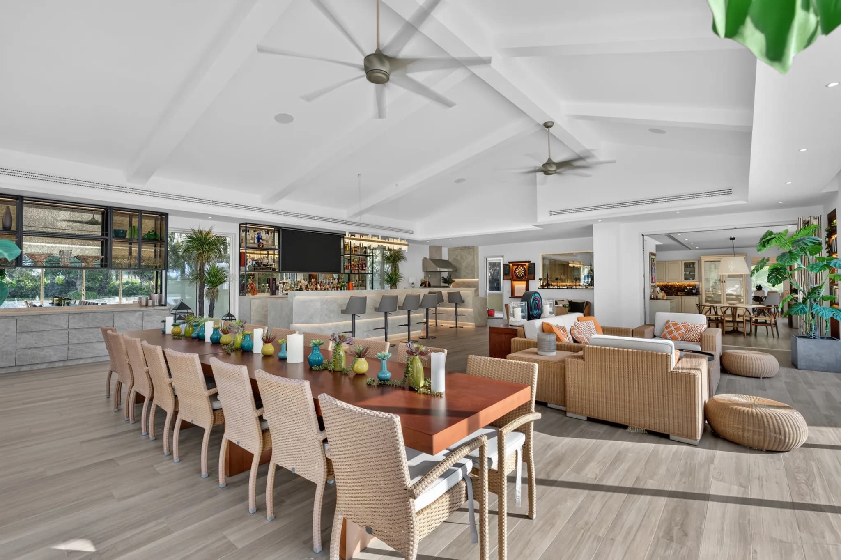
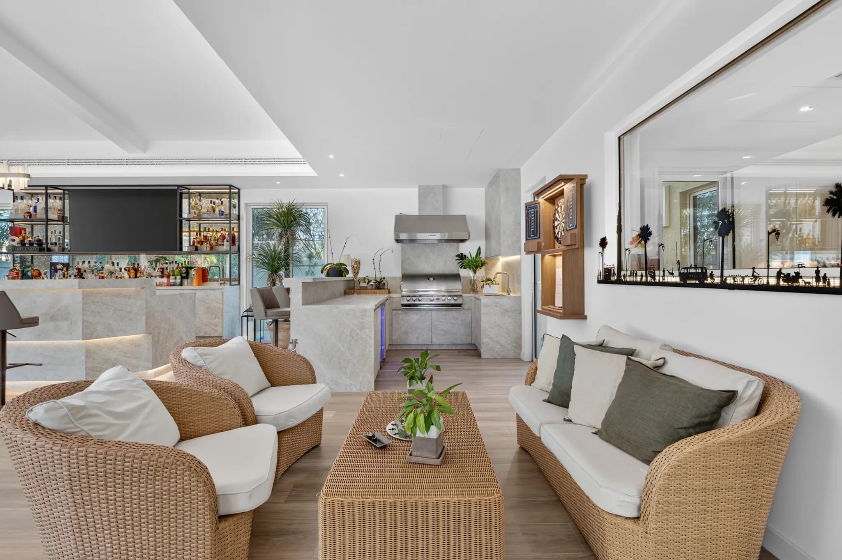
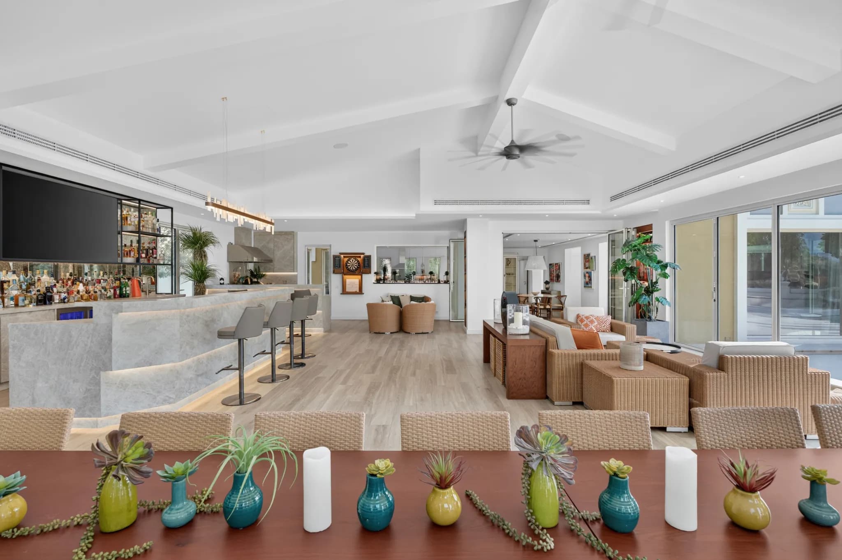
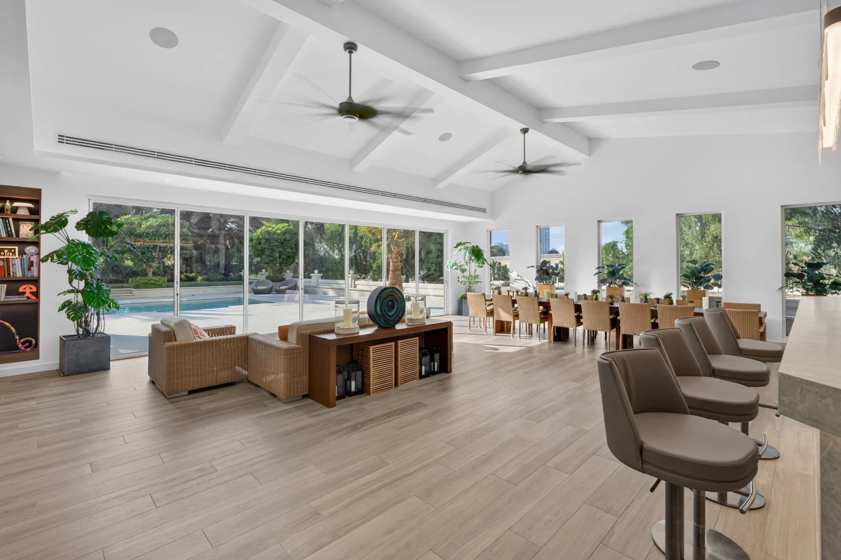
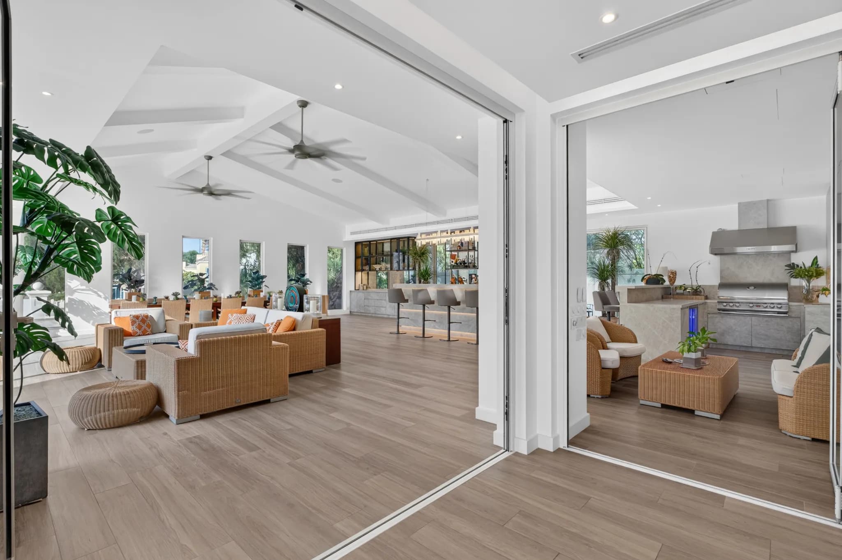
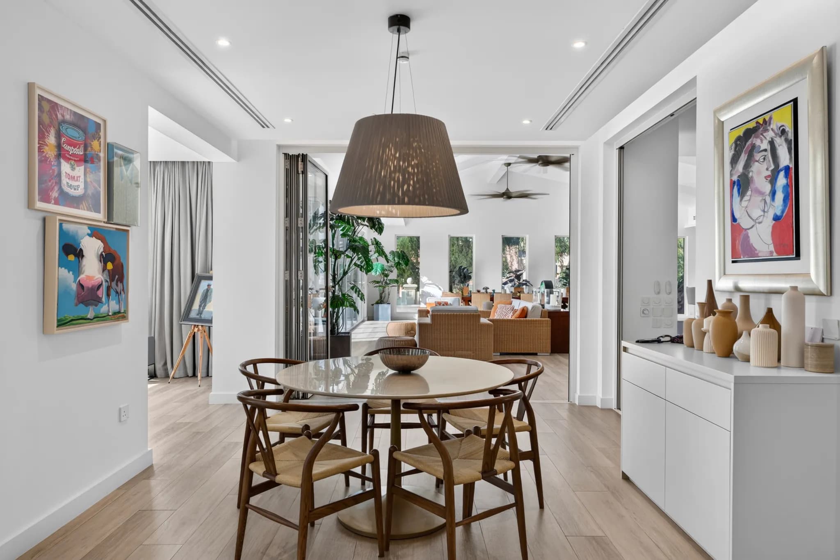
Inside, bright and creatively styled living areas balance a sense of openness with clearly defined spaces for everyday life. Beautiful furnishings and wood-effect flooring lend warmth to the ambience. The extension forms the social heart of the villa, with a large entertainment area incorporating a bar and barbecue, while floor-to-ceiling glazing opens onto the pool outside. With the folding doors drawn back, the interior and garden become one inviting setting for relaxed evenings or larger gatherings. A separate dirty kitchen and two staff quarters provide practical support behind the scenes.
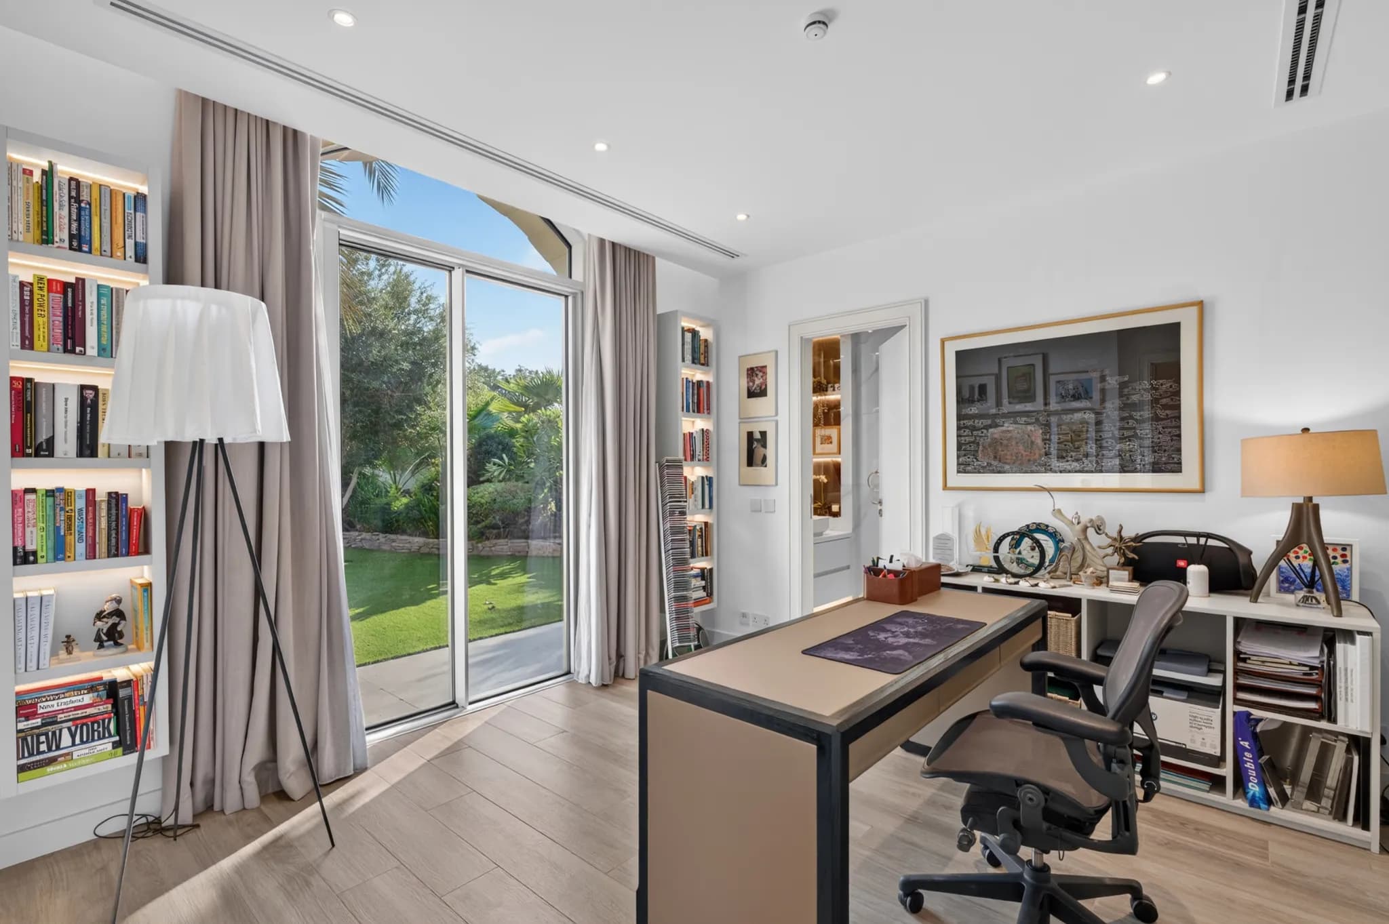
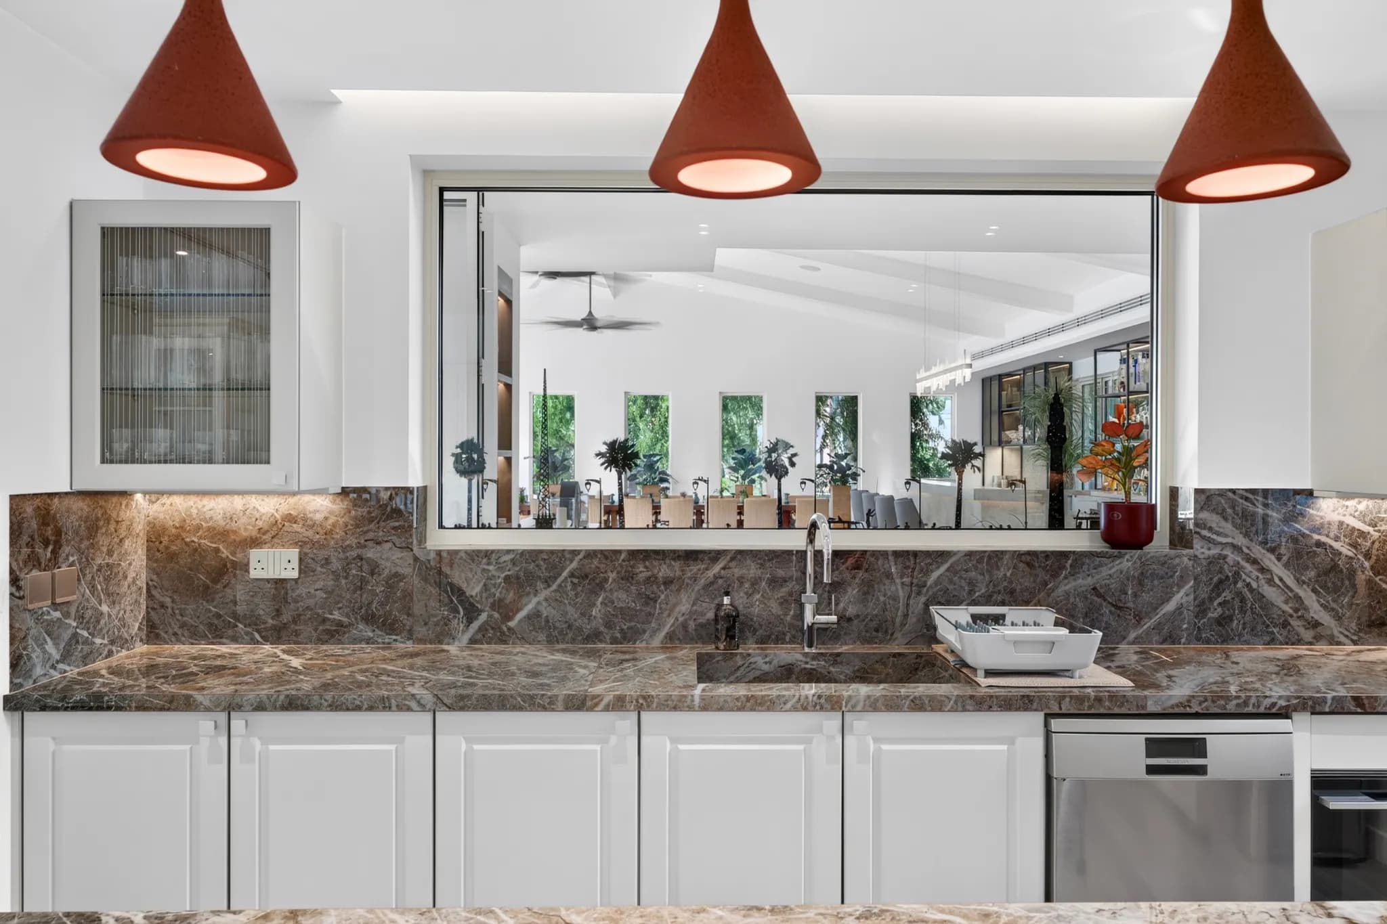
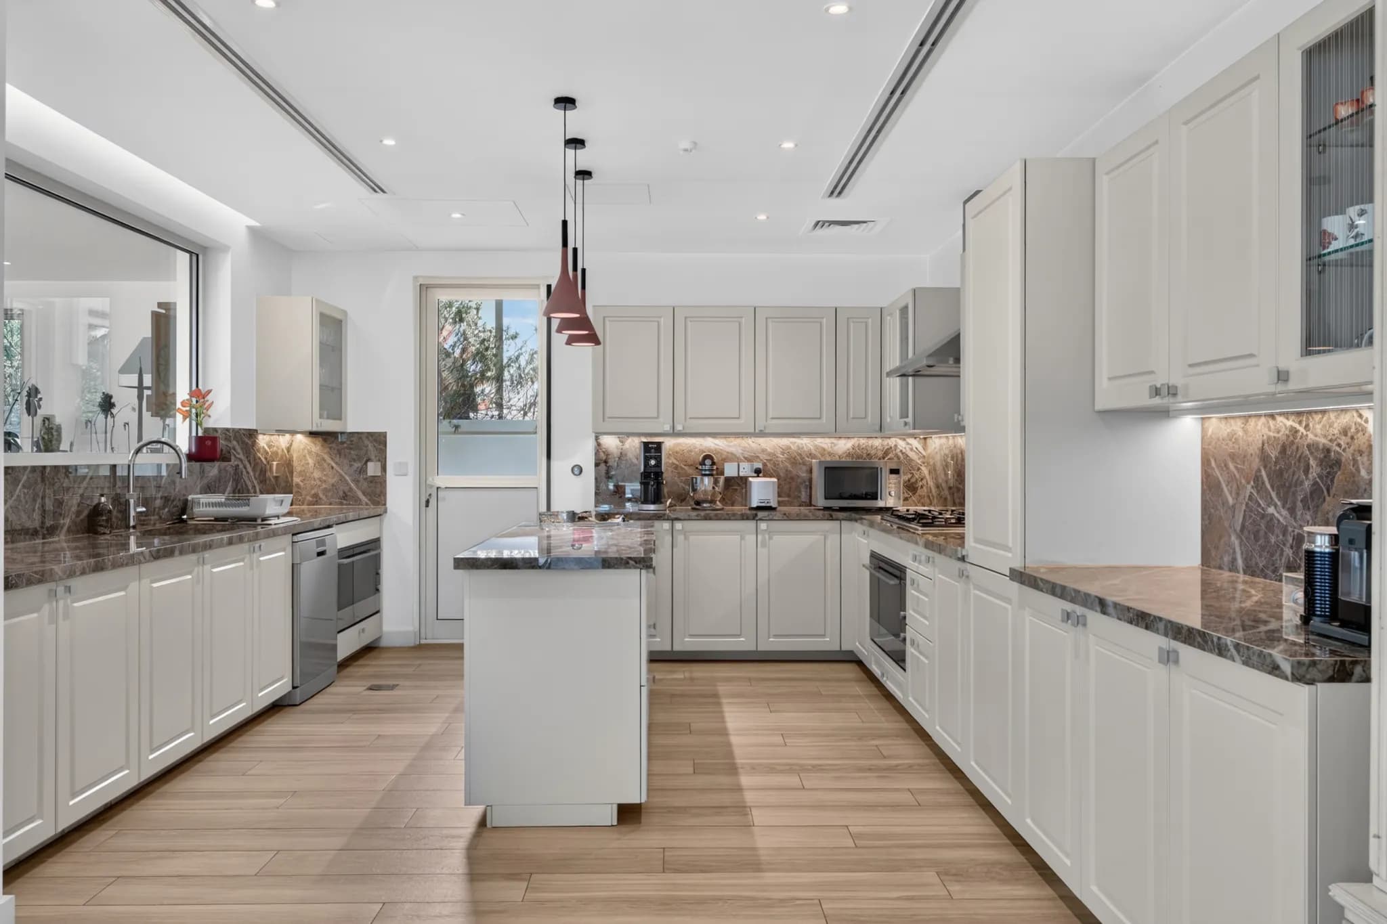
The main kitchen is tucked within the living area, smartly, in glossy grey marble, whereas panelled cabinetry sits below. Three terracotta pendants accentuate the overall design. A generous window connects the room to the entertaining area beyond, where a lofty, beamed ceiling, tall garden-facing windows and a glass-fronted bar create a welcoming backdrop. Meanwhile, a ground-floor study offers a quieter retreat, with built-in shelving, soft integrated lighting and a glass door opening directly onto the lawn.
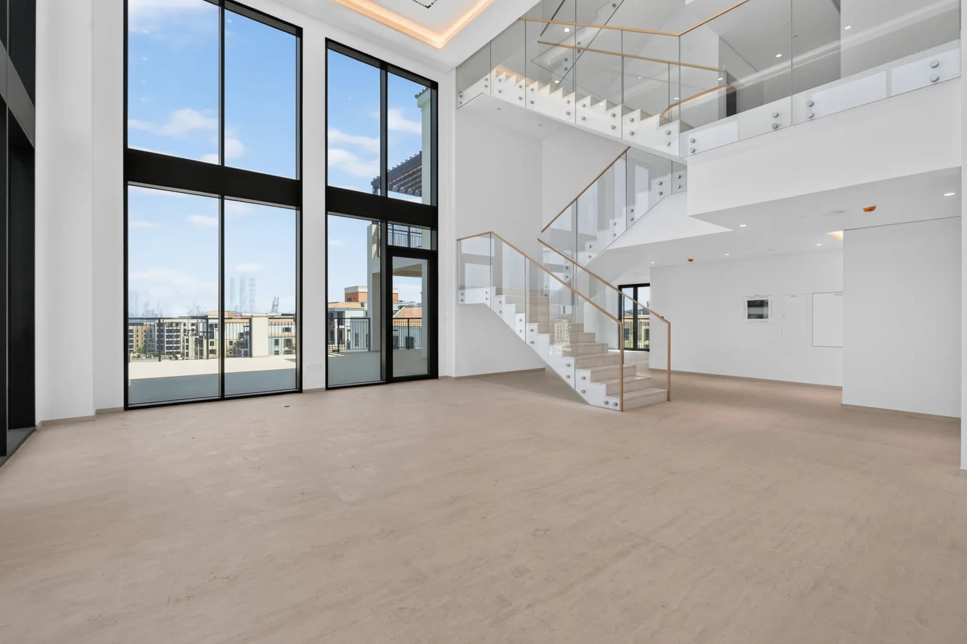
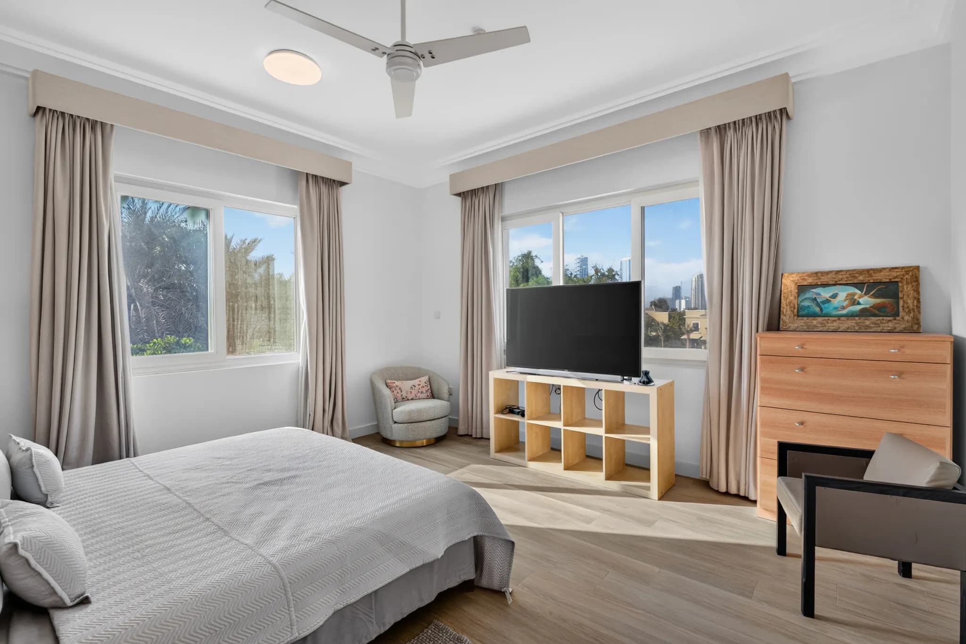
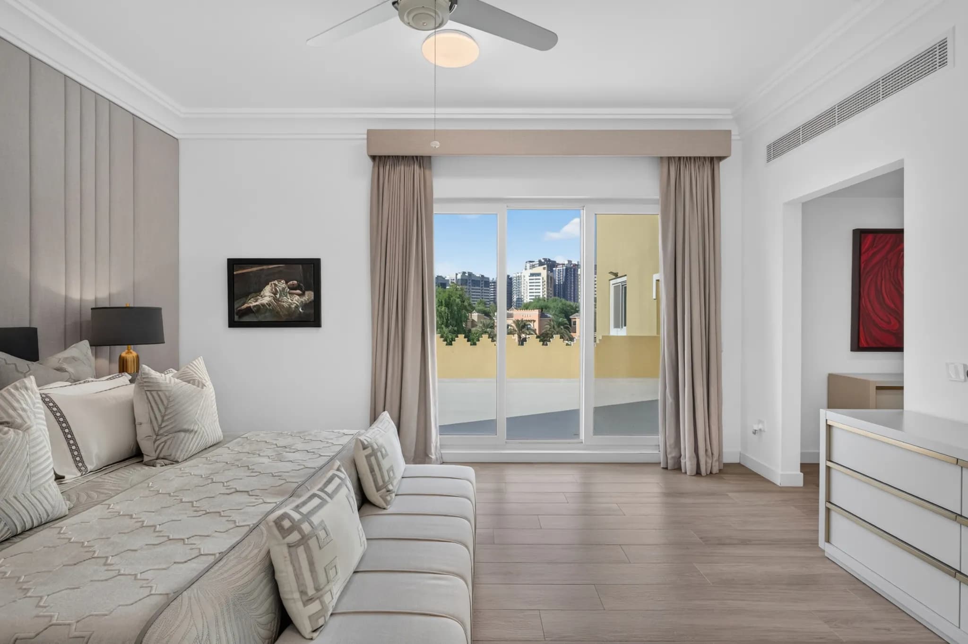
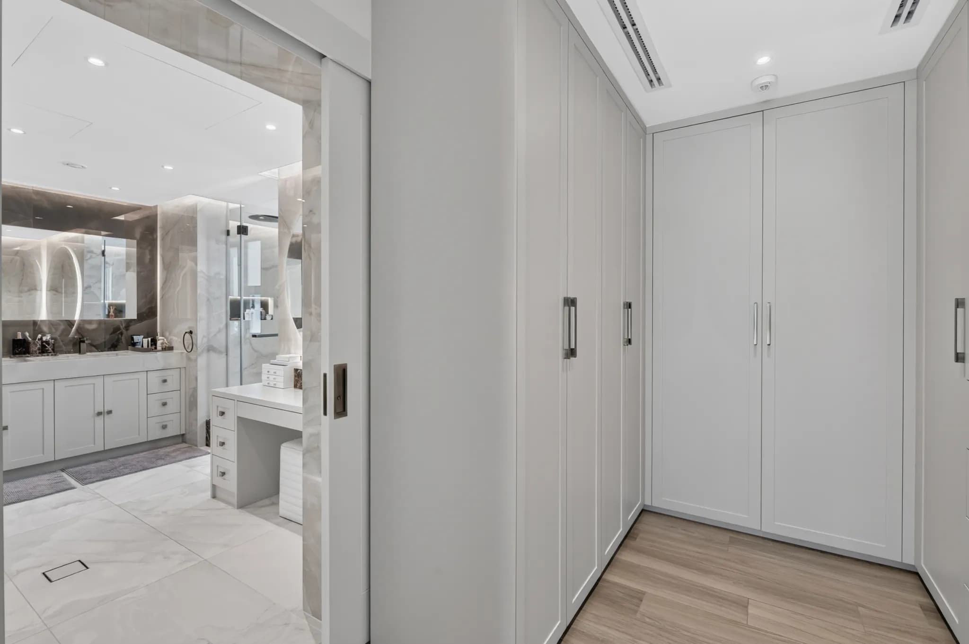
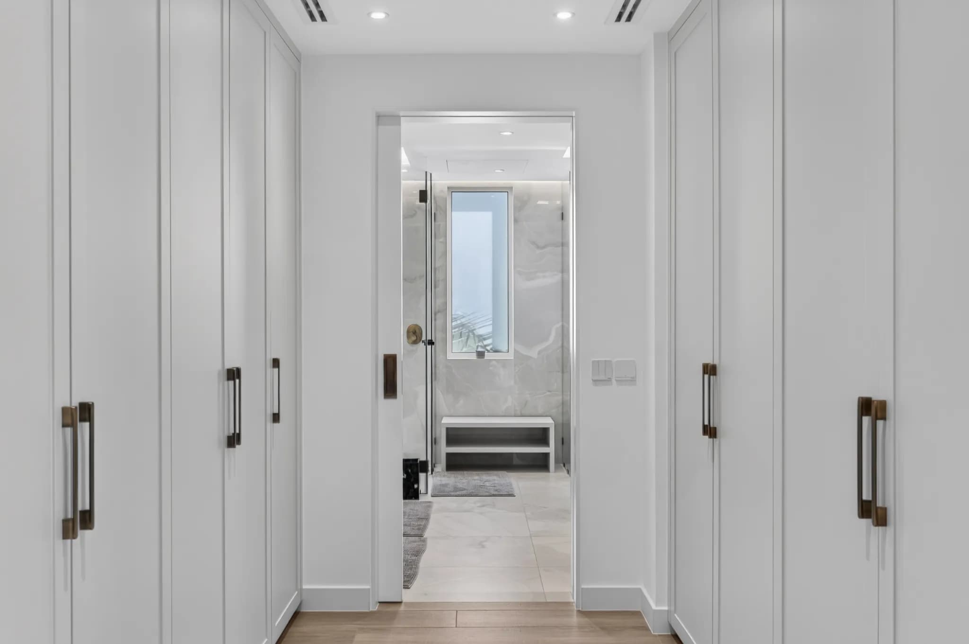
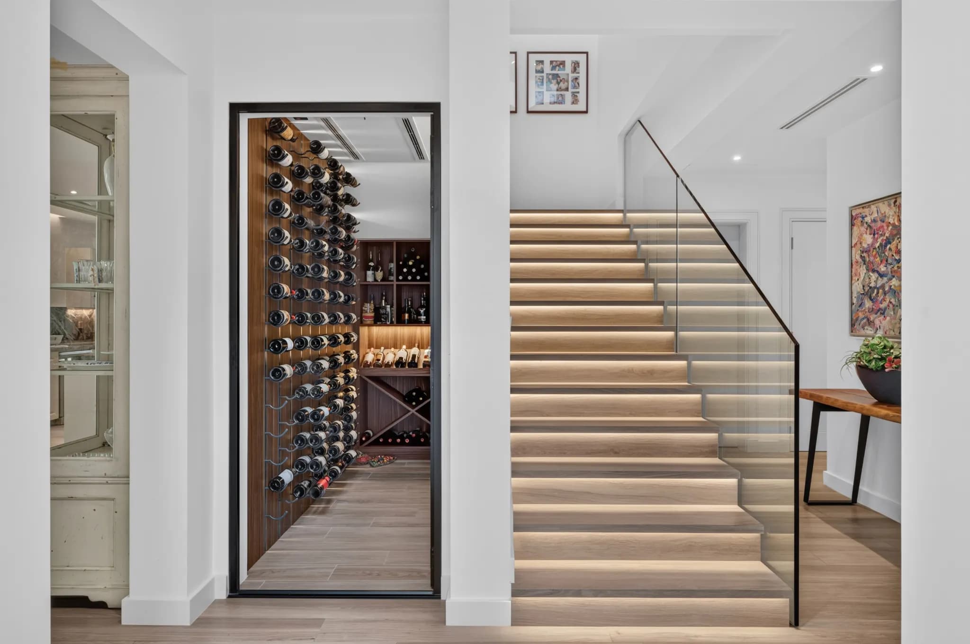
The staircase leading upstairs features warm LED strip lighting beneath each tread, casting a delicate glow. Upstairs, the bedrooms are similarly finished, with warm tones, large windows and soft wood flooring underfoot. There are dedicated spaces for dressing and wardrobes; meanwhile, bathrooms are finished in veined stone, with backlit circular mirrors, twin vanities, walk-in showers and dressing tables. Crisp white finishes lend these spaces a bright, polished feel.
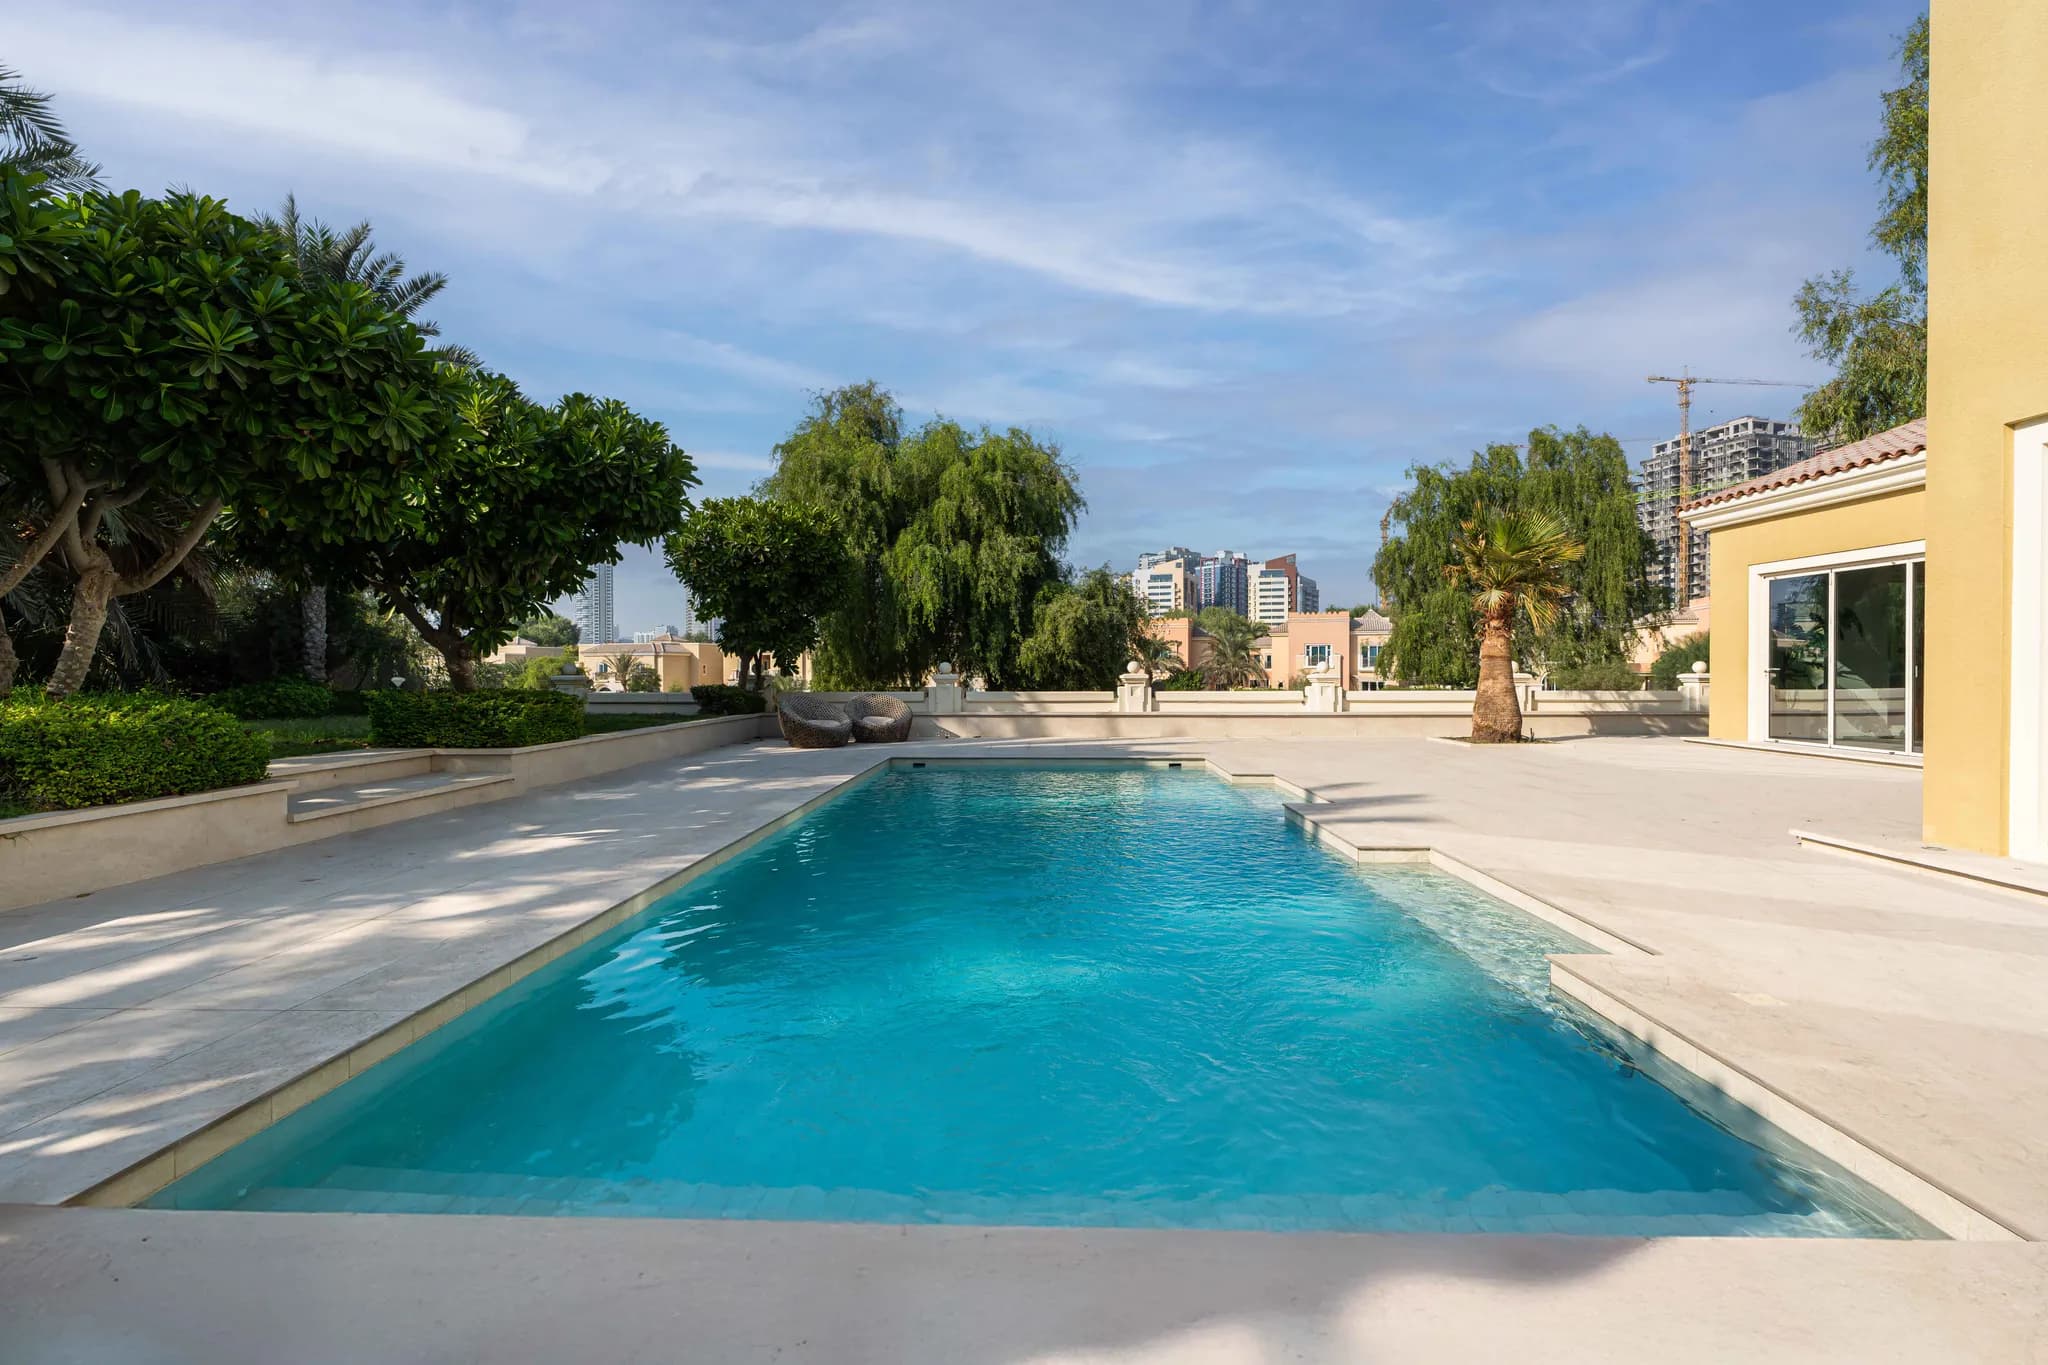
Outside, the property features a long swimming pool set in stone tiles, kept private by surrounding palm trees. Next to it is a small private golf green connected by a stepping-stone path, highlighting the home's golf course setting. A paved driveway and garage complete the outdoor area.
Set within Victory Heights, this villa enjoys a prime position in a established residential community, arranged around The Els Club golf course. Landscaped streets, mature greenery and a selection of villas create a peaceful, family-oriented setting, with access to golf, sporting facilities and nearby international schools. Connections to Sheikh Mohammed Bin Zayed Road, Al Khail Road and Hessa Street provide convenient access to the wider city.
Large entertainment area with a bar and barbecue
Huge private outdoor pool
The fully refurbished and extended layout
The practical provision of a separate dirty kitchen and two staff quarters
The golf-front setting
Type
Villa
Country
UAE
Developer
Dubai Sports City
Community
Dubai Sports City
Sub-Community
Carmen