
+8
Dubai, Downtown Dubai
Off-Plan
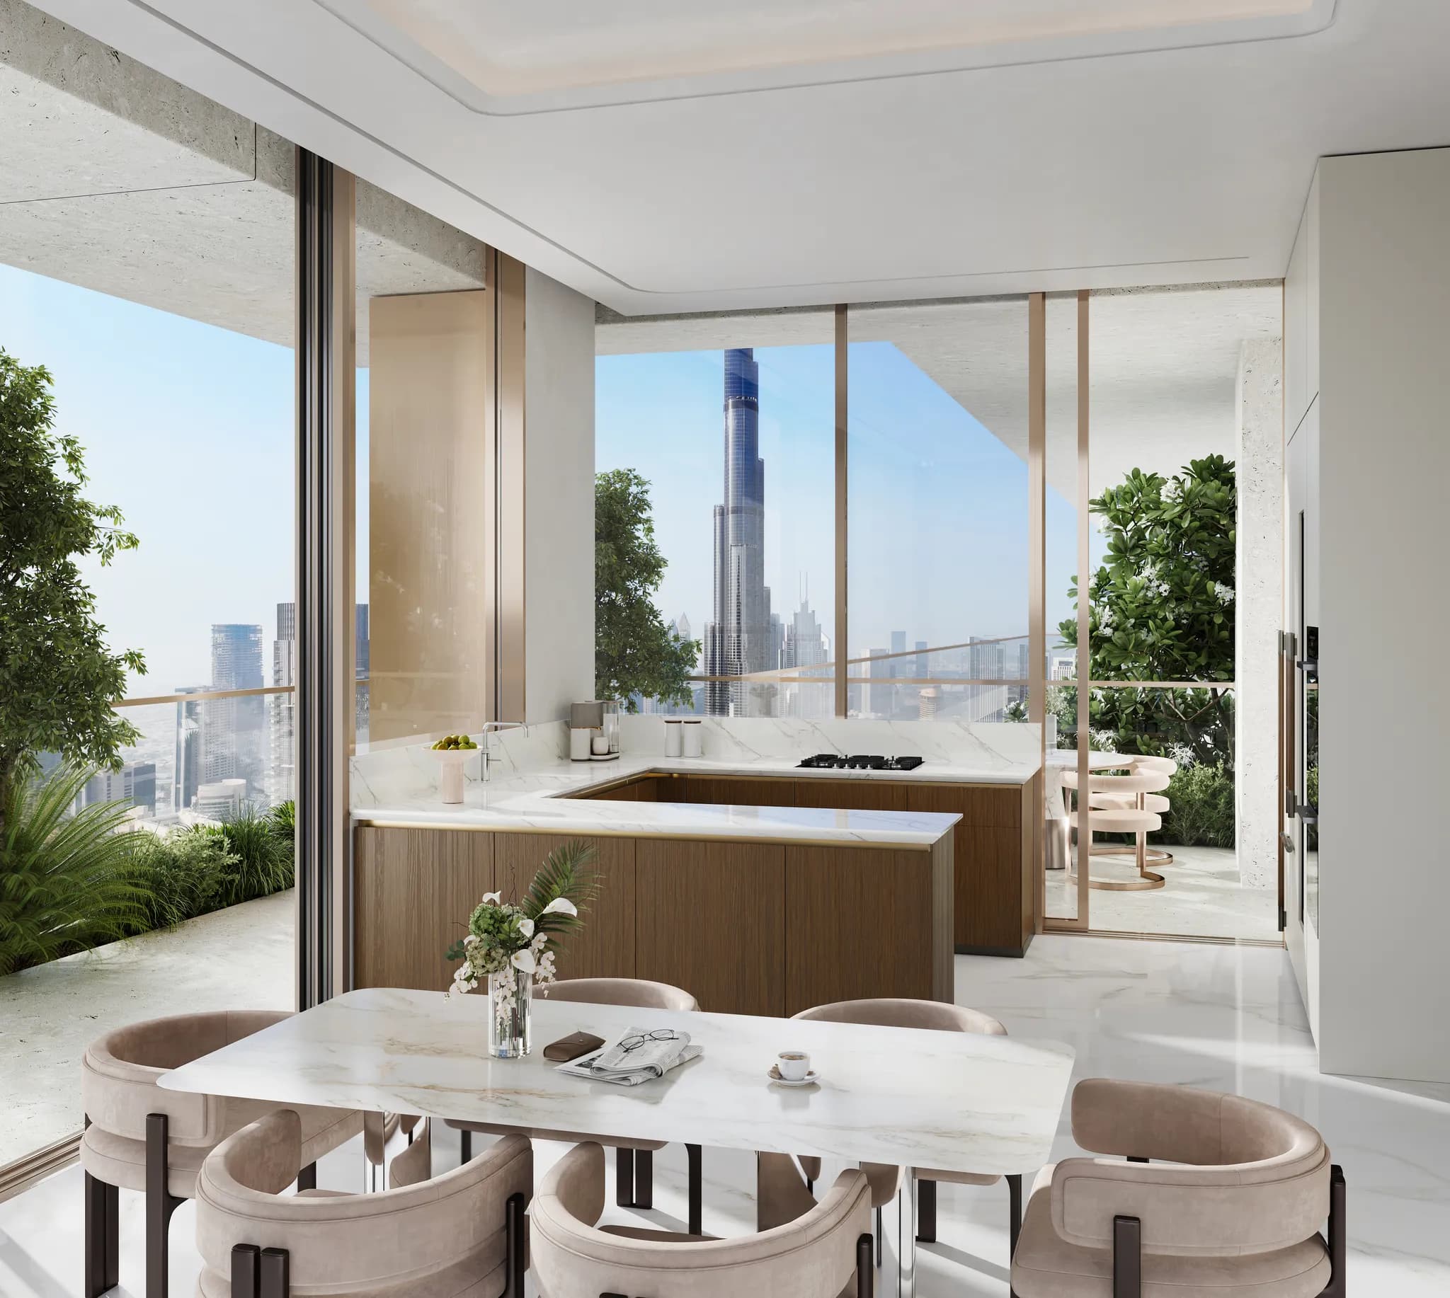
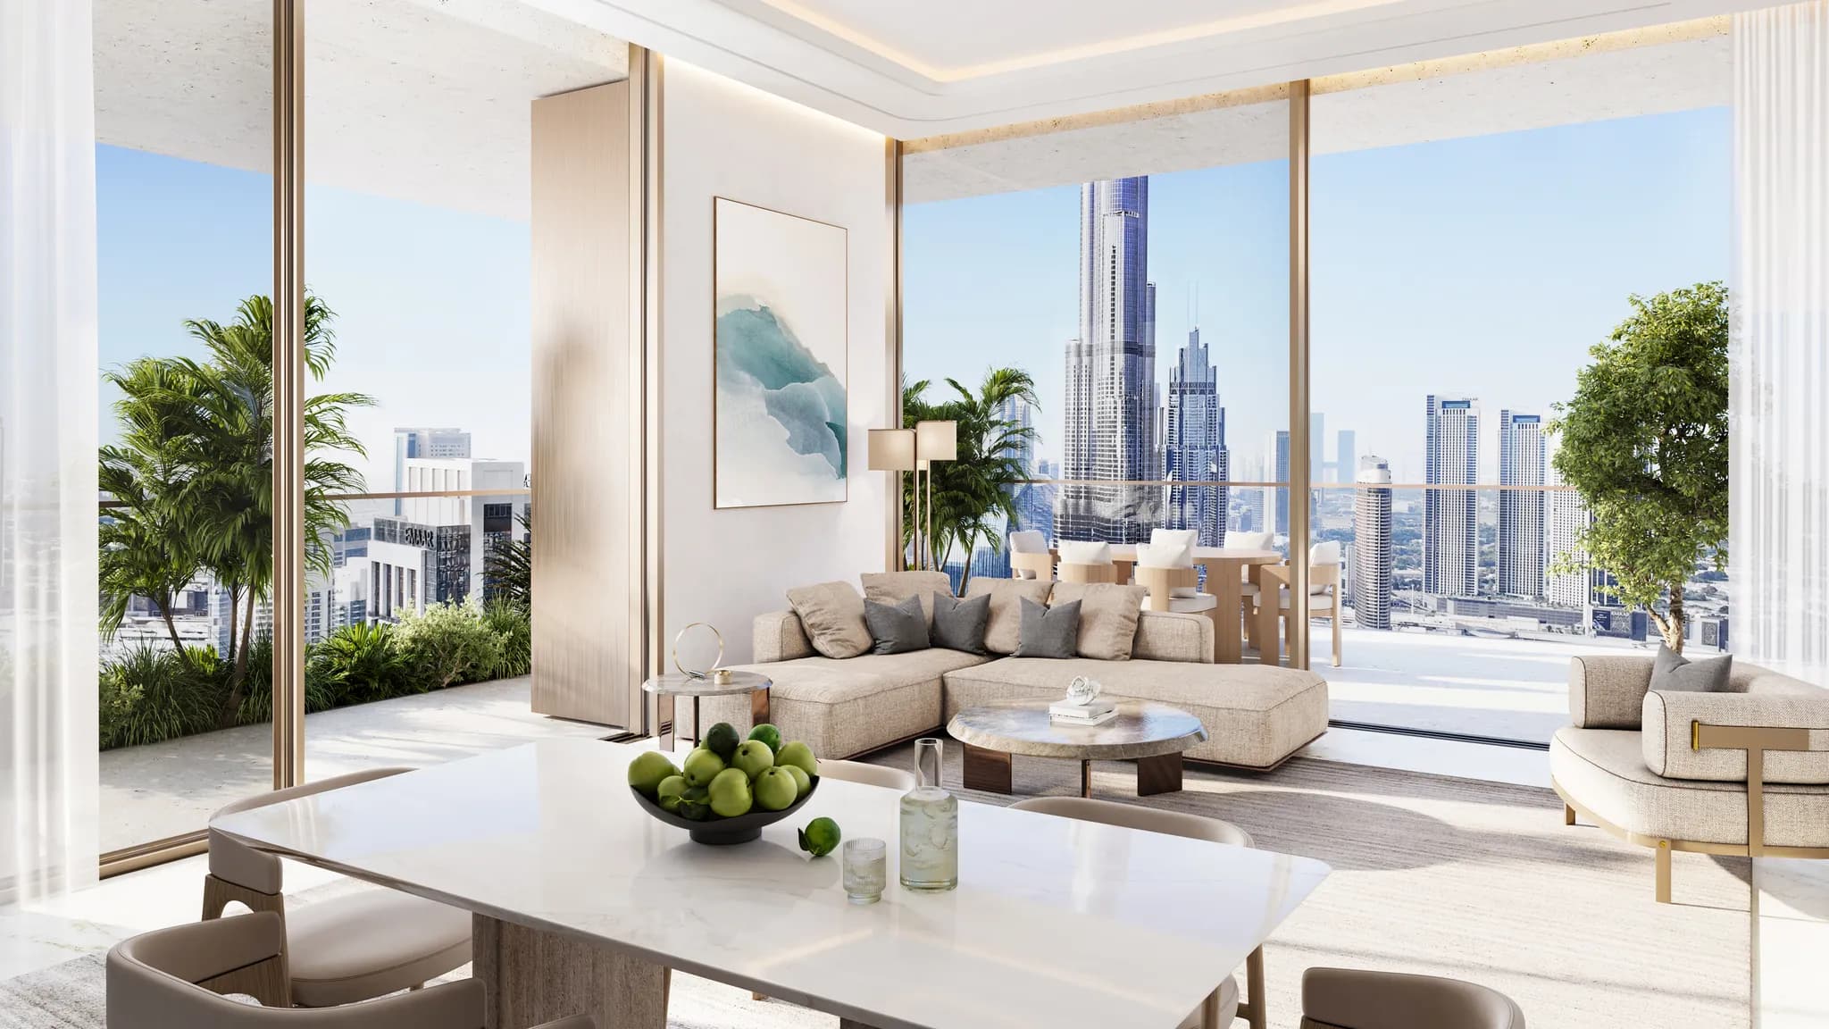
A vibrant 2-bedroom home at Fairmont Residences, Solara Tower
AED 7,040,000
2 BD · 3 BA · 1,936 sqft · Q3 2027
Apartment

Asking Price
AED 13,492,500
5
Bedrooms
5
Bathrooms
6,657 sqft
Living Area
6,483 sqft
Land Area
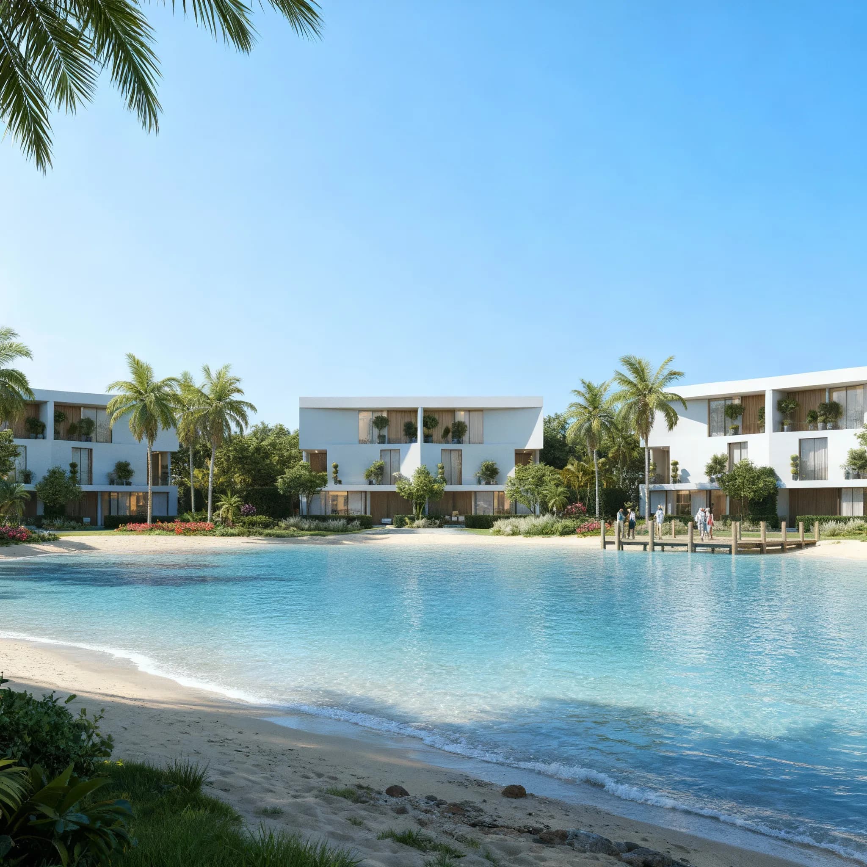
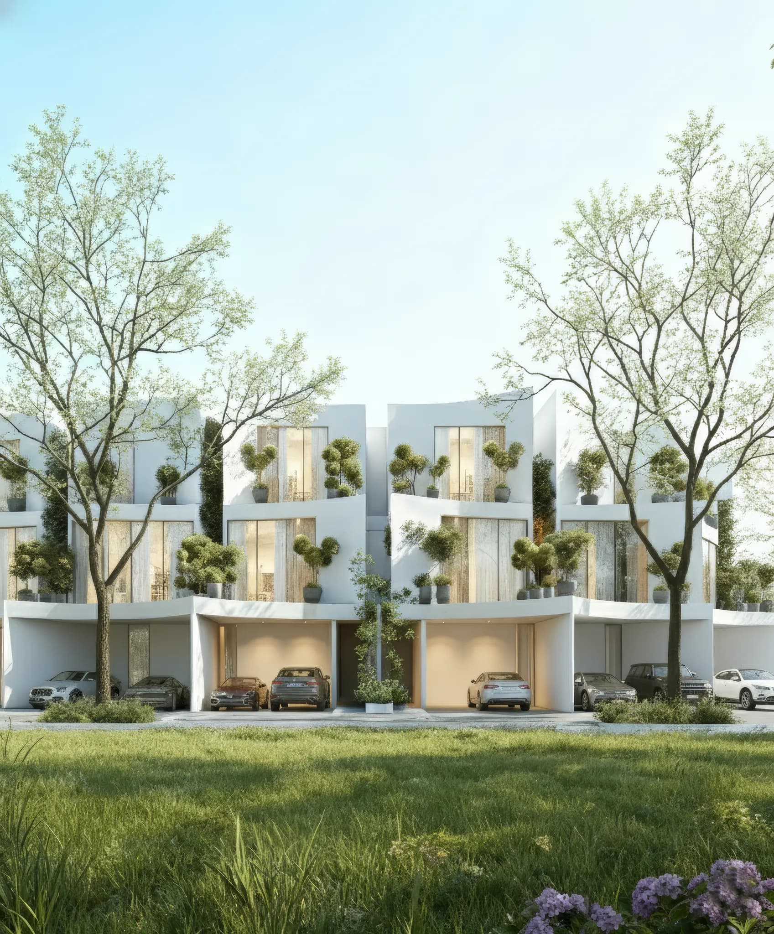
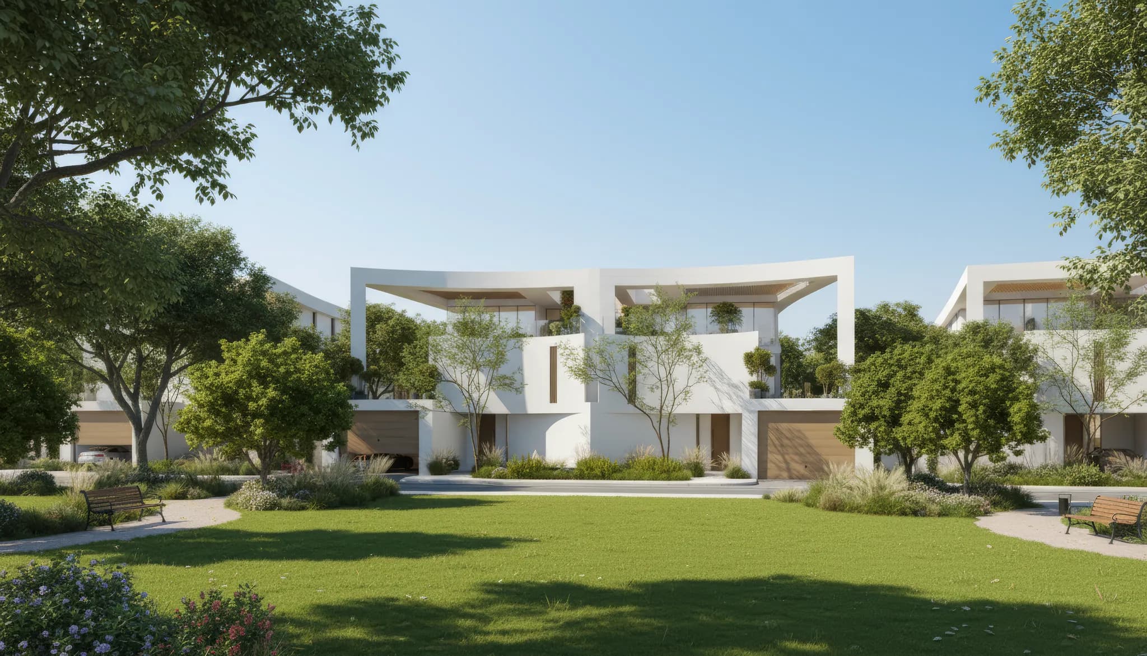
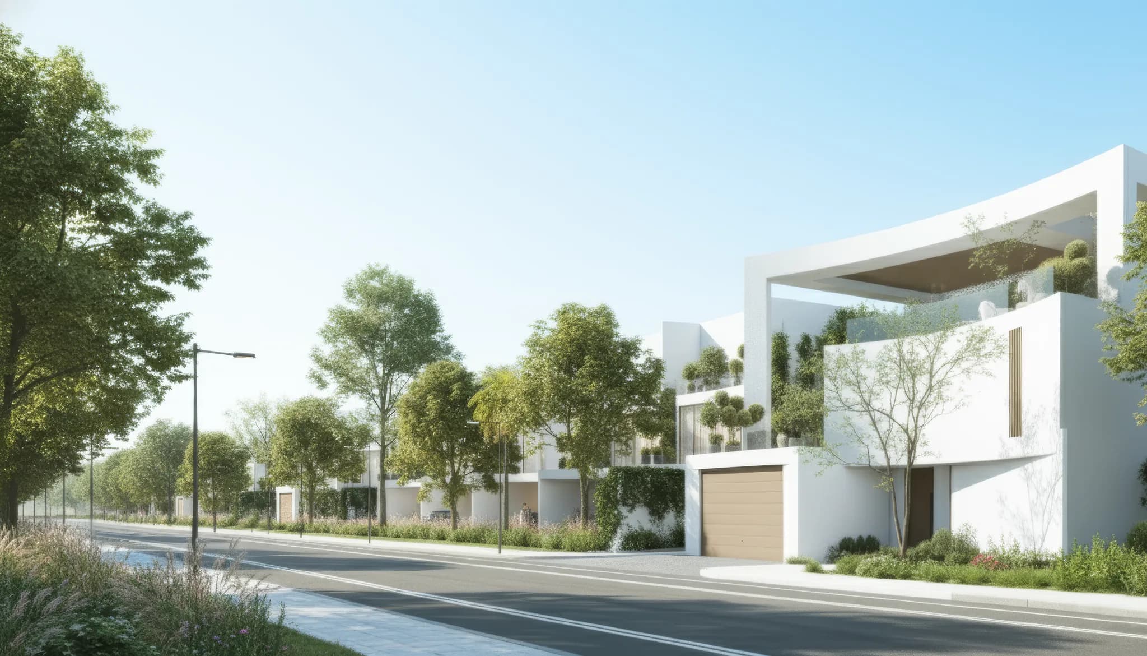
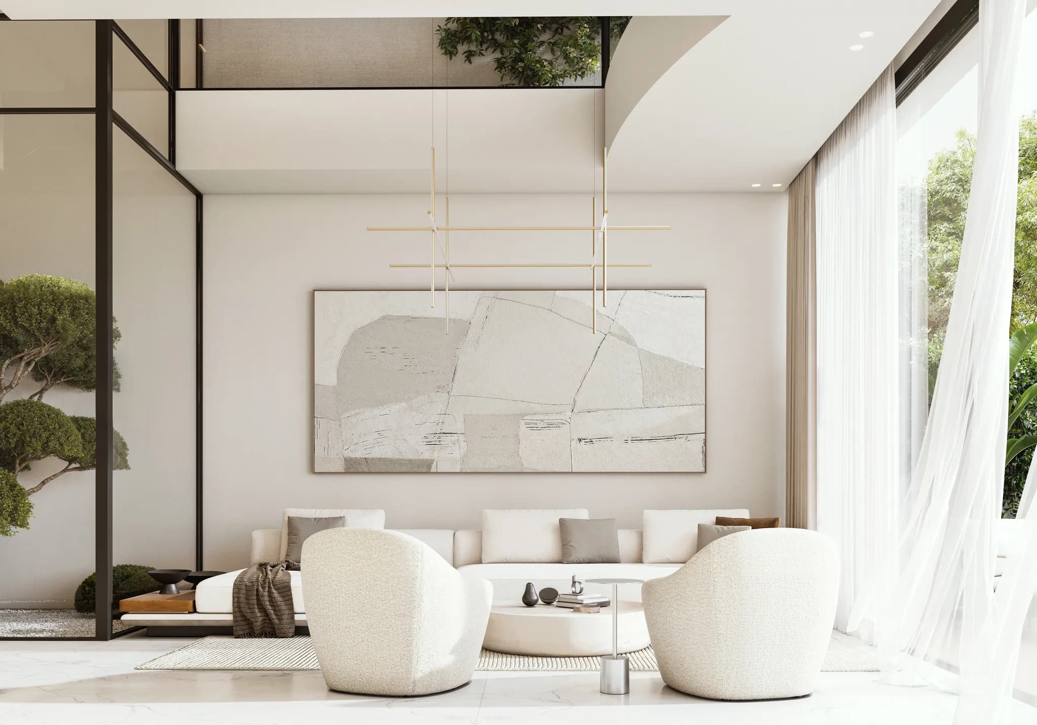
This luminous 5-bedroom home in Lunaya arrives with a lagoon view and is situated on a corner plot. With a built-up area of 6,657 sqft, it is placed on a plot of 6,483 sqft. Earthy tones, fluid thresholds, and calming textures are key characteristics of this home. Its minimal lines and architecture blend with nature. A gently curved façade and landscaped forecourt create the first impression.
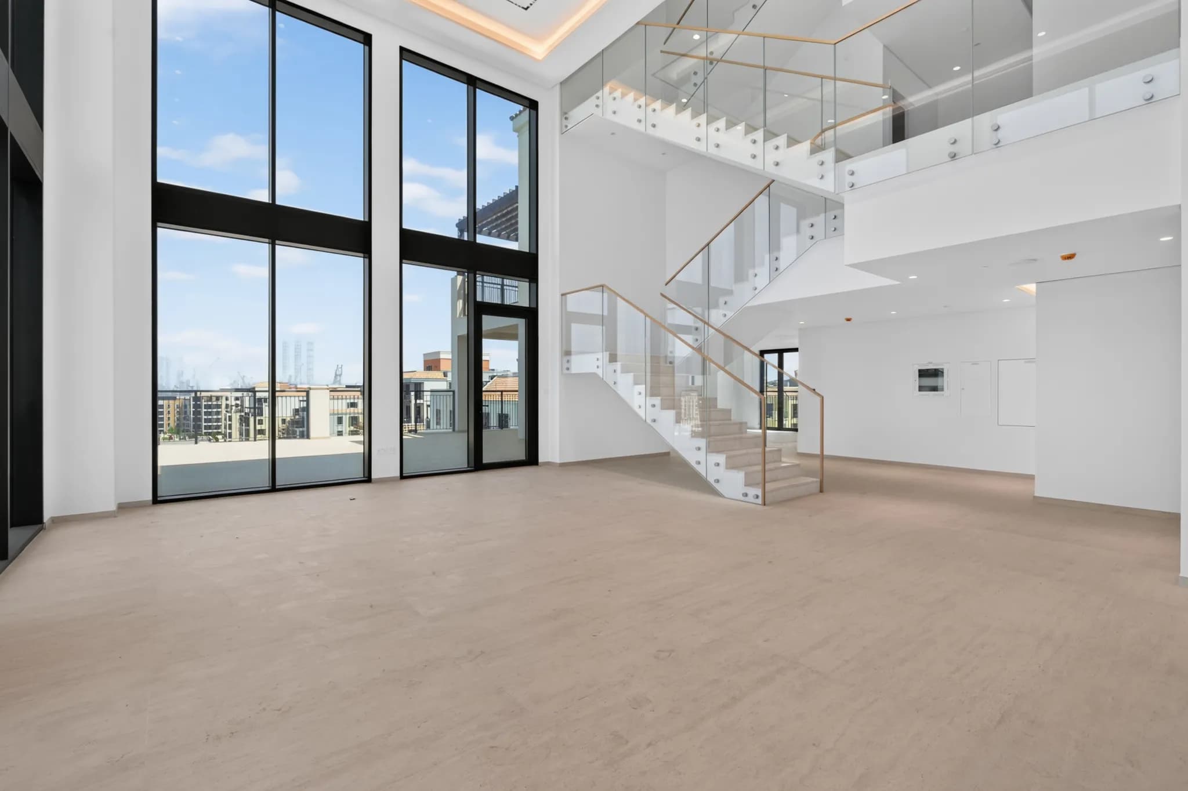
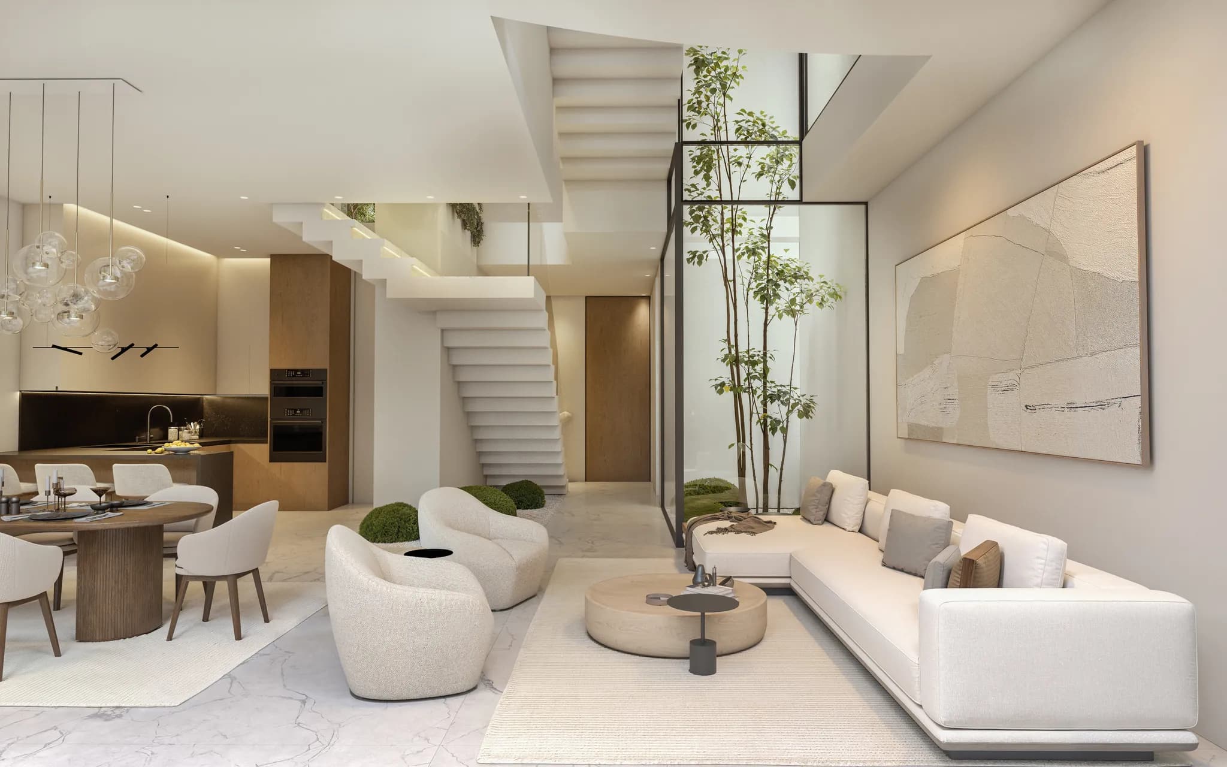
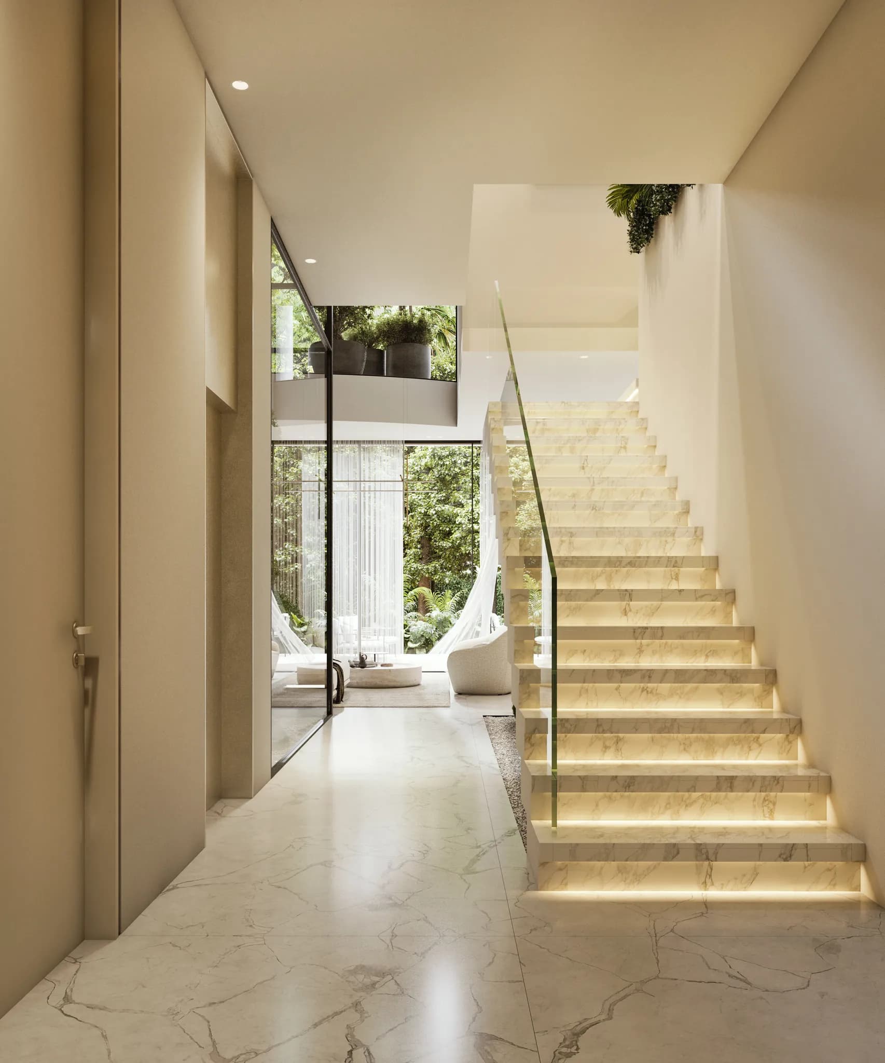
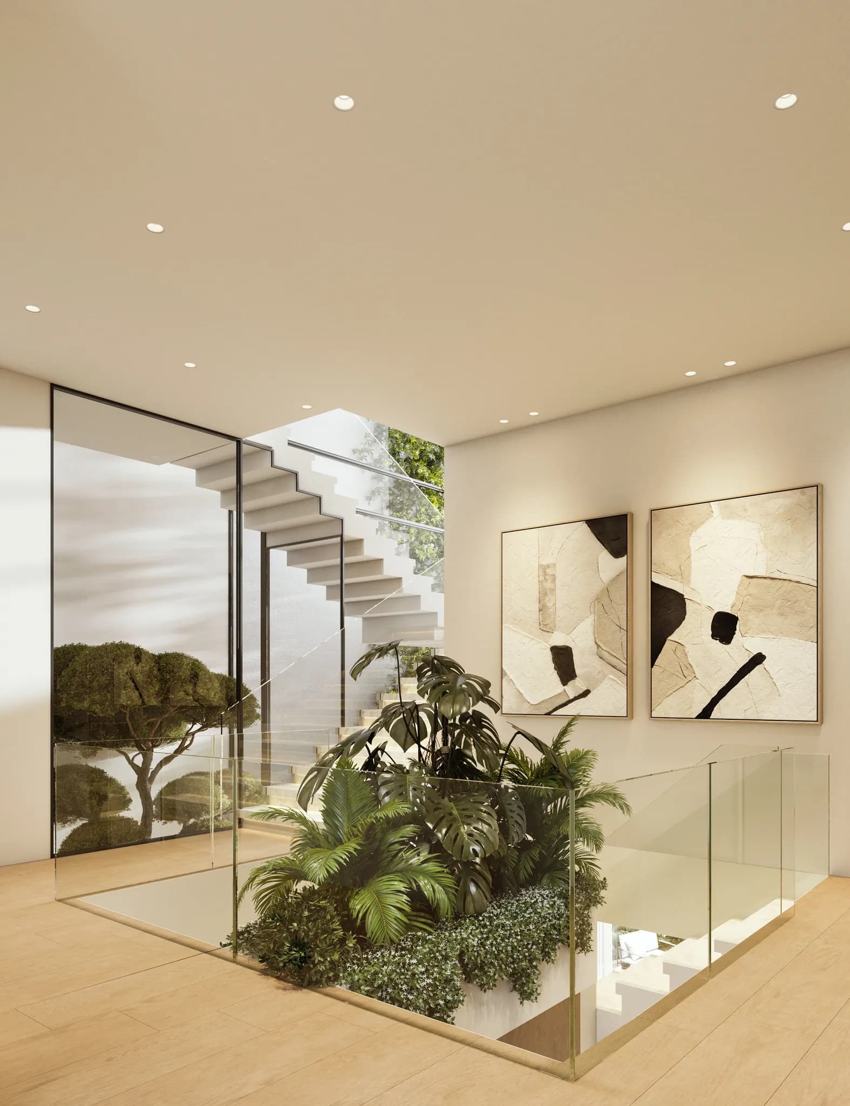
A private two-car garage is nicely integrated into the architecture, and as the entrance unfolds, the first glimpse is that of a double-height reception hall that well establishes the home's generous proportions. An elevator and central staircase connects every level, ensuring good circulation throughout the residence. The ground floor has been designed as a series of interconnected social spaces. Directly ahead, the formal living room enjoys expansive views across the landscaped garden and swimming pool, with full-height glazing blurring the boundary between indoors and out.
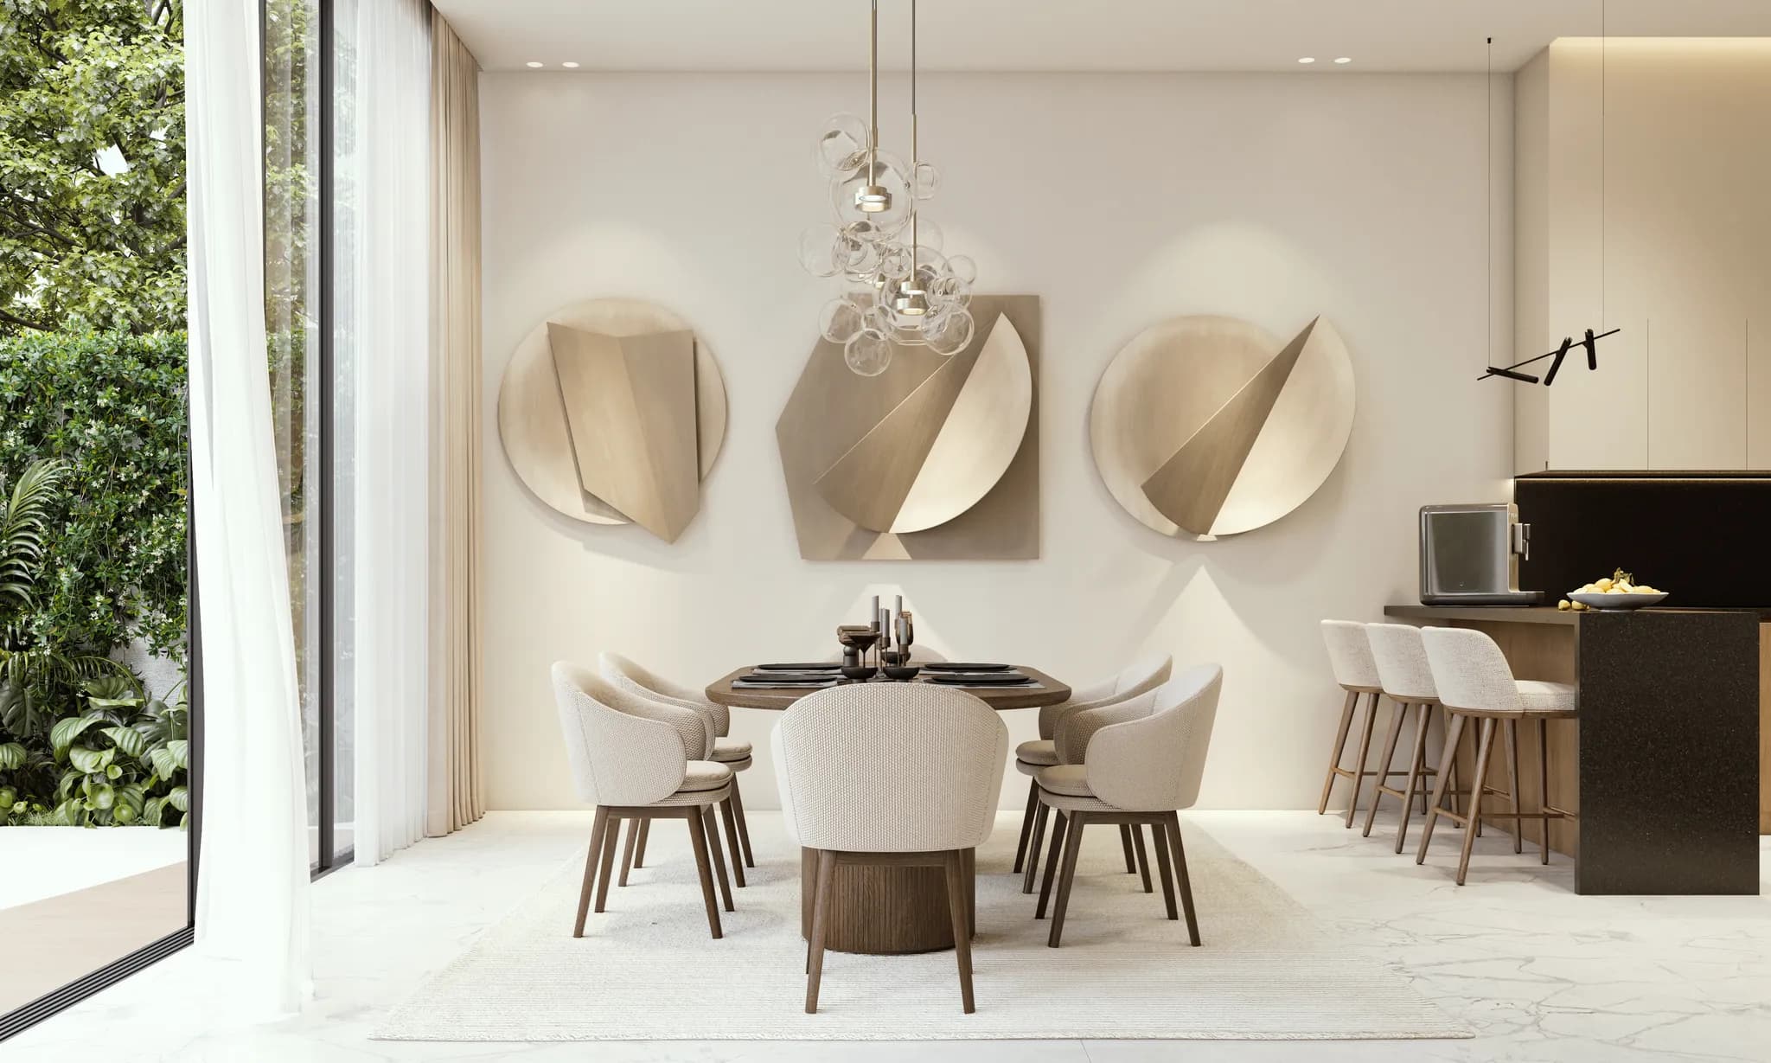
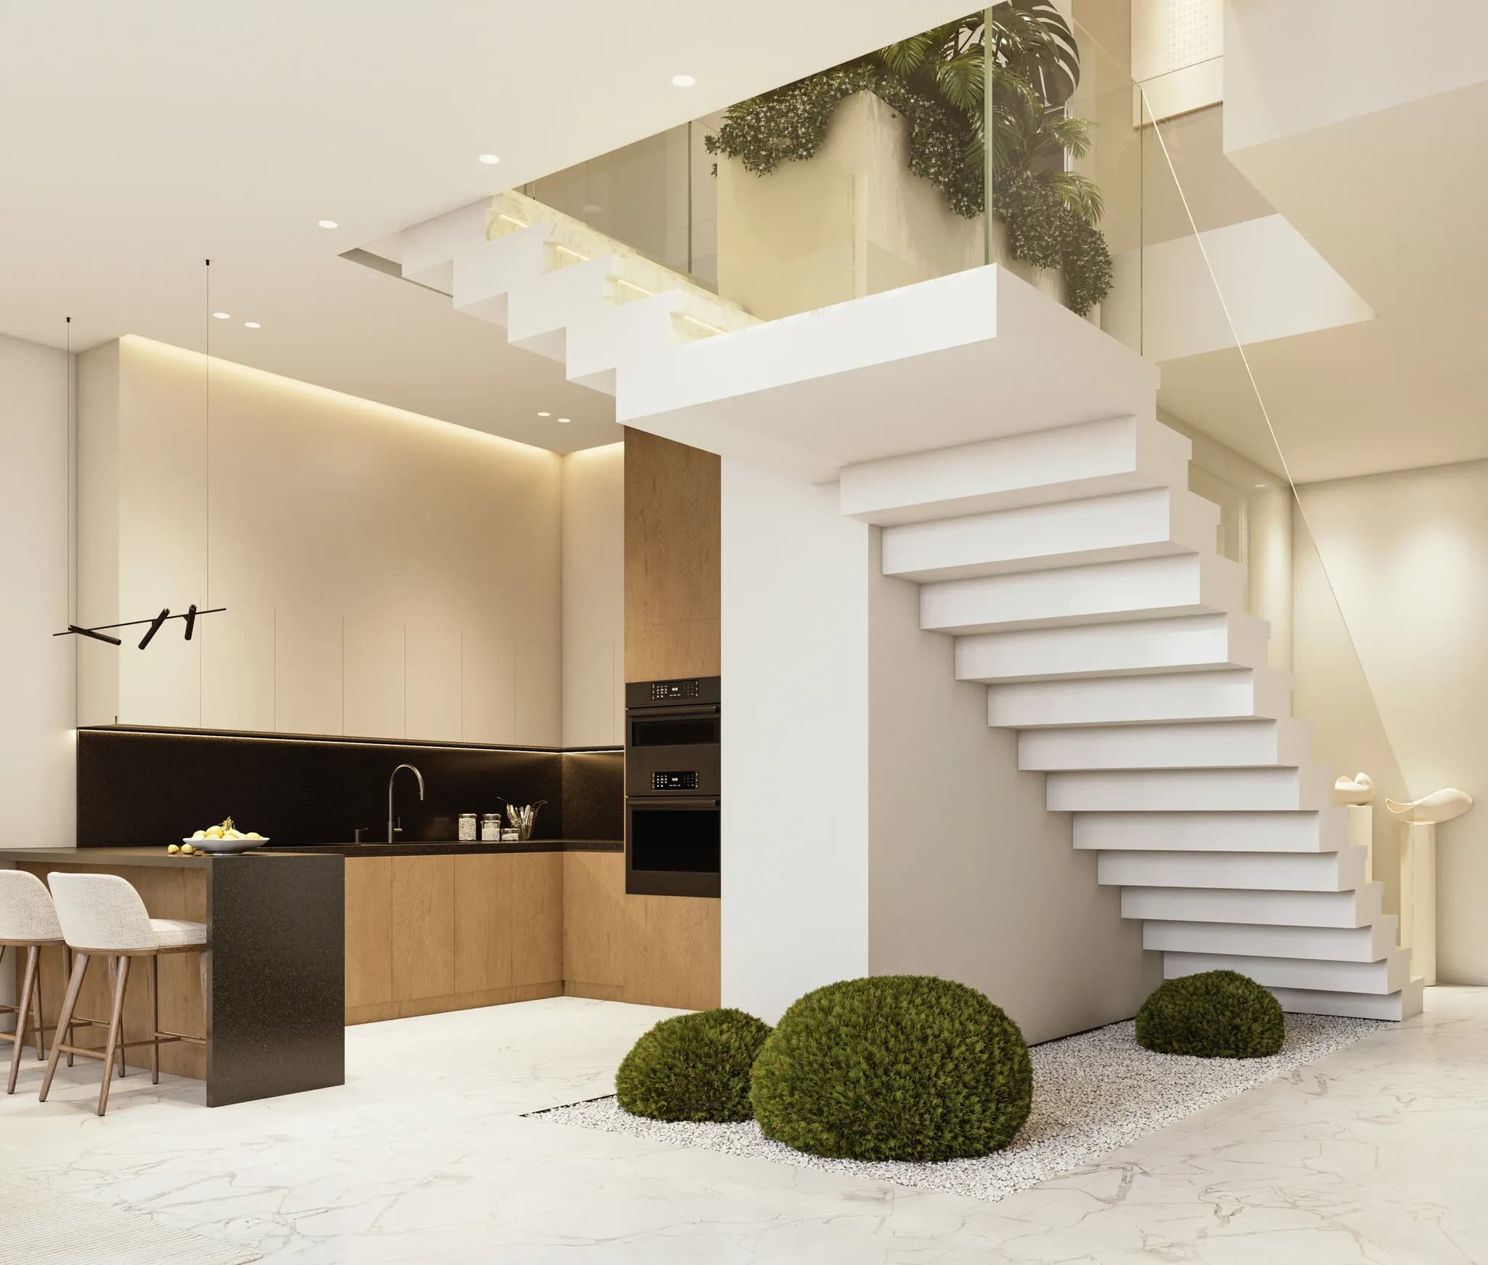
Adjacent sits the dining room, perfectly positioned for entertaining, while maintaining a visual connection to both the living spaces and outdoor terrace. The kitchen is tucked discreetly behind the entertaining areas, offering preparation space alongside direct access to the service zones. A dedicated laundry, maid's room with ensuite, guest powder room, and storage ensure the home's operational spaces remain separate from the more formal spots. Outside, the rear garden becomes a natural extension of the interiors, featuring a long swimming pool, multiple lounge areas and an outdoor dining terrace.
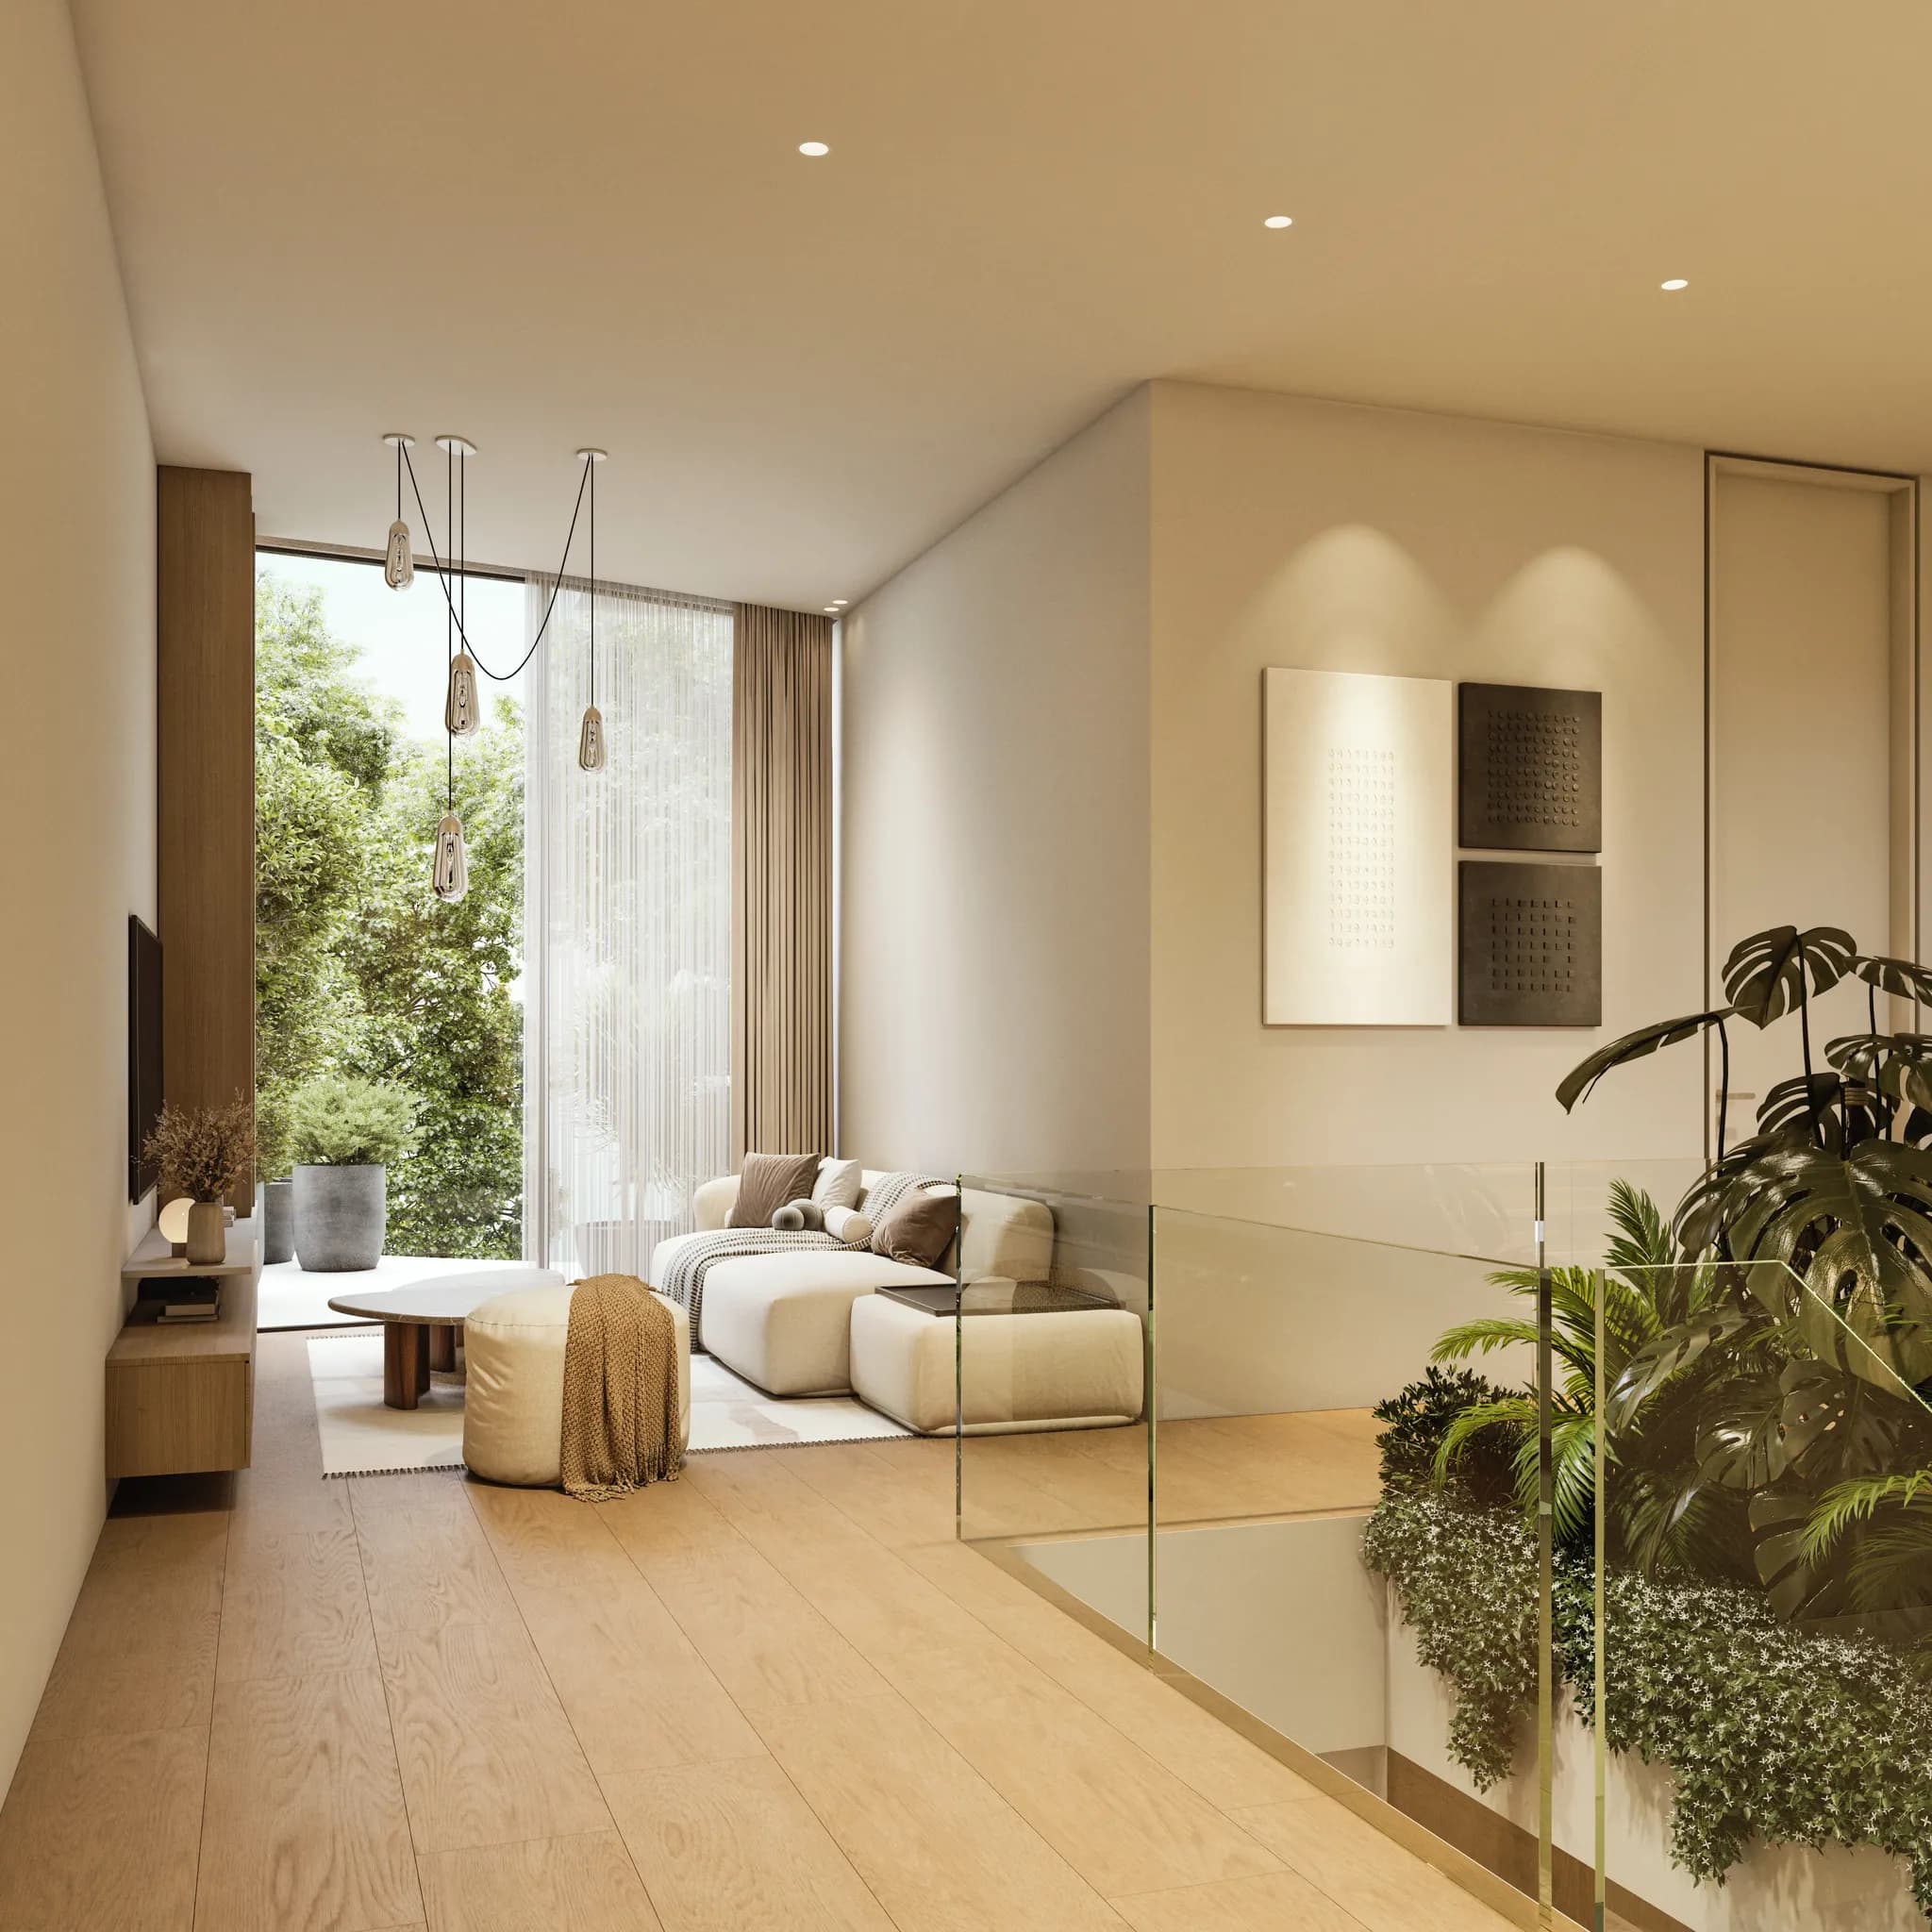
The first floor serves as the primary family level. A central family lounge creates a relaxed gathering space that anchors the bedroom suites and offers an additional living area away from the more formal spaces below. Two proportioned ensuite bedrooms occupy one side of the floor, each benefiting from walk-in wardrobes and private bathrooms. The opposite wing is reserved for the principal master suite, creating a greater sense of privacy. This expansive suite hosts a spacious bedroom that opens onto its own terrace overlooking the gardens, while a large walk-in dressing room that leads into an impressive master bathroom complete with dual vanities, a soaking tub and a separate shower. The private outdoor terrace further enhances the suite.
The second floor continues the villa's residential accommodation with two further master bedroom suites, each designed with great proportions, dedicated walk-in wardrobes and ensuite bathrooms.
The rooftop has a shaded terrace for elevated relaxation. Whether envisioned as a landscaped roof garden, sunset lounge, outdoor cinema or wellness pavilion, the expansive roofscape offers exceptional flexibility.
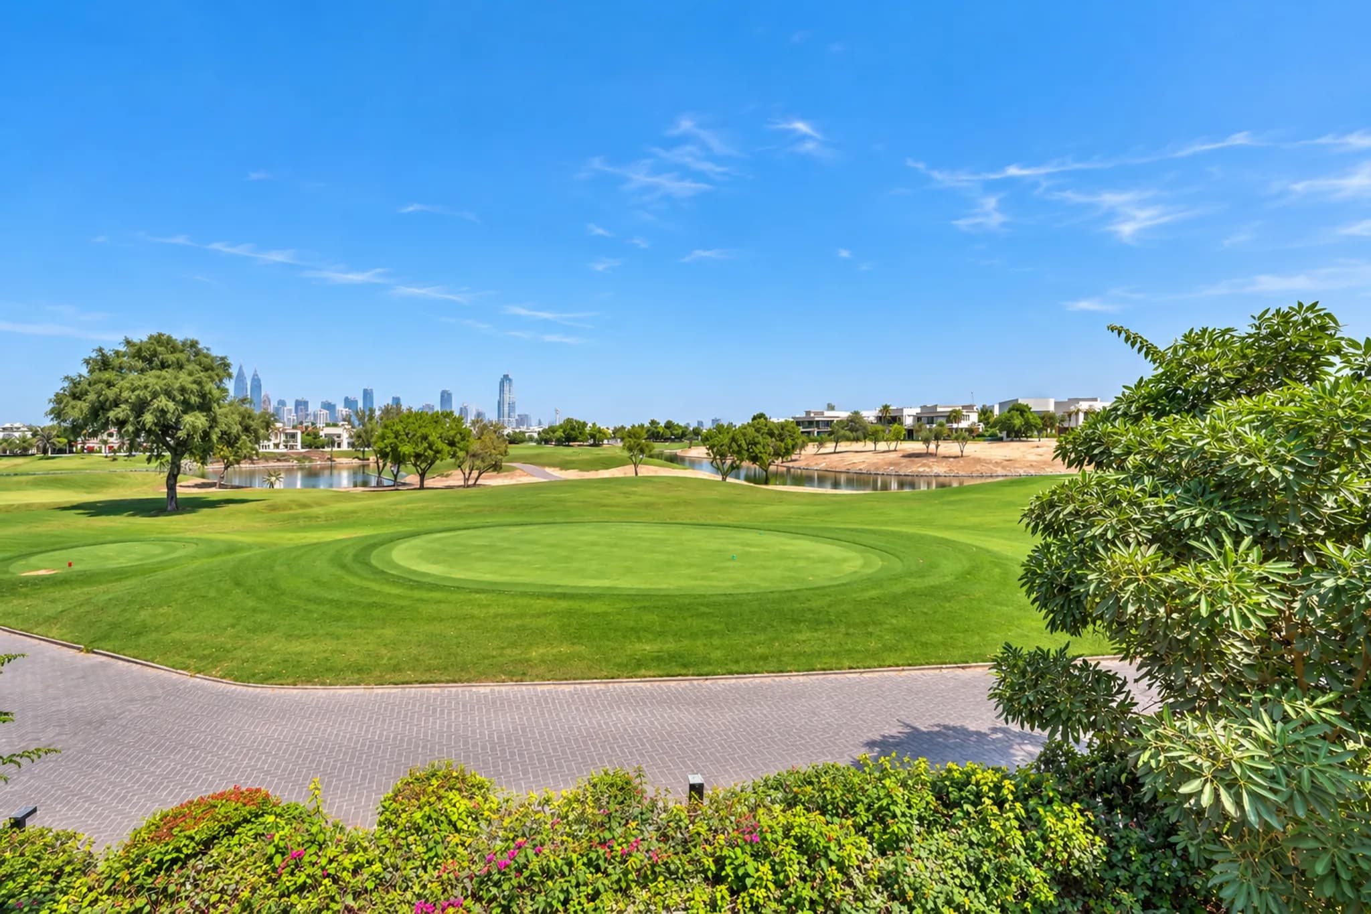
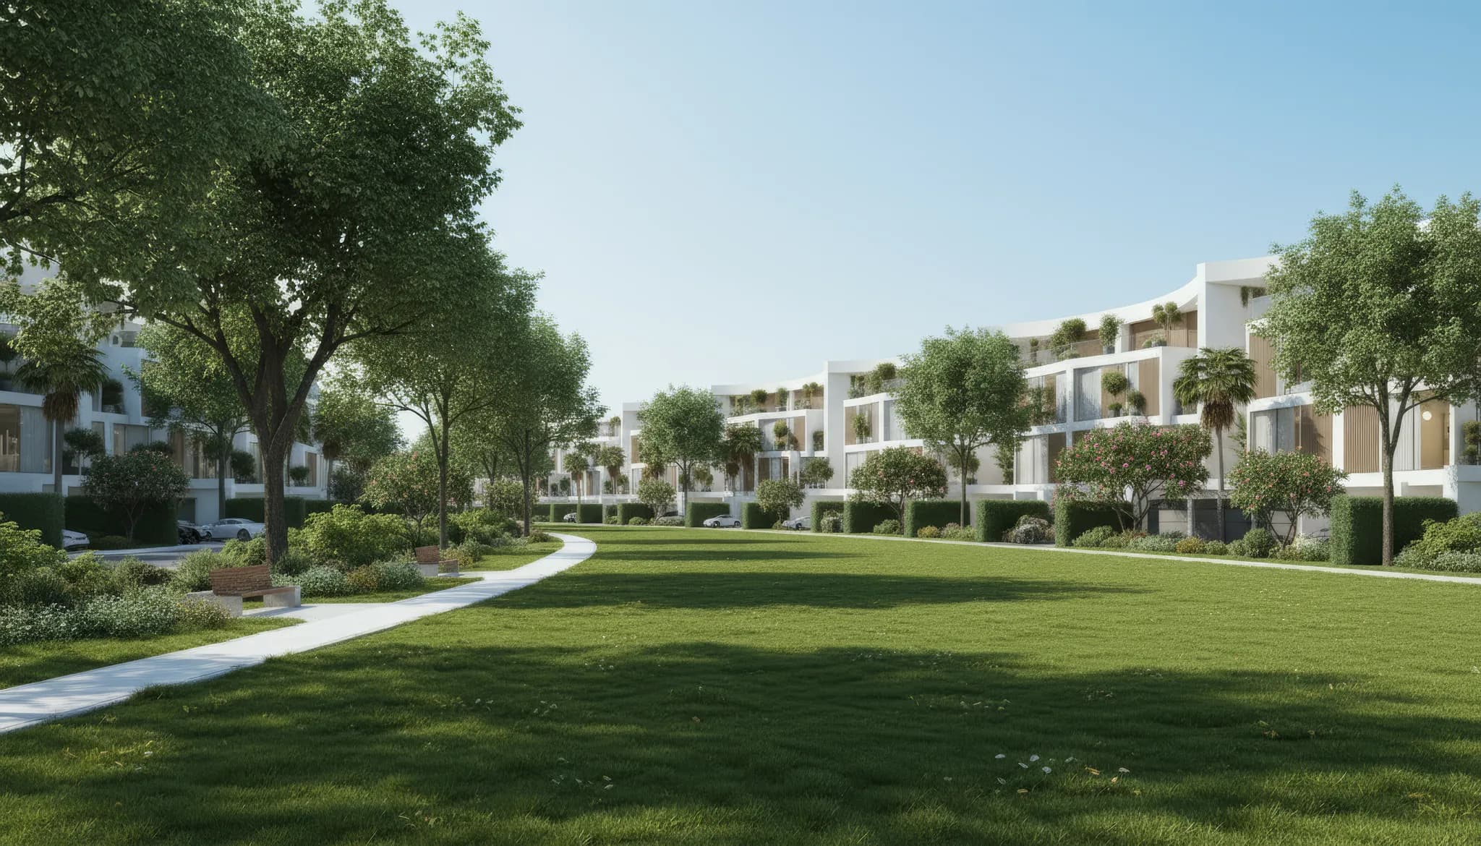
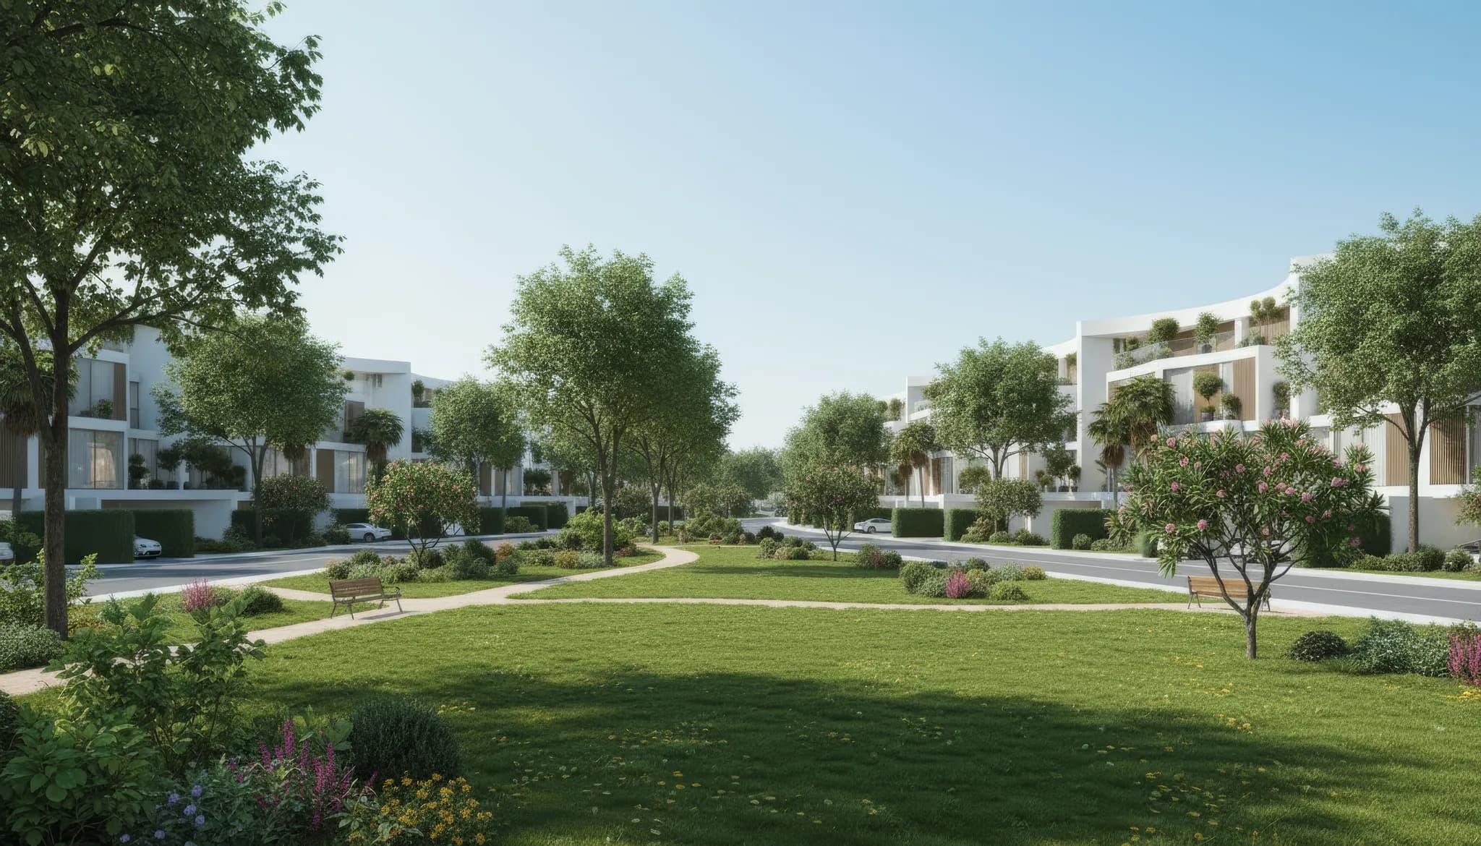
Set in Jebel Ali, Lunaya sits just off Sheikh Zayed Road, giving residents a quieter, nature-led setting without feeling removed from the rest of Dubai. The community is surrounded by parks, swimmable lagoons and landscaped spaces, while direct access to Sheikh Zayed Road keeps destinations including Dubai Marina, JBR, Expo City and Dubai South within easy reach.
· Spectacular architecture and environment
· Construction-led payment plan
· 900,000 sq ft of swimmable lagoons
Type
Villa
Country
UAE
Developer
Lunaya Zaya Real Estate Development
Handover
Q2 2029
Community
Jebel Ali
Sub-Community
Saih Shuaib 1