
+8
Dubai, Business Bay
Off-Plan
A private 4-bedroom apartment at Wedyan - The Canal
AED 39,960,000
4 BD · 5 BA · 7,640 sqft · Q4 2028
Apartment

Asking Price
Price on request
5
Bedrooms
6
Bathrooms
21,375 sqft
Living Area
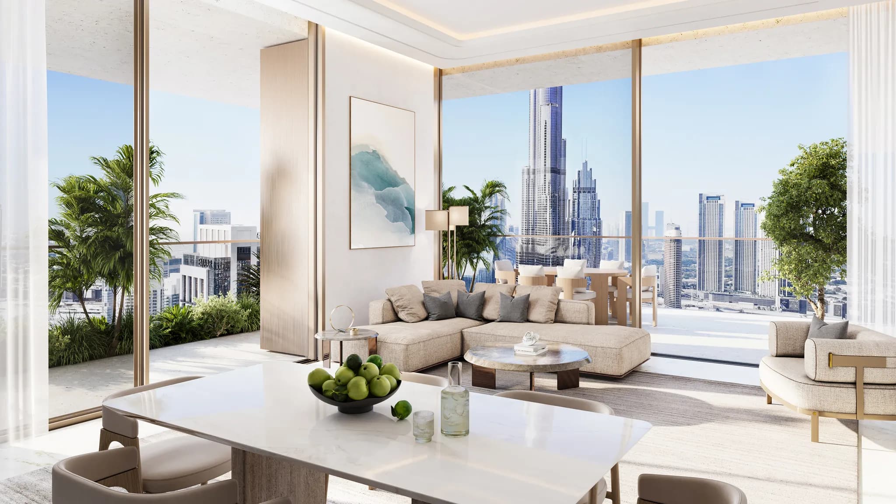
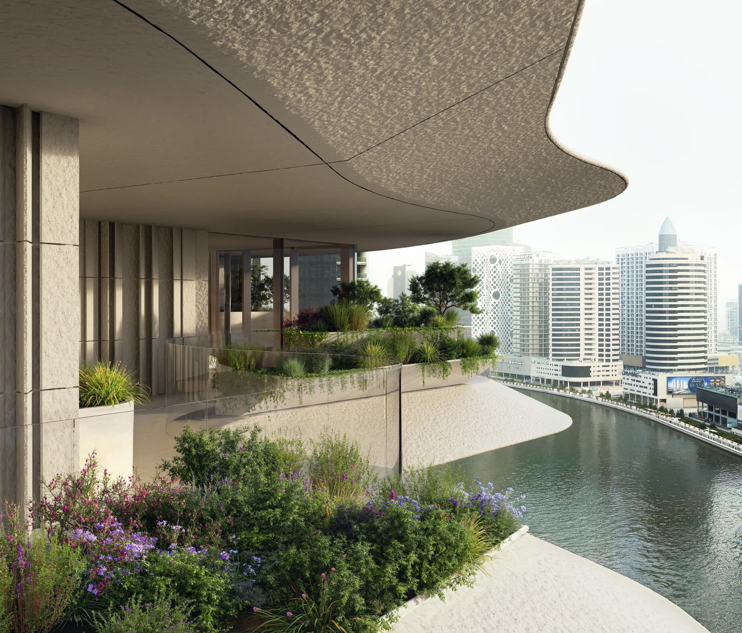
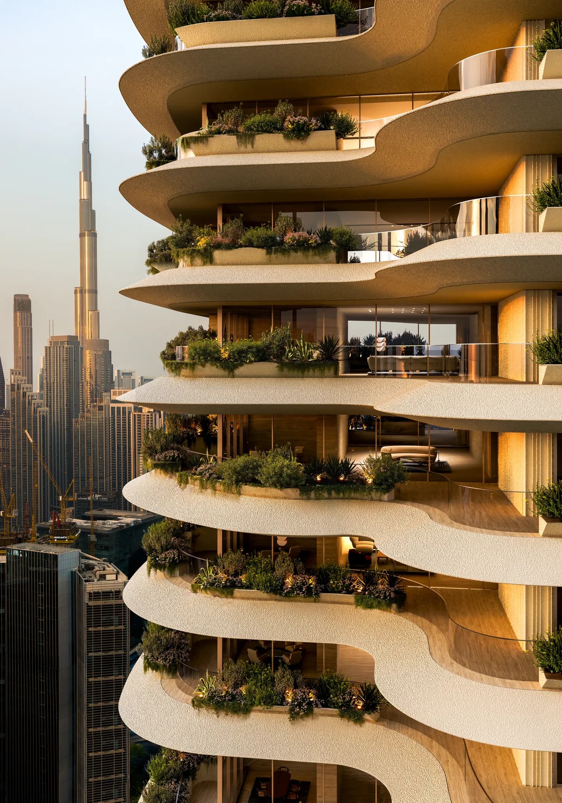
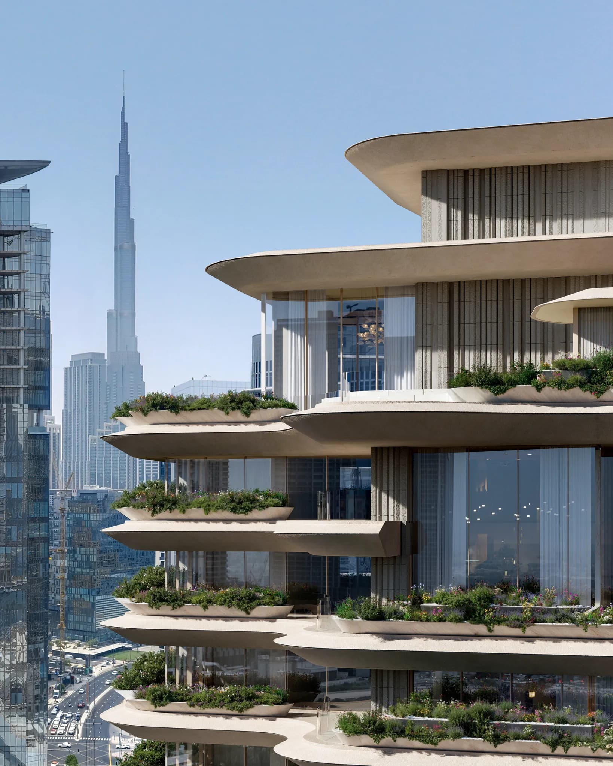
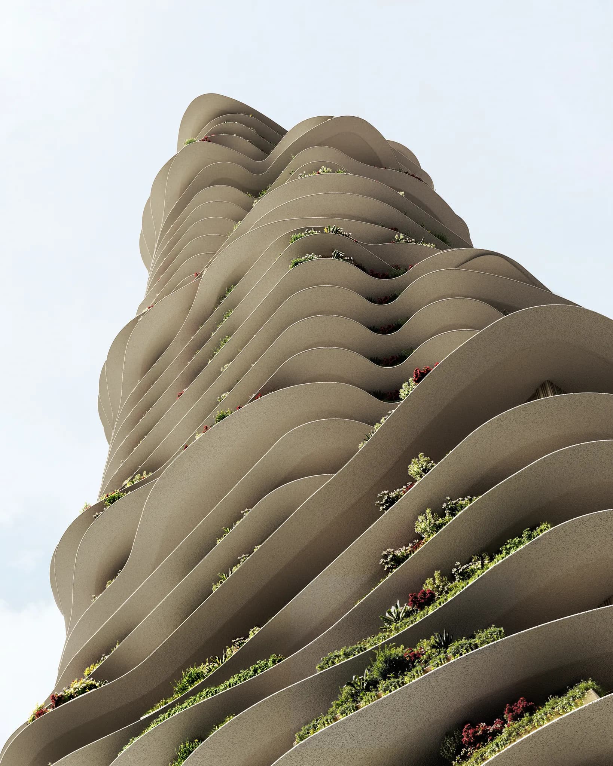
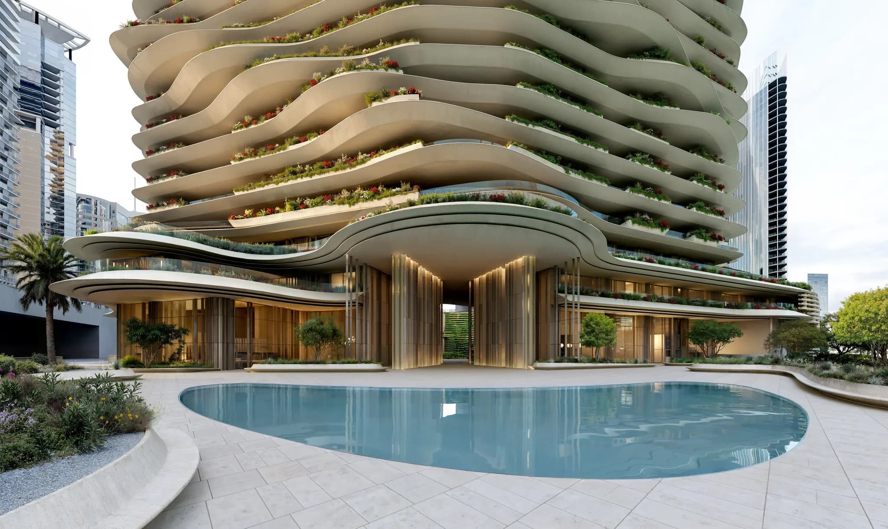
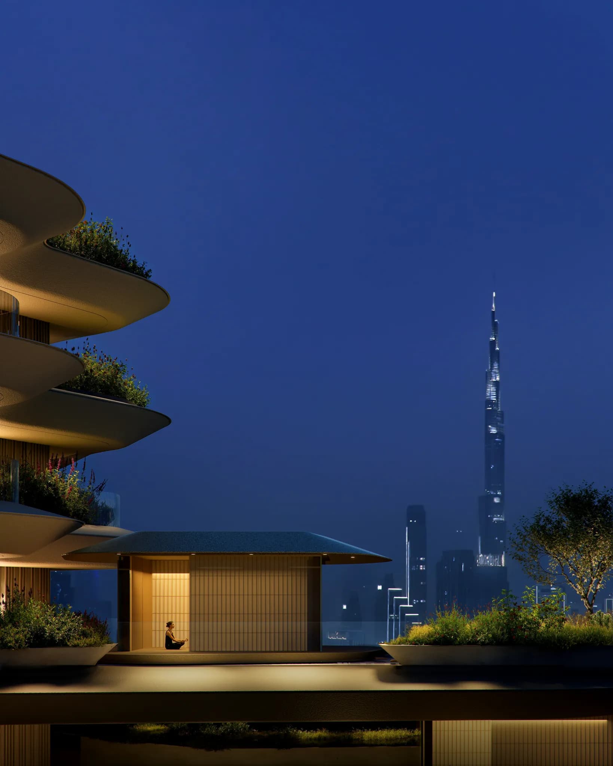
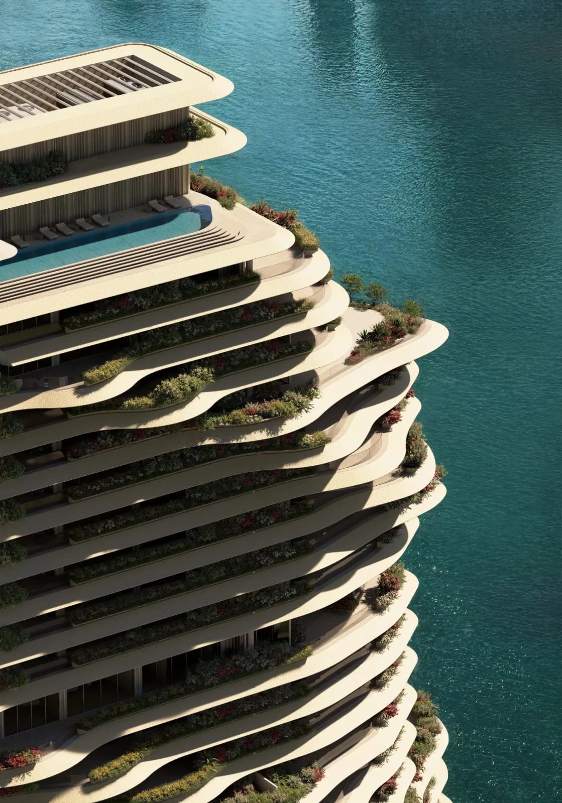
Brought to life by acclaimed architect Kengo Kuma, The Penthouse at Wedyan occupies an entire floor on Level 42, spanning an impressive 21,375 sq ft of built-up area. This residence combines architectural precision with exceptional craftsmanship, offering five bedrooms, Molteni-designed kitchens with Gaggenau appliances, a signature terrace pavilion, dual private entrances, and a landscaped terrace that wraps around the entire home.
The Tour
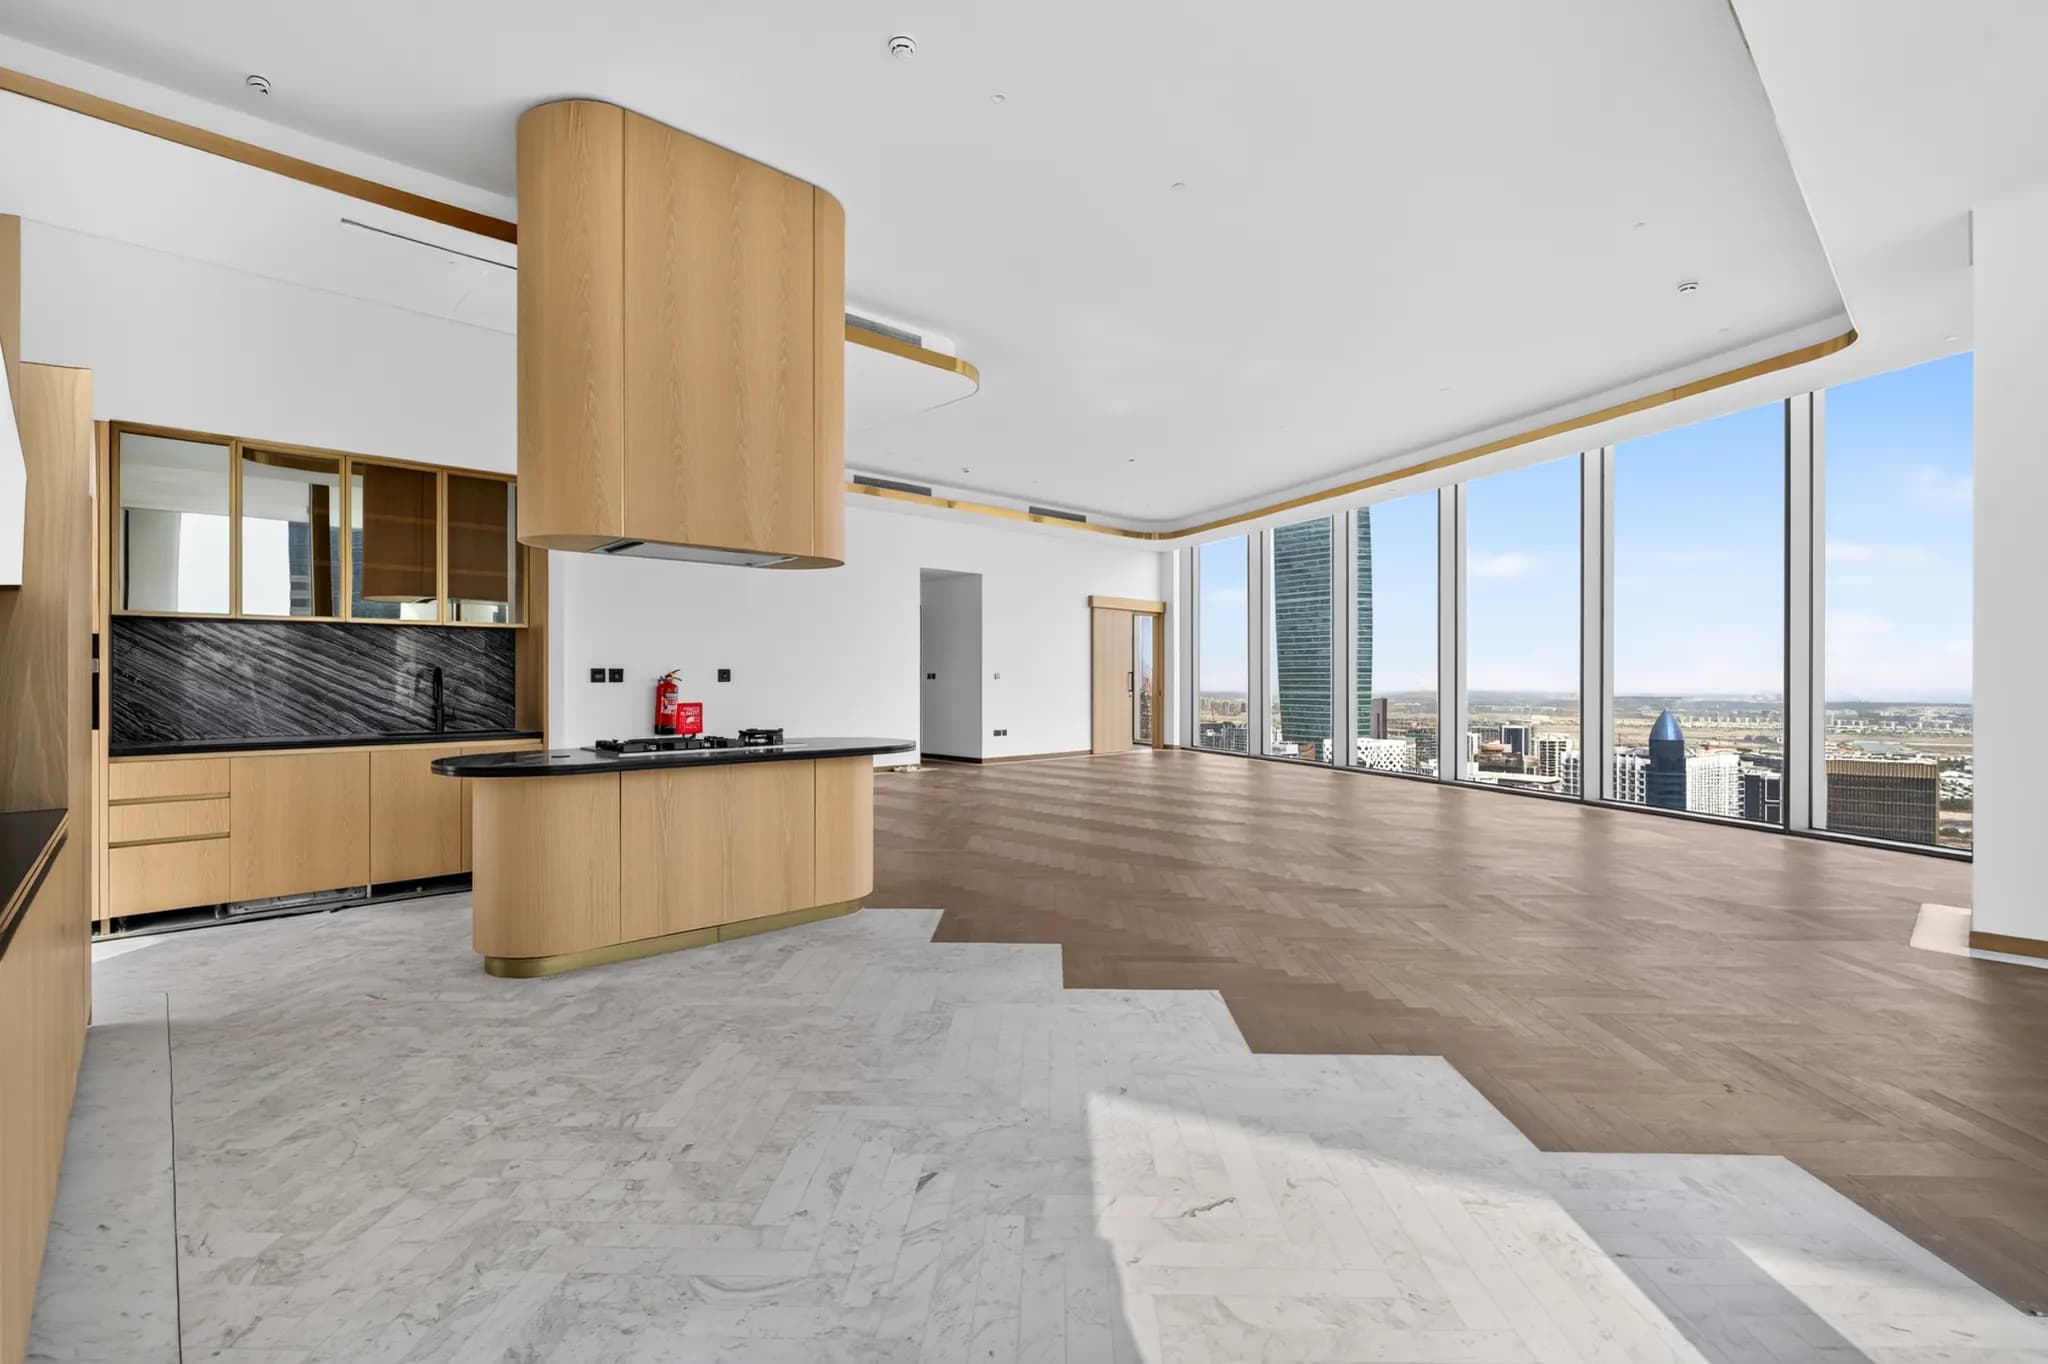
The layout has been carefully orchestrated to separate entertaining from everyday living. Two distinct living and dining wings occupy opposite ends of the residence, with formal reception spaces positioned to the south and more relaxed family areas to the north. This thoughtful arrangement allows private family life and large-scale entertaining to coexist seamlessly without compromising either.
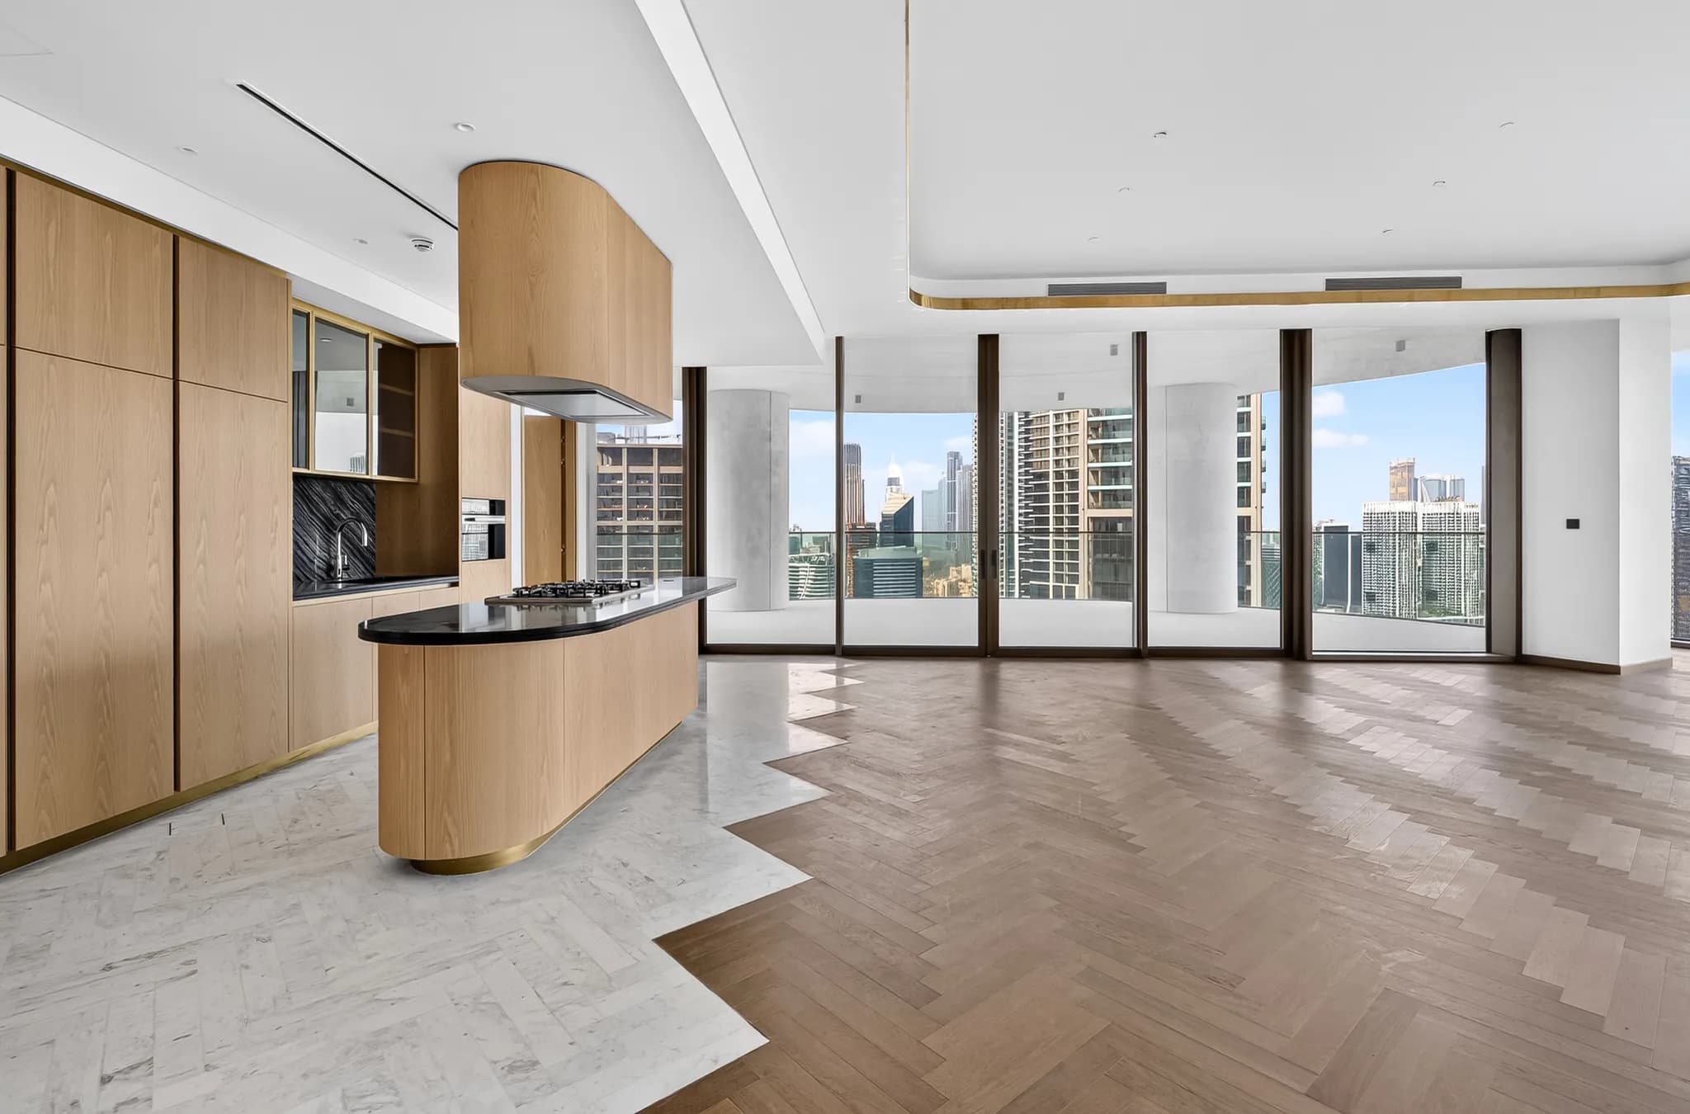
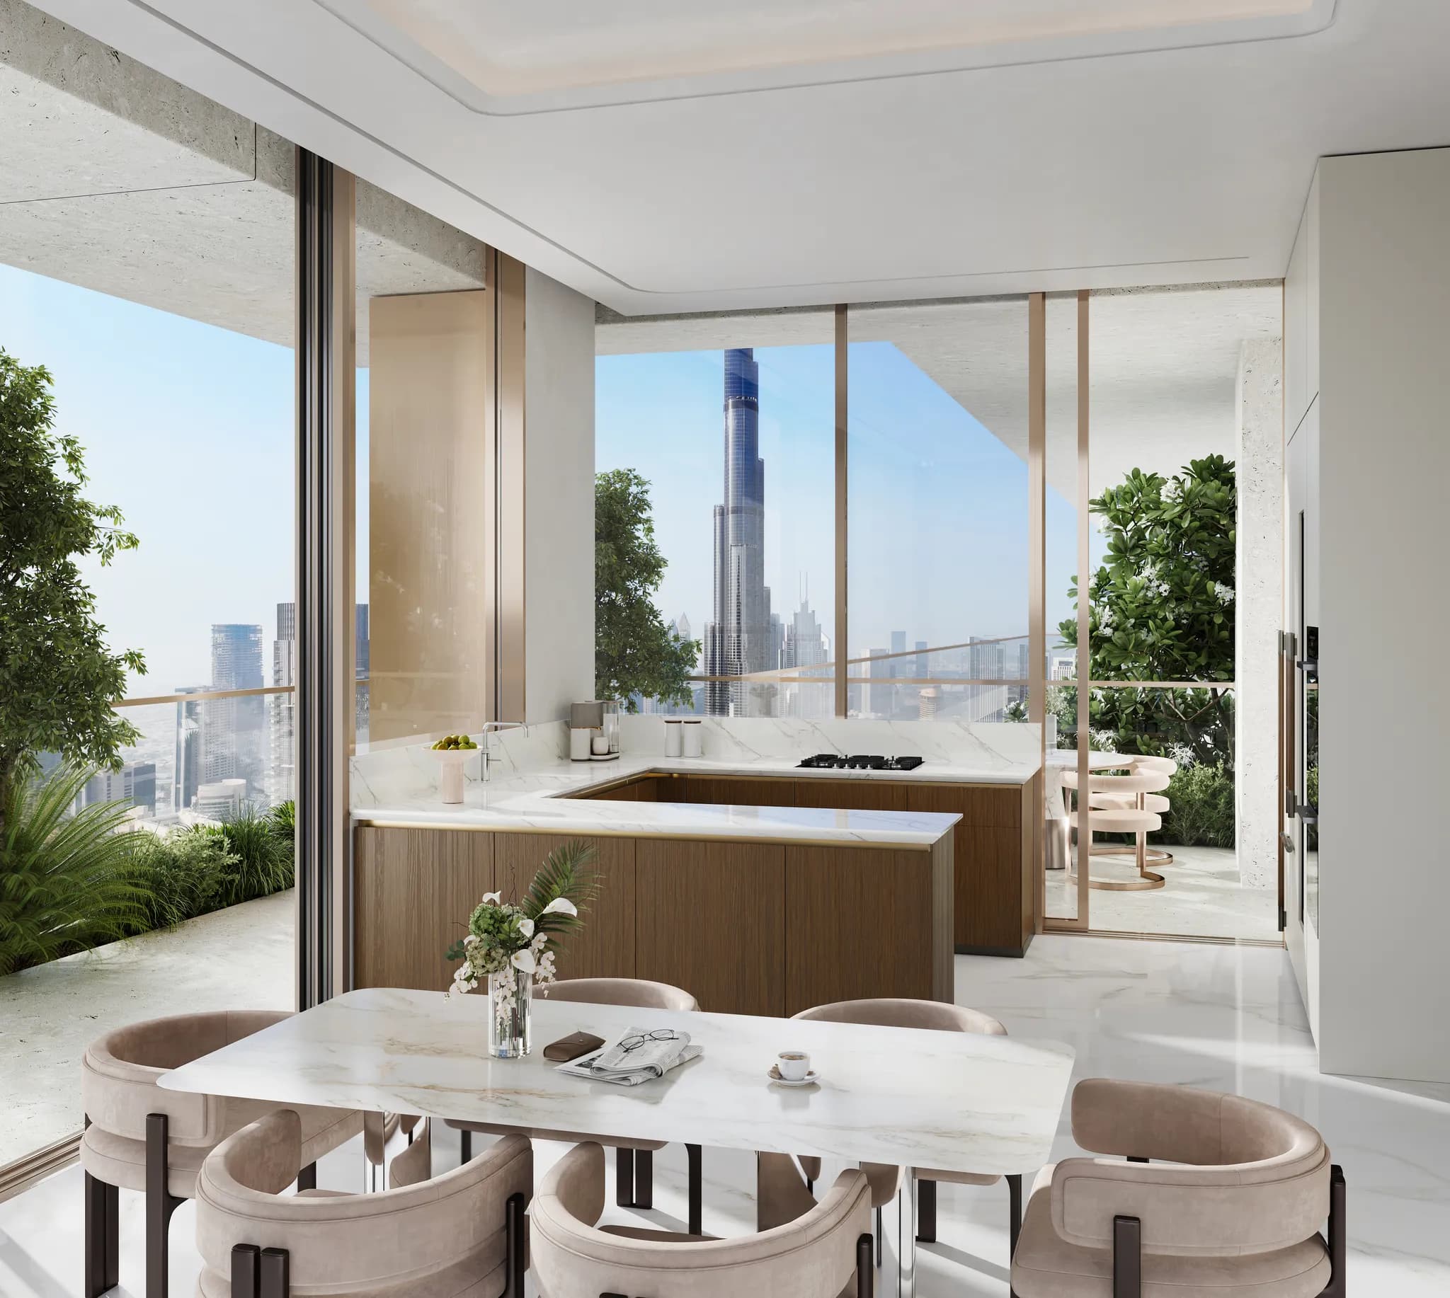
At the centre of the home is a sculptural Molteni show kitchen, appointed with Gaggenau appliances and bespoke cabinetry that integrates effortlessly into the architecture. Hidden behind it is a fully equipped service kitchen with its own dedicated entrance.
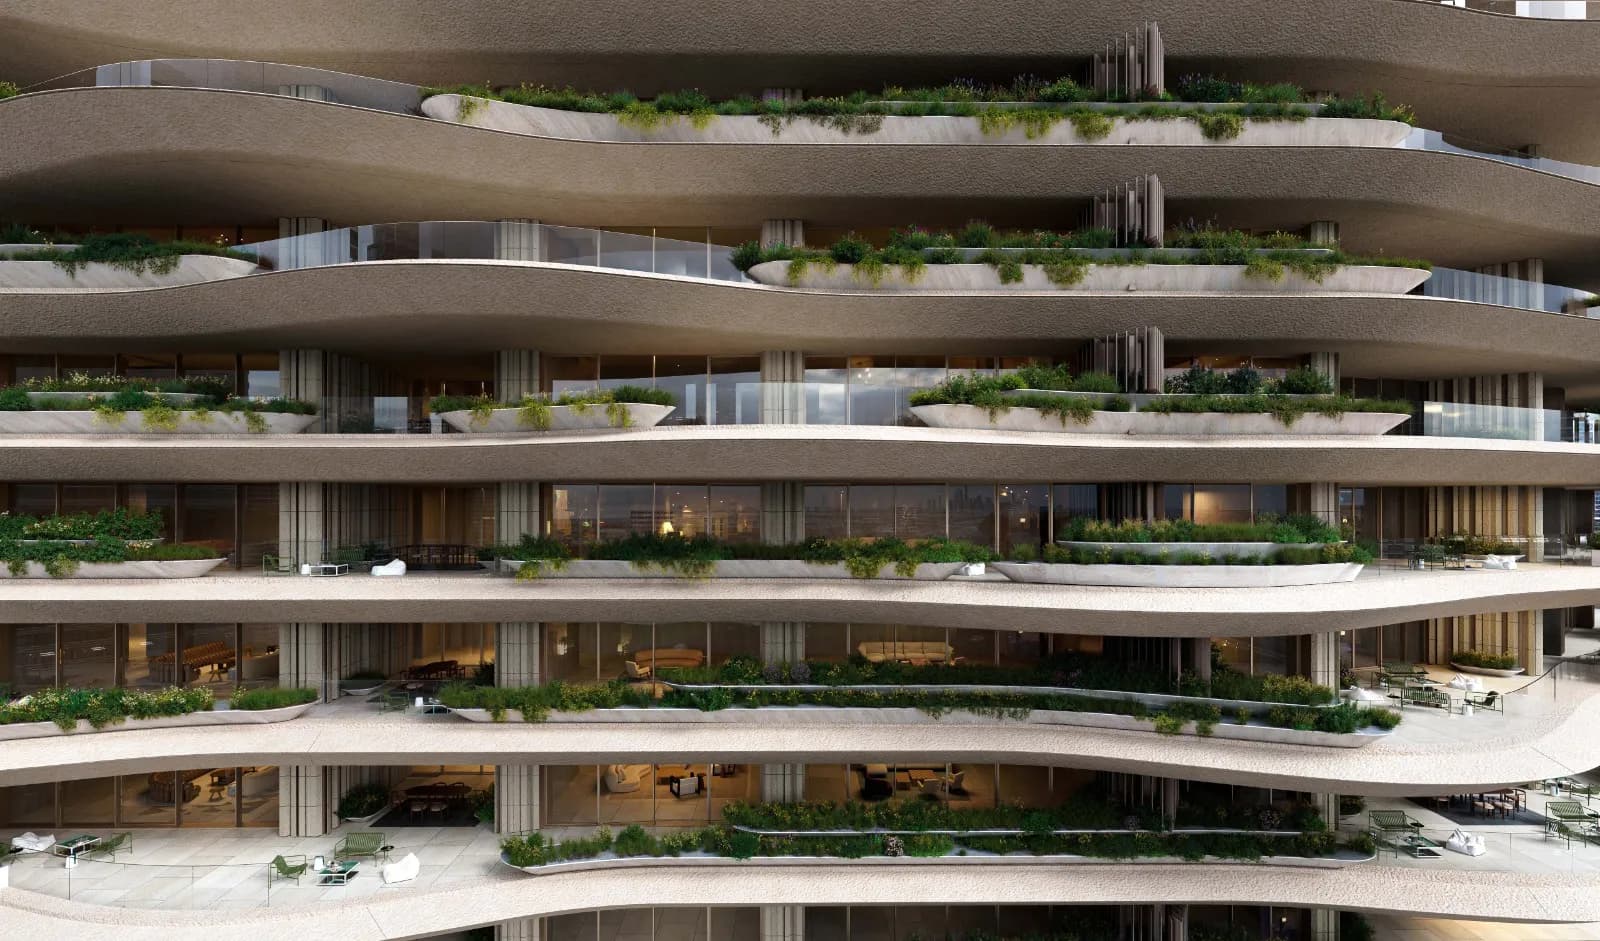
Occupying the coveted south-east corner, the principal suite is designed as a private residence within the residence. Twin dressing rooms, created for him and her, lead to an indulgent spa-inspired bathroom centred around a monolithic carved stone bath, complemented by CEA sanitaryware. Floor-to-ceiling glazing opens onto lush, landscaped planters, creating a natural screen of privacy while softening the transition between indoors and out.
The remaining four bedroom suites are thoughtfully distributed across the home. Two occupy the northern corners, each benefiting from its own dressing room, while two additional suites are positioned within the south-west wing alongside a dedicated staff suite with independent access from the service quarters.
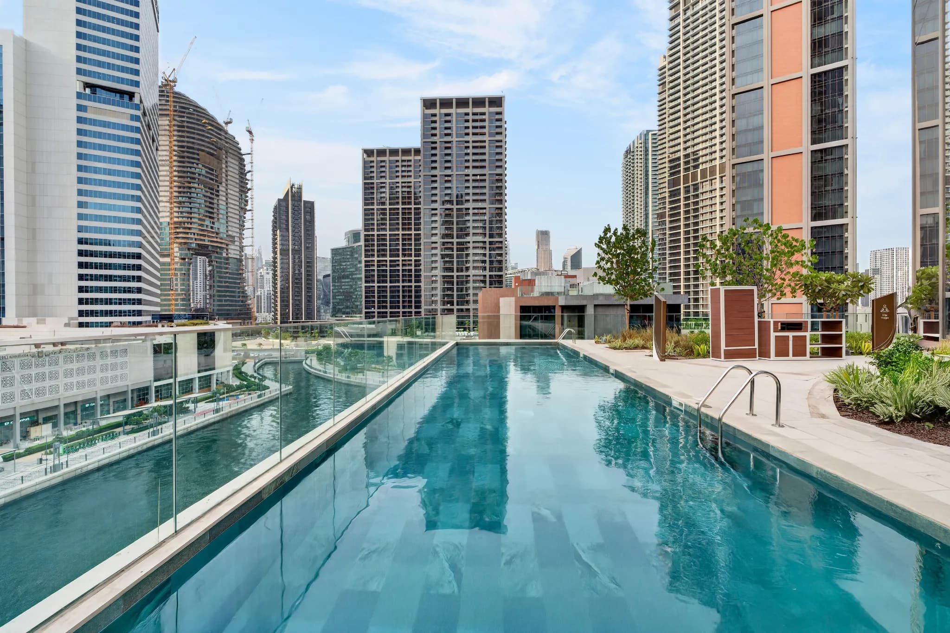
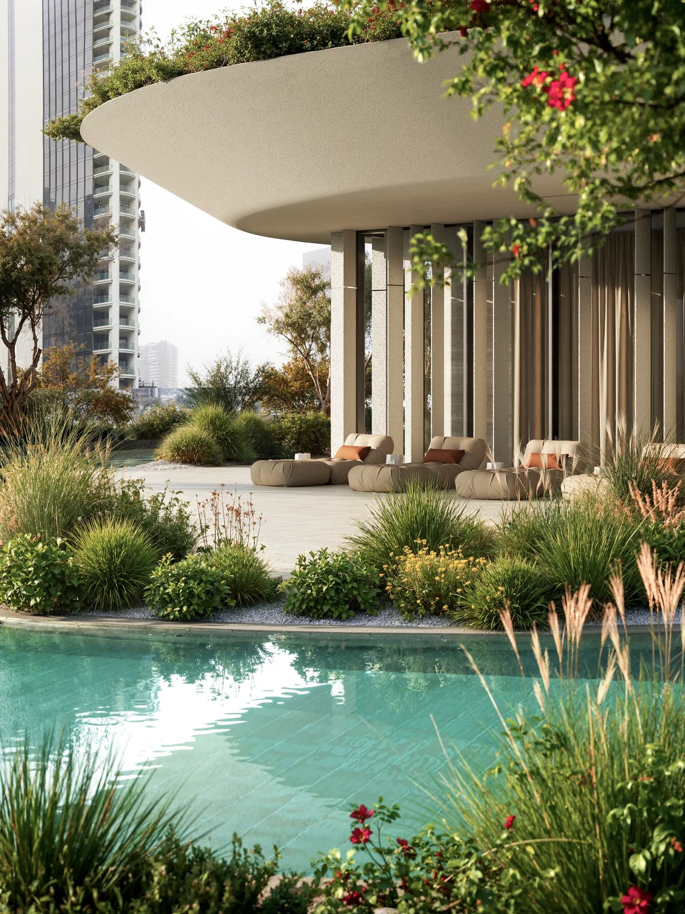
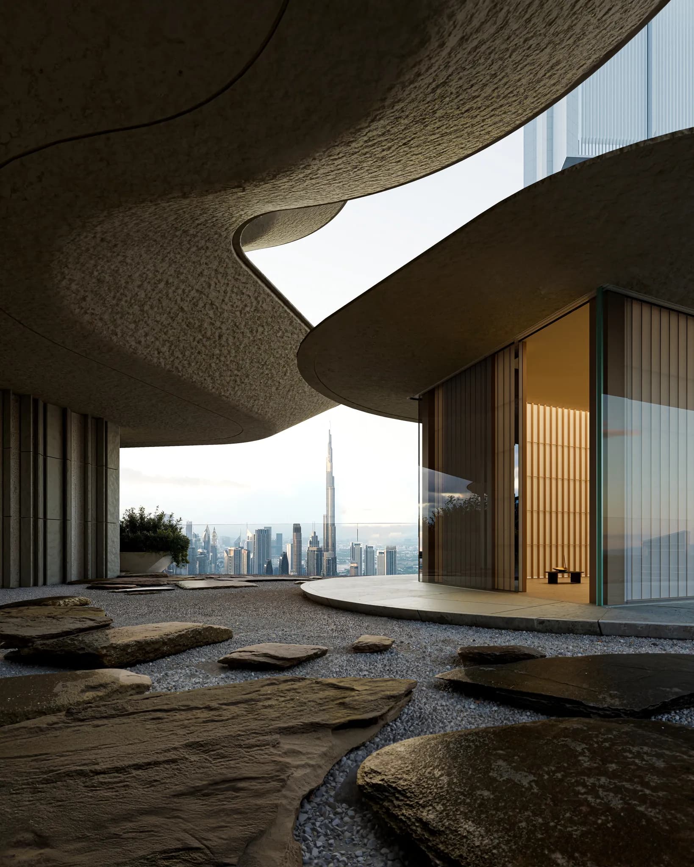
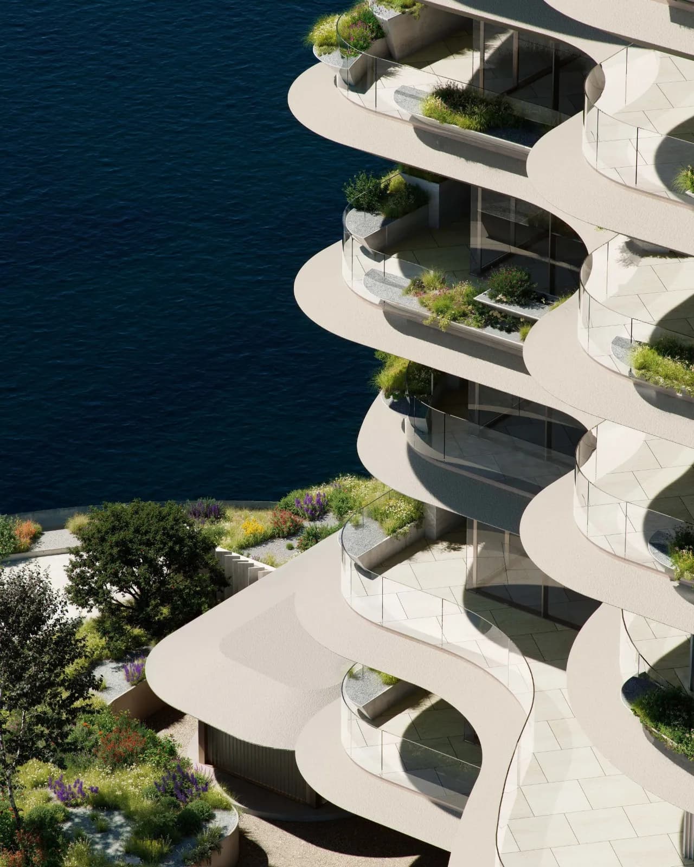
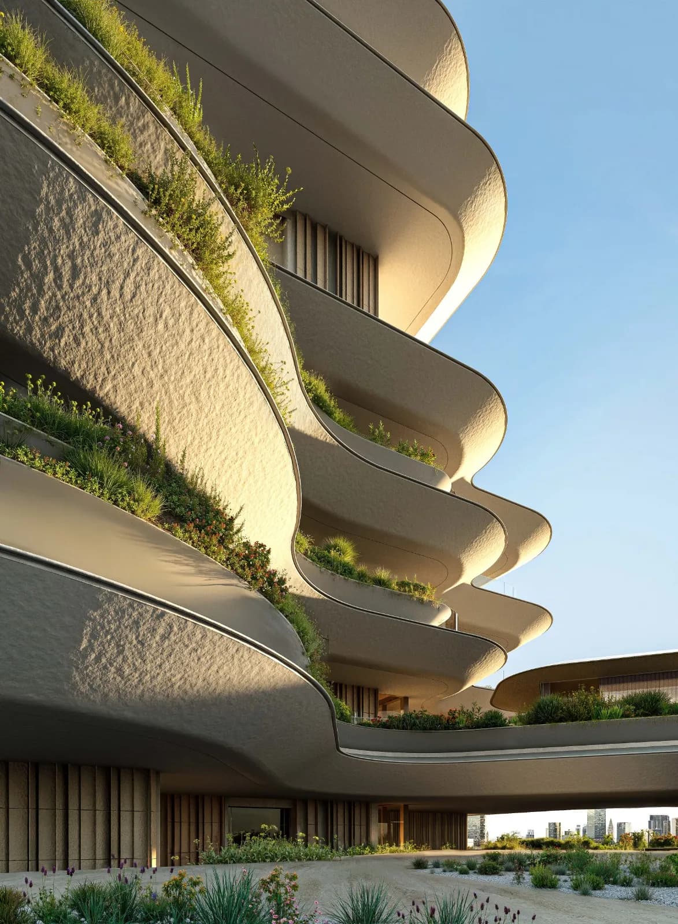
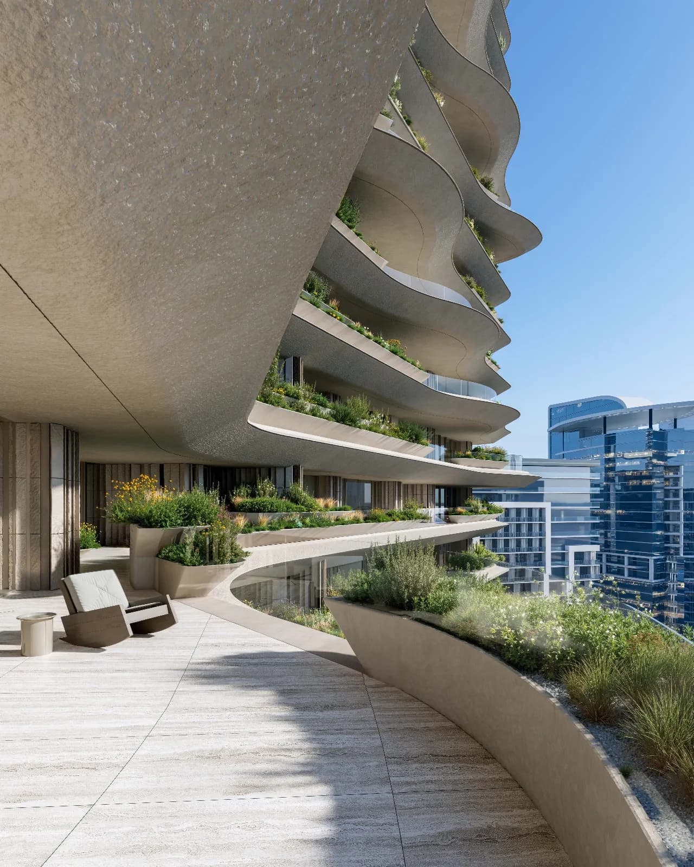
Encircling the residence is an extraordinary wraparound terrace, sheltered beneath the deep overhangs that are characteristic of Kengo Kuma's architecture. Designed in collaboration with Gustafson Porter + Bowman, the landscaped outdoor spaces feature drought-tolerant planting, generous planters and shaded seating areas that create a cool, garden-like environment while framing panoramic views in every direction.
The material palette reflects a refined, timeless aesthetic, combining Zena Travertine and Silver Travertine stone flooring, Pepperino Grigio Basalt kitchen surfaces, rich walnut and ash timber veneers, rammed earth feature walls, natural wall coverings, dark bronze metal detailing, brushed nickel fixtures, laminated glass shower screens, luxurious carpeting and soft sheer drapery.
The Area
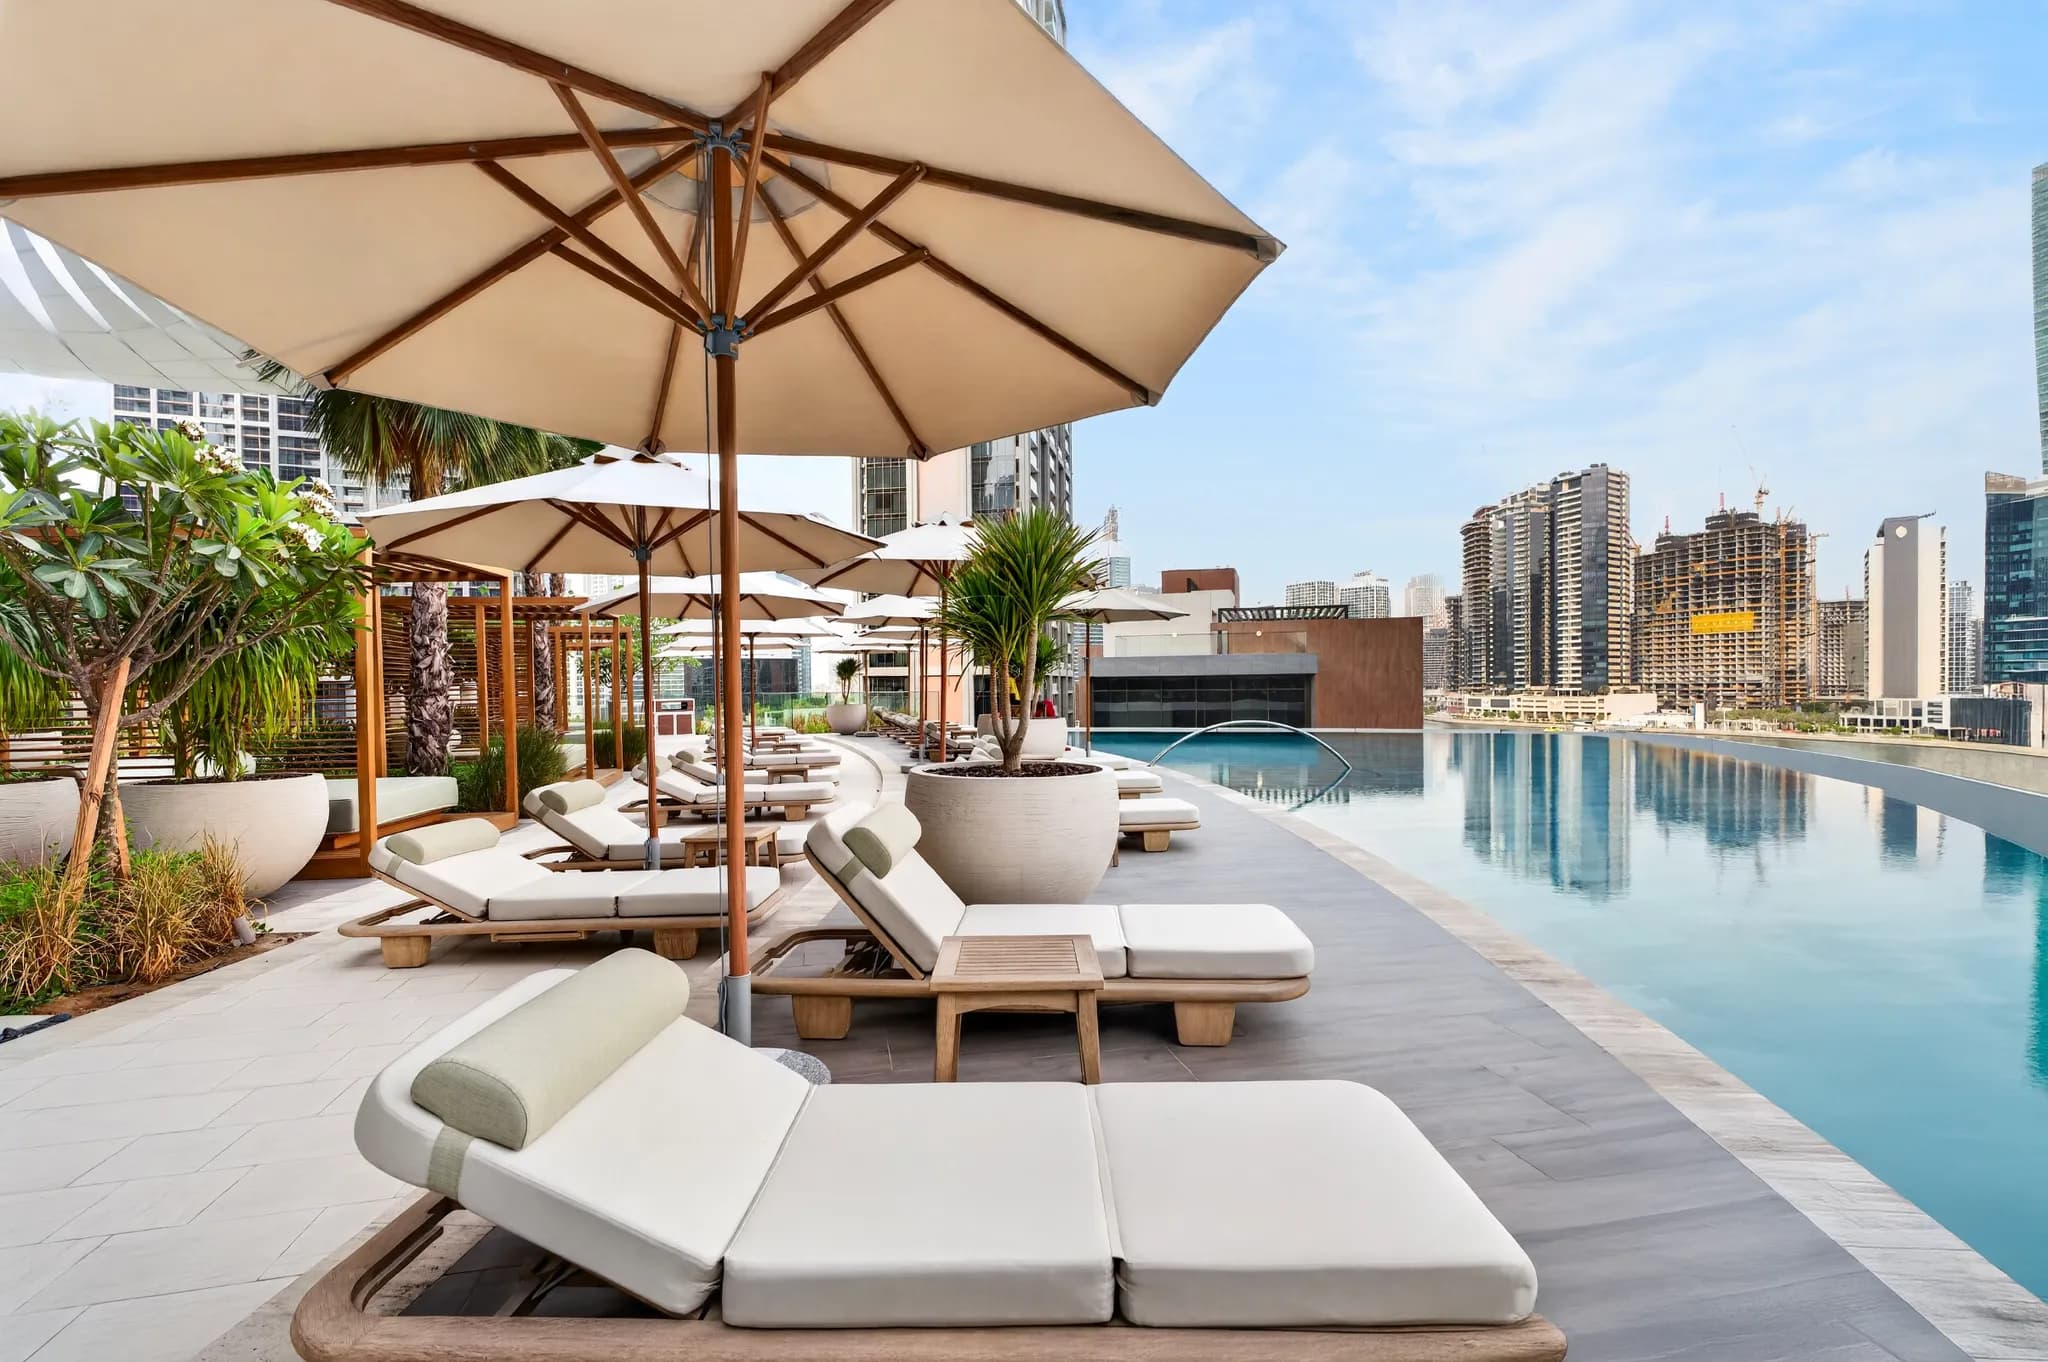
Wedyan sits right on the Dubai Canal, blending the buzz of the city with the calm of the waterfront. From here, everything is close: The Dubai Mall and Burj Khalifa are 8 minutes away, Dubai International Airport 17 minutes, Palm Jumeirah 26 minutes, Dubai Marina and JBR 27 minutes, Mall of the Emirates 30 minutes, and Al Maktoum International Airport 41 minutes.
What We Like
Designed by starchitect, Kengo Kuma
Occupying one full floor
Top-end finishes
Type
Penthouse
Country
UAE
Developer
Al Ghurair Collection
Handover
Q4 2028
Community
Business Bay
Sub-Community
Wedyan The Canal
Wedyan The Canal
Business Bay