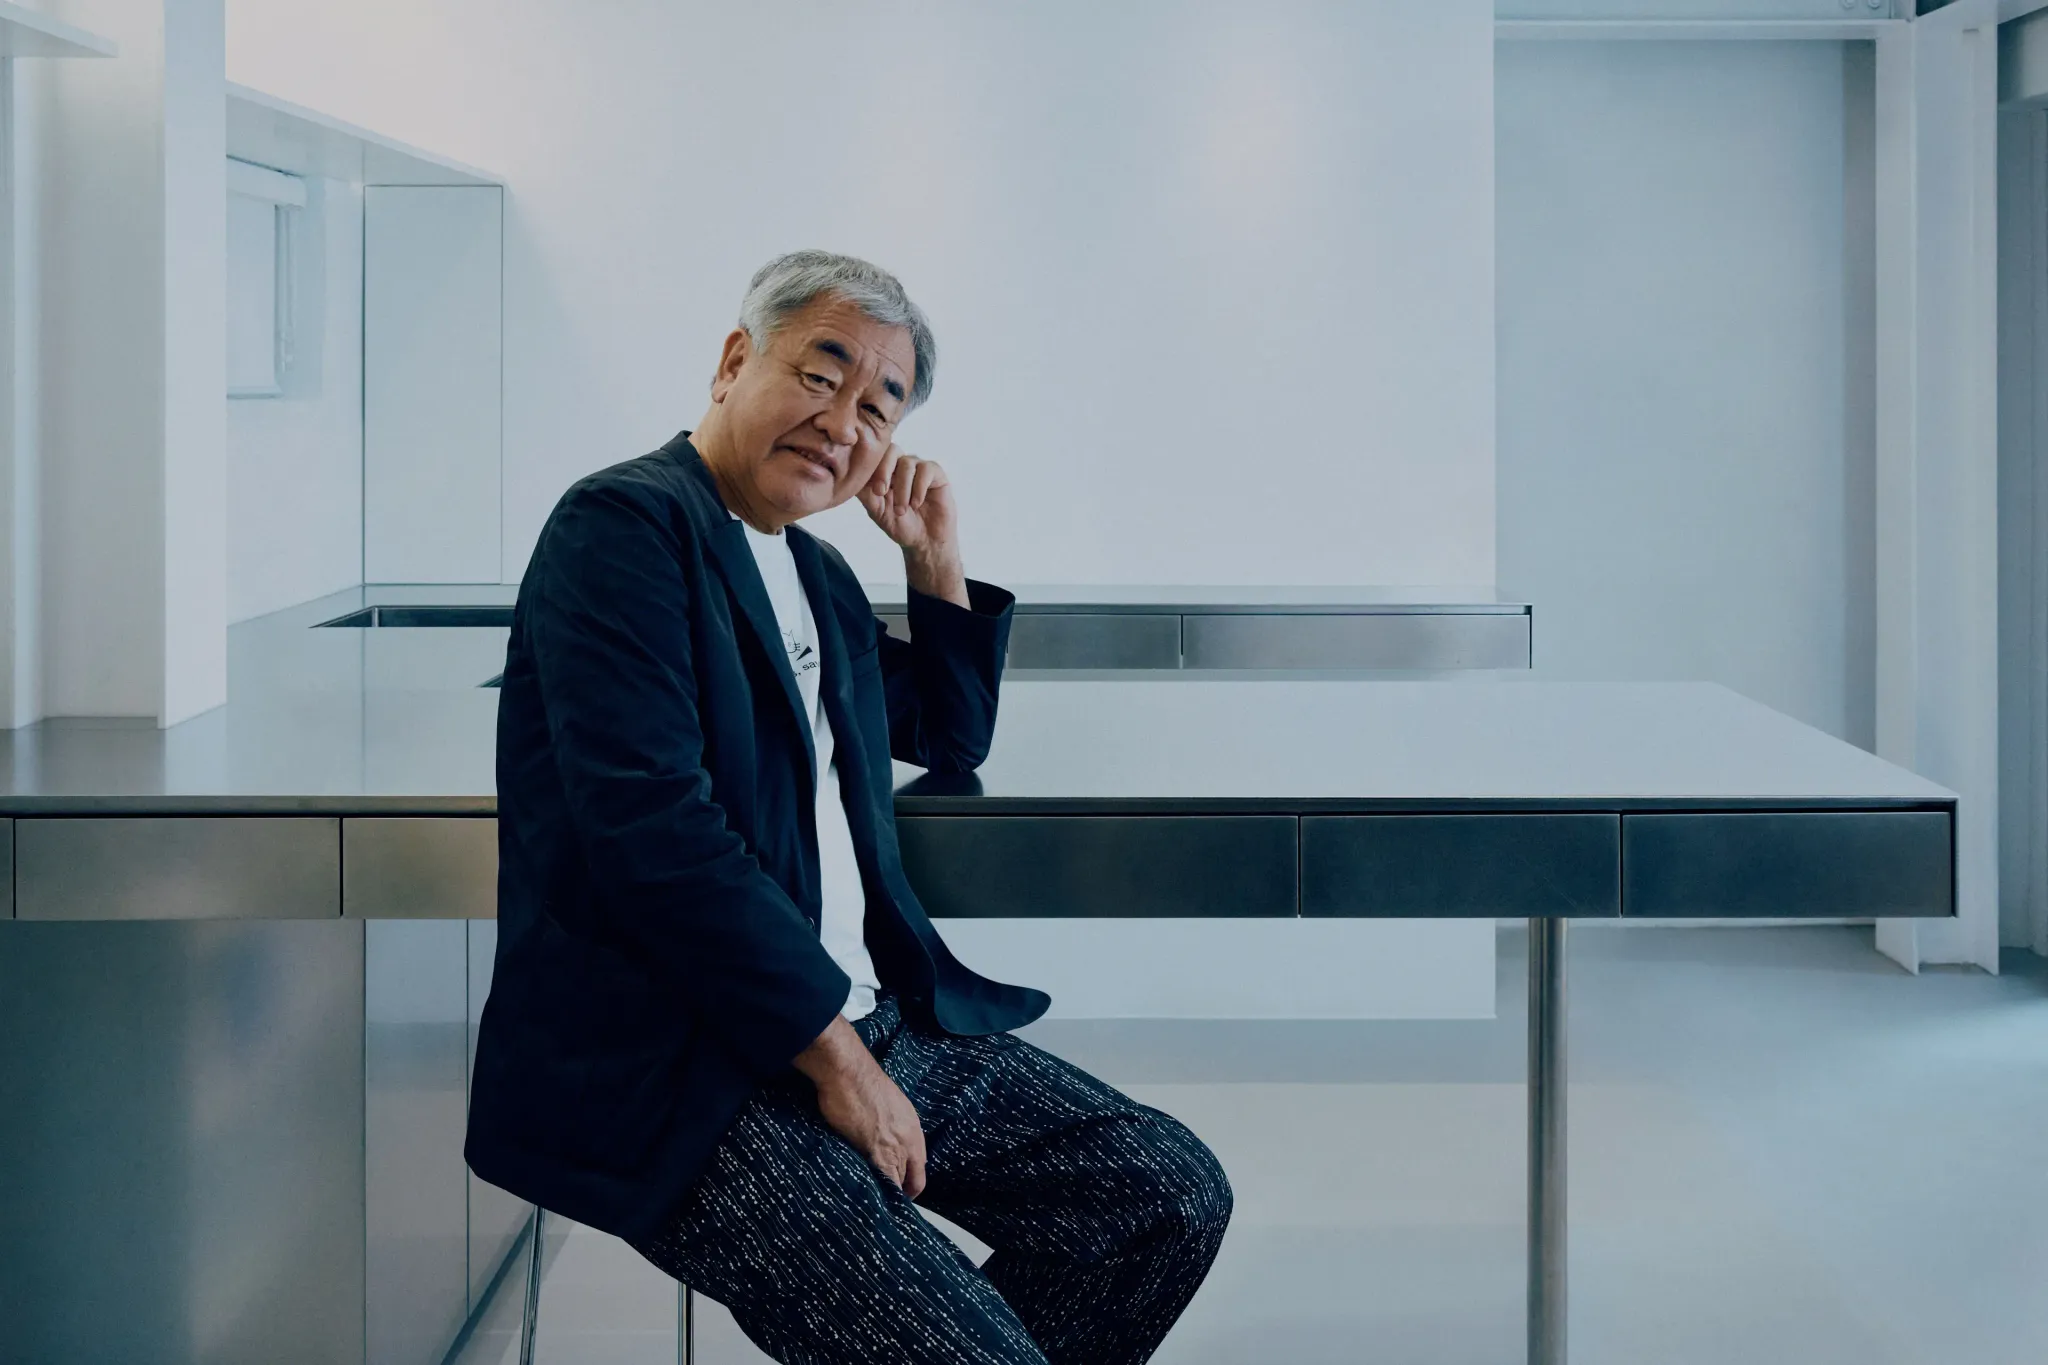
A Kengo Kuma Design
Wedyan is the first Middle East project, and one of only four major residential projects, by Kengo Kuma, an architect whose work is otherwise found almost entirely in museums, stadiums and public buildings around the world

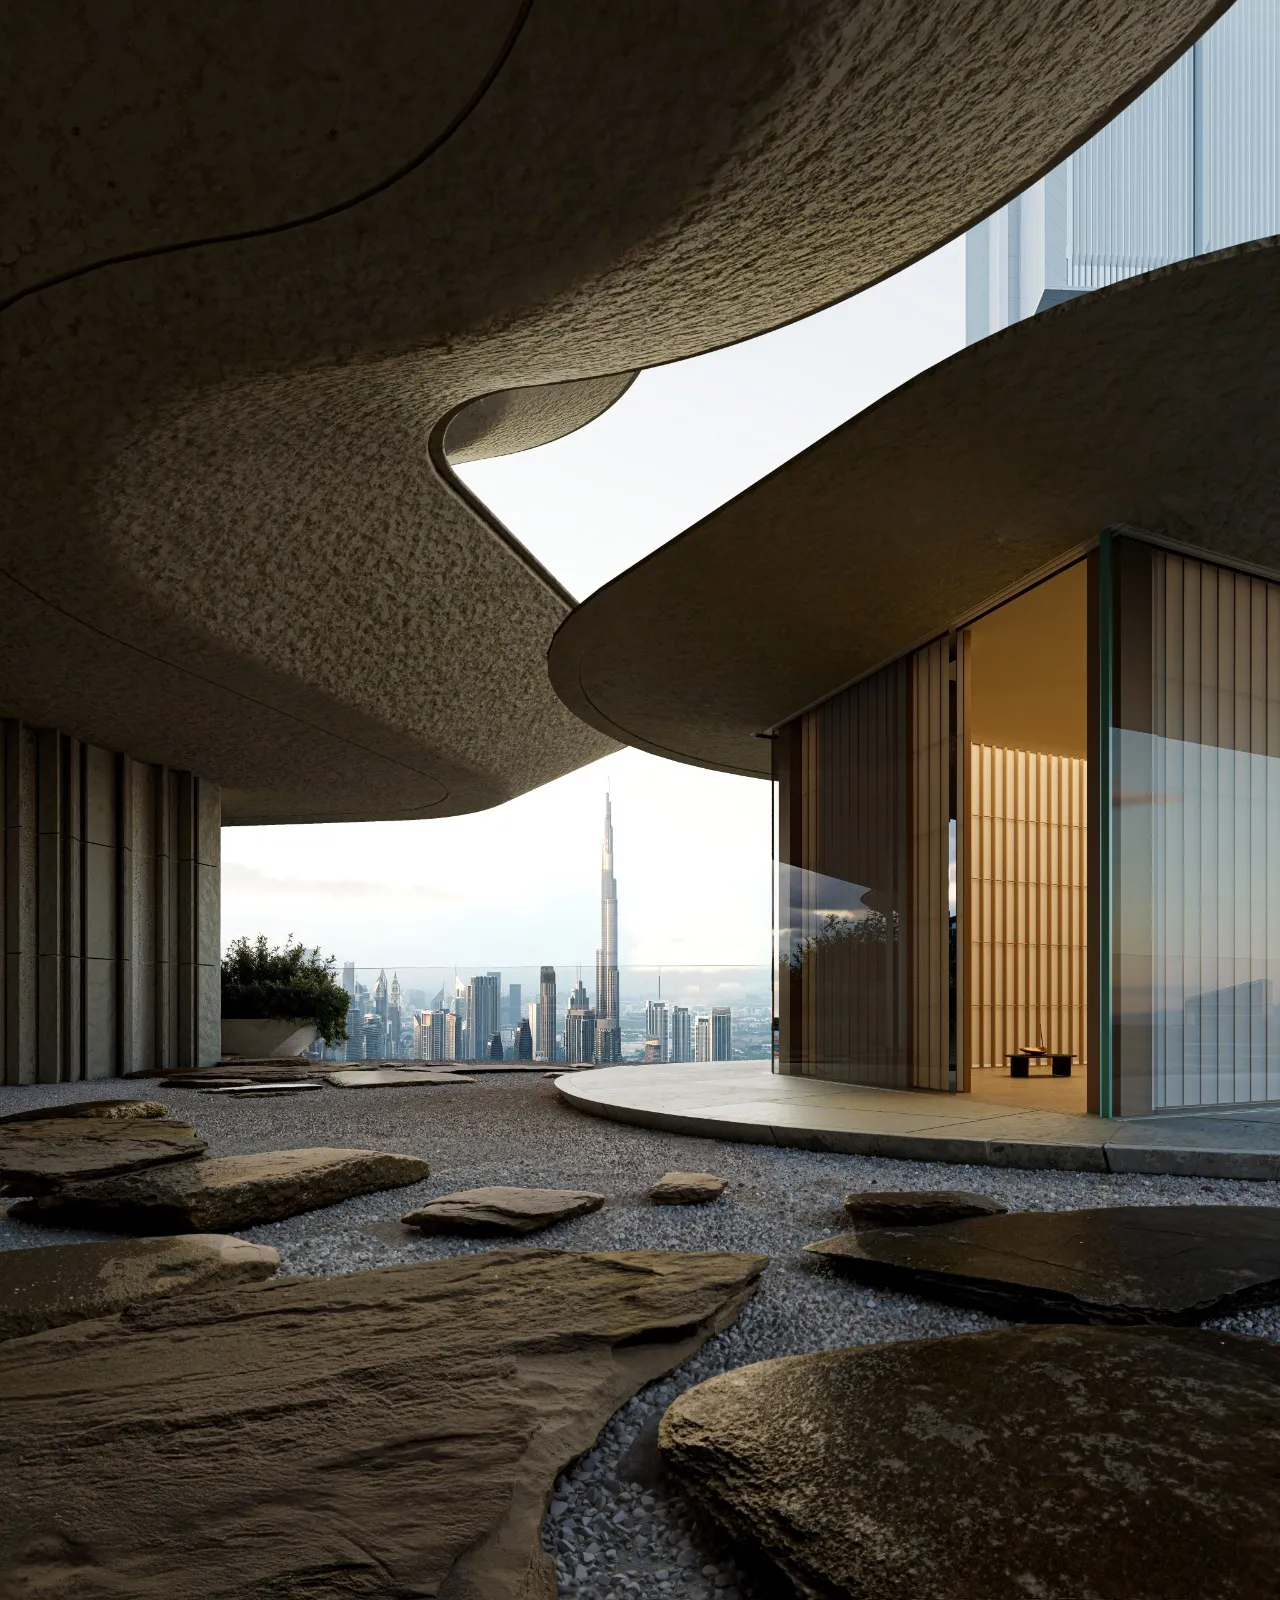
A Kengo Kuma design, developed by Al Ghurair Collection
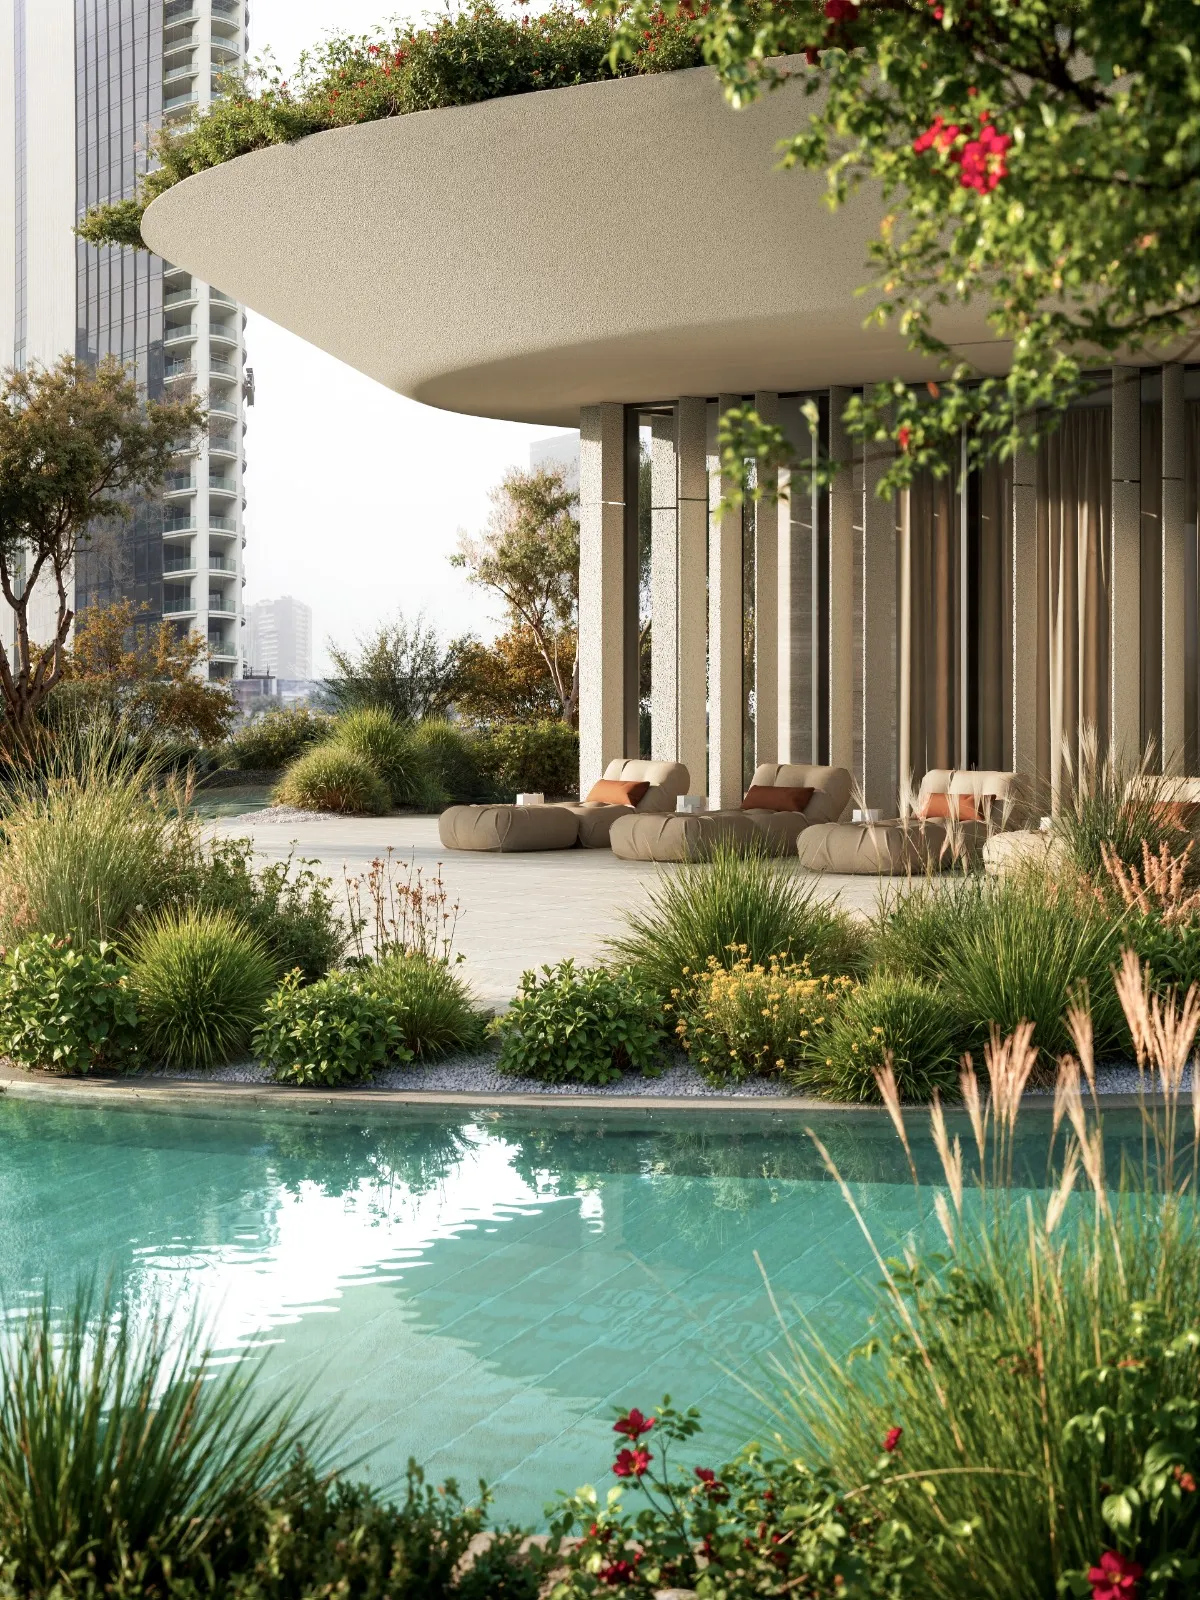
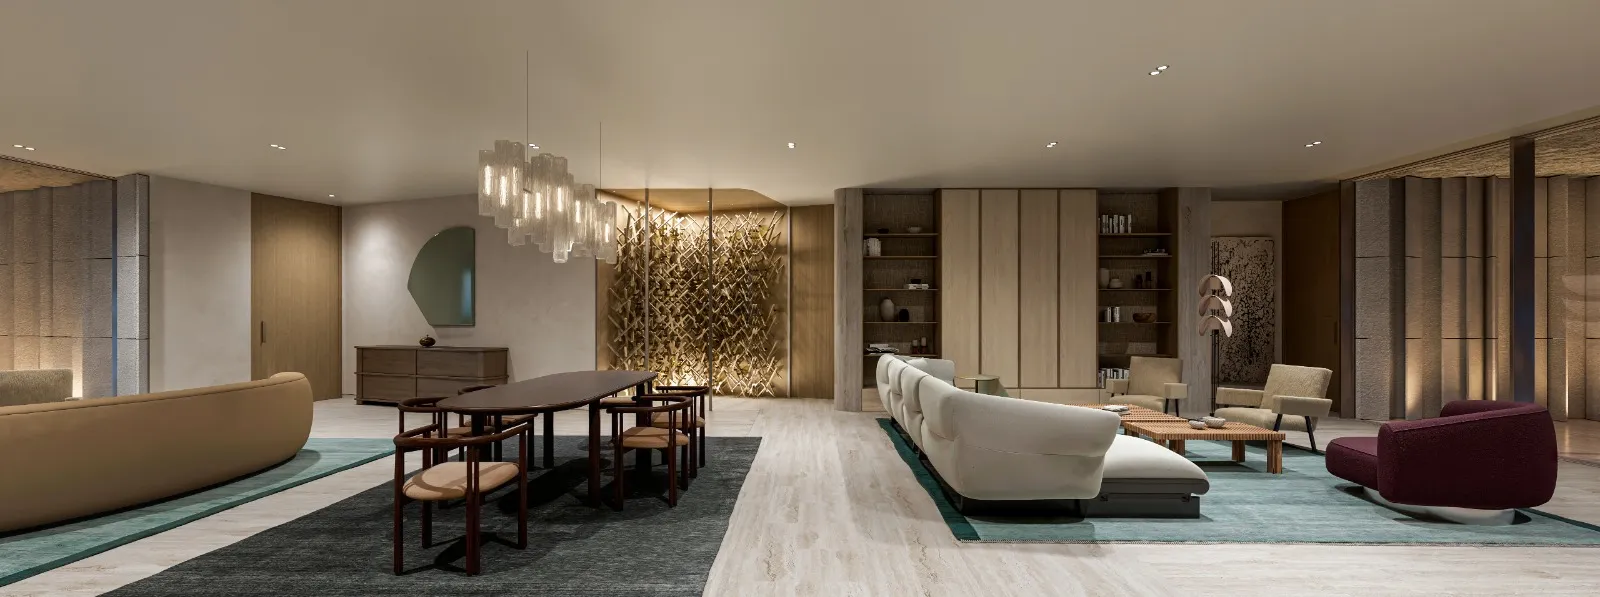
Rising from a gentle bend in the Dubai Canal, Wedyan is Al Ghurair Collection’s flagship ultra-luxury tower and the first UAE project by world‑renowned Japanese architect Kengo Kuma. Instead of following the glass‑and‑steel crowd that dominates the skyline, Wedyan takes its lead from the land itself - sand dunes, valleys and mountains - turning those forms into a living, textured façade layered with stone, timber and greenery. Think of it less as a tower and more as a retreat in the sky, a close-knit collection of ultra‑large homes wrapped around five distinct amenity worlds, all sitting right where Downtown Dubai, DIFC and the wider Canal district meet.
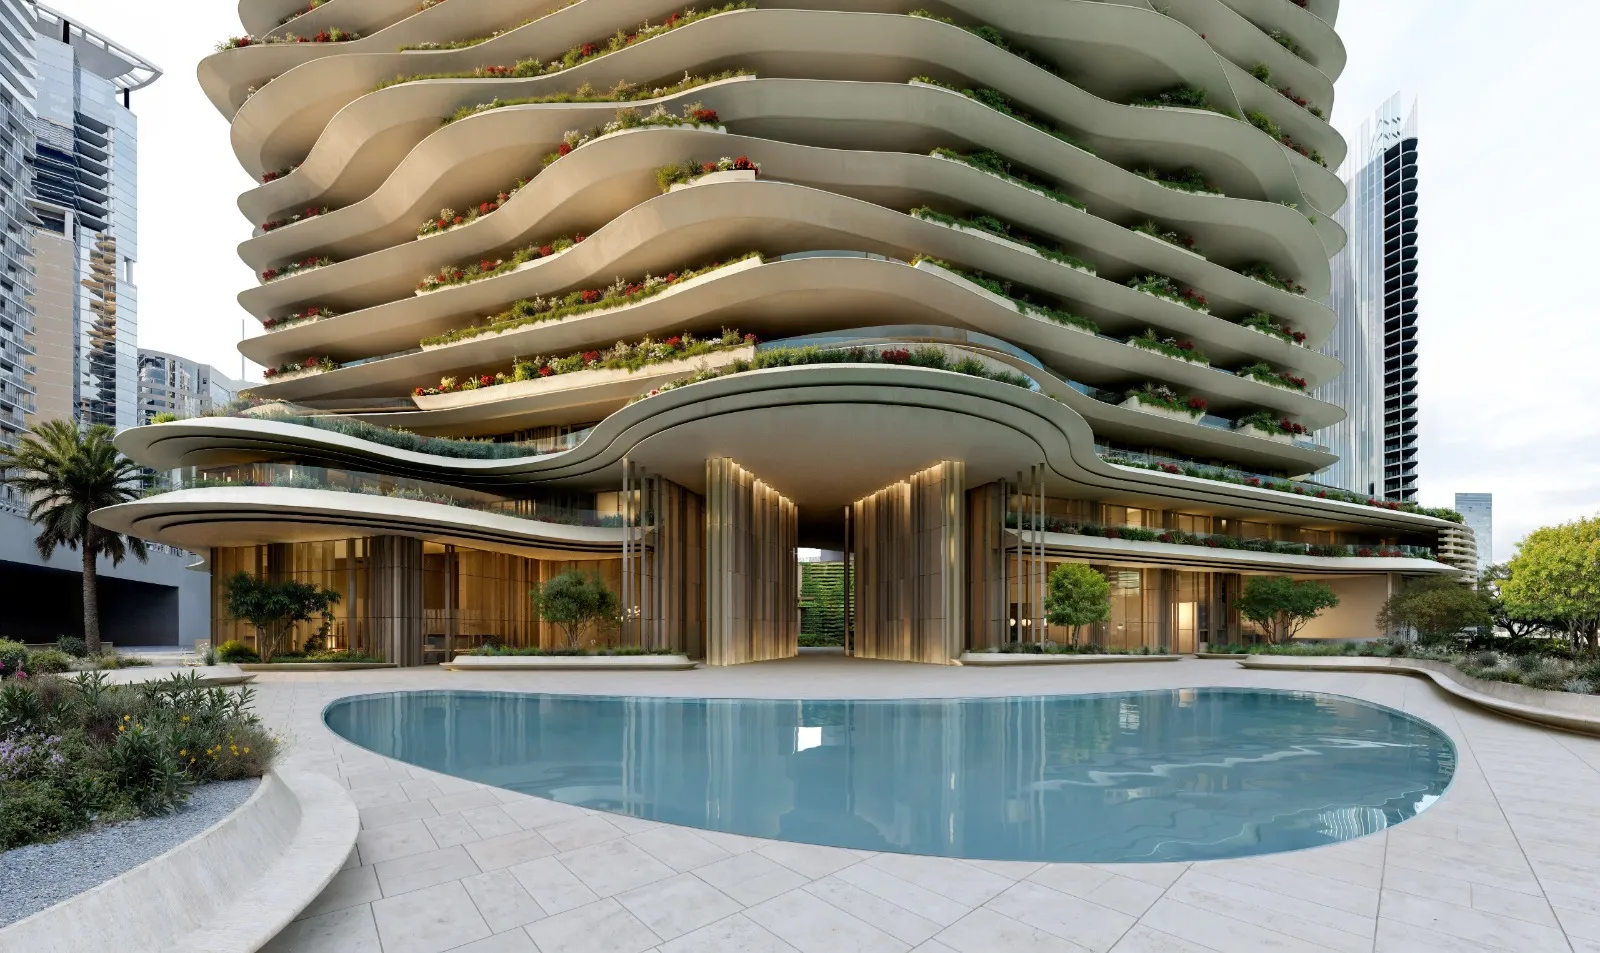
149 Residences: The tower comprises 4 basement levels, ground floor and 46 residential floors, with a total of 149 ultra‑luxury units.
3‑Bedroom Apartments: 89 units, 3,976 sq ft internal, 2,635 sq ft external, 6,611 sq ft total
4‑Bedroom Apartments: 51 units, 4,342 sq ft internal, 2,637 sq ft external, 6,979 sq ft total
5‑Bedroom Apartments: 6 units, 5,789 sq ft internal, 4,404 sq ft external, 10,194 sq ft total
Penthouses: 2 units, 9,255 sq ft internal, 9,963 sq ft external, 9,217 sq ft total
The Sky Villa: 1 unit, 18,313 sq ft internal, 22,759 sq ft external, 41,072 sq ft total
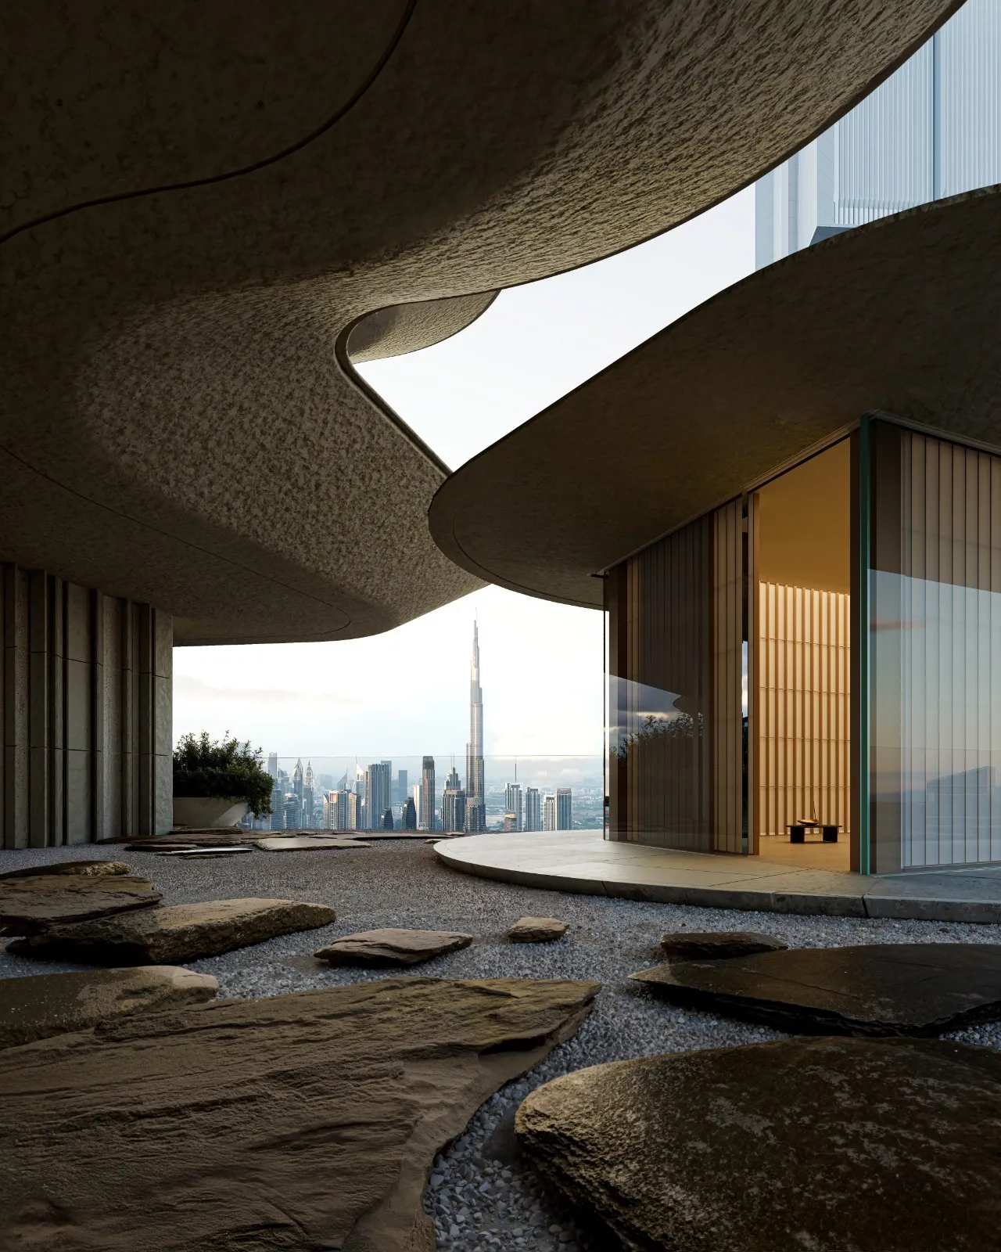
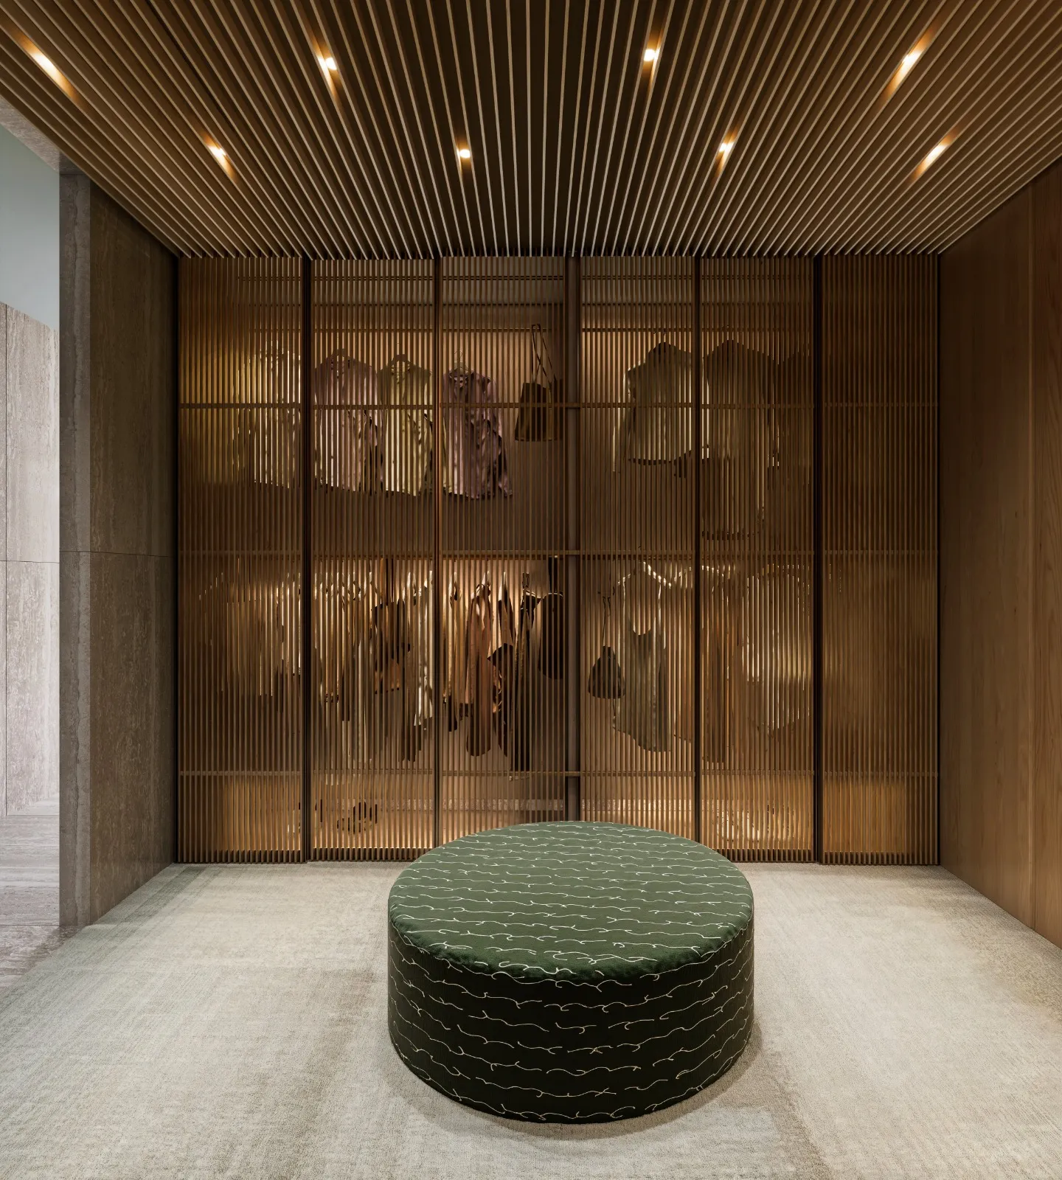
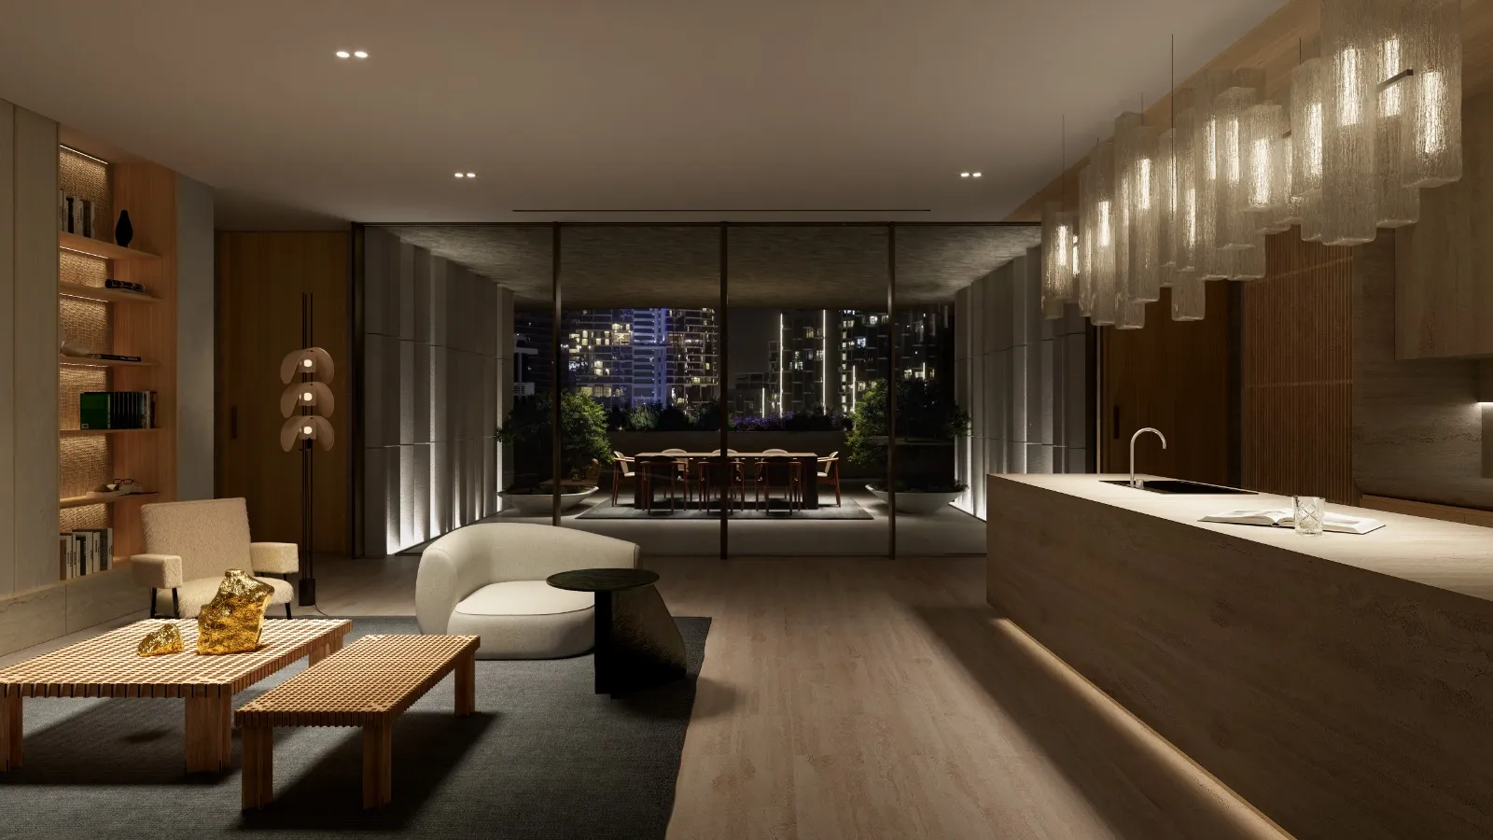
Wedyan is the first Middle East project, and one of only four major residential projects, by Kengo Kuma, an architect whose work is otherwise found almost entirely in museums, stadiums and public buildings around the world
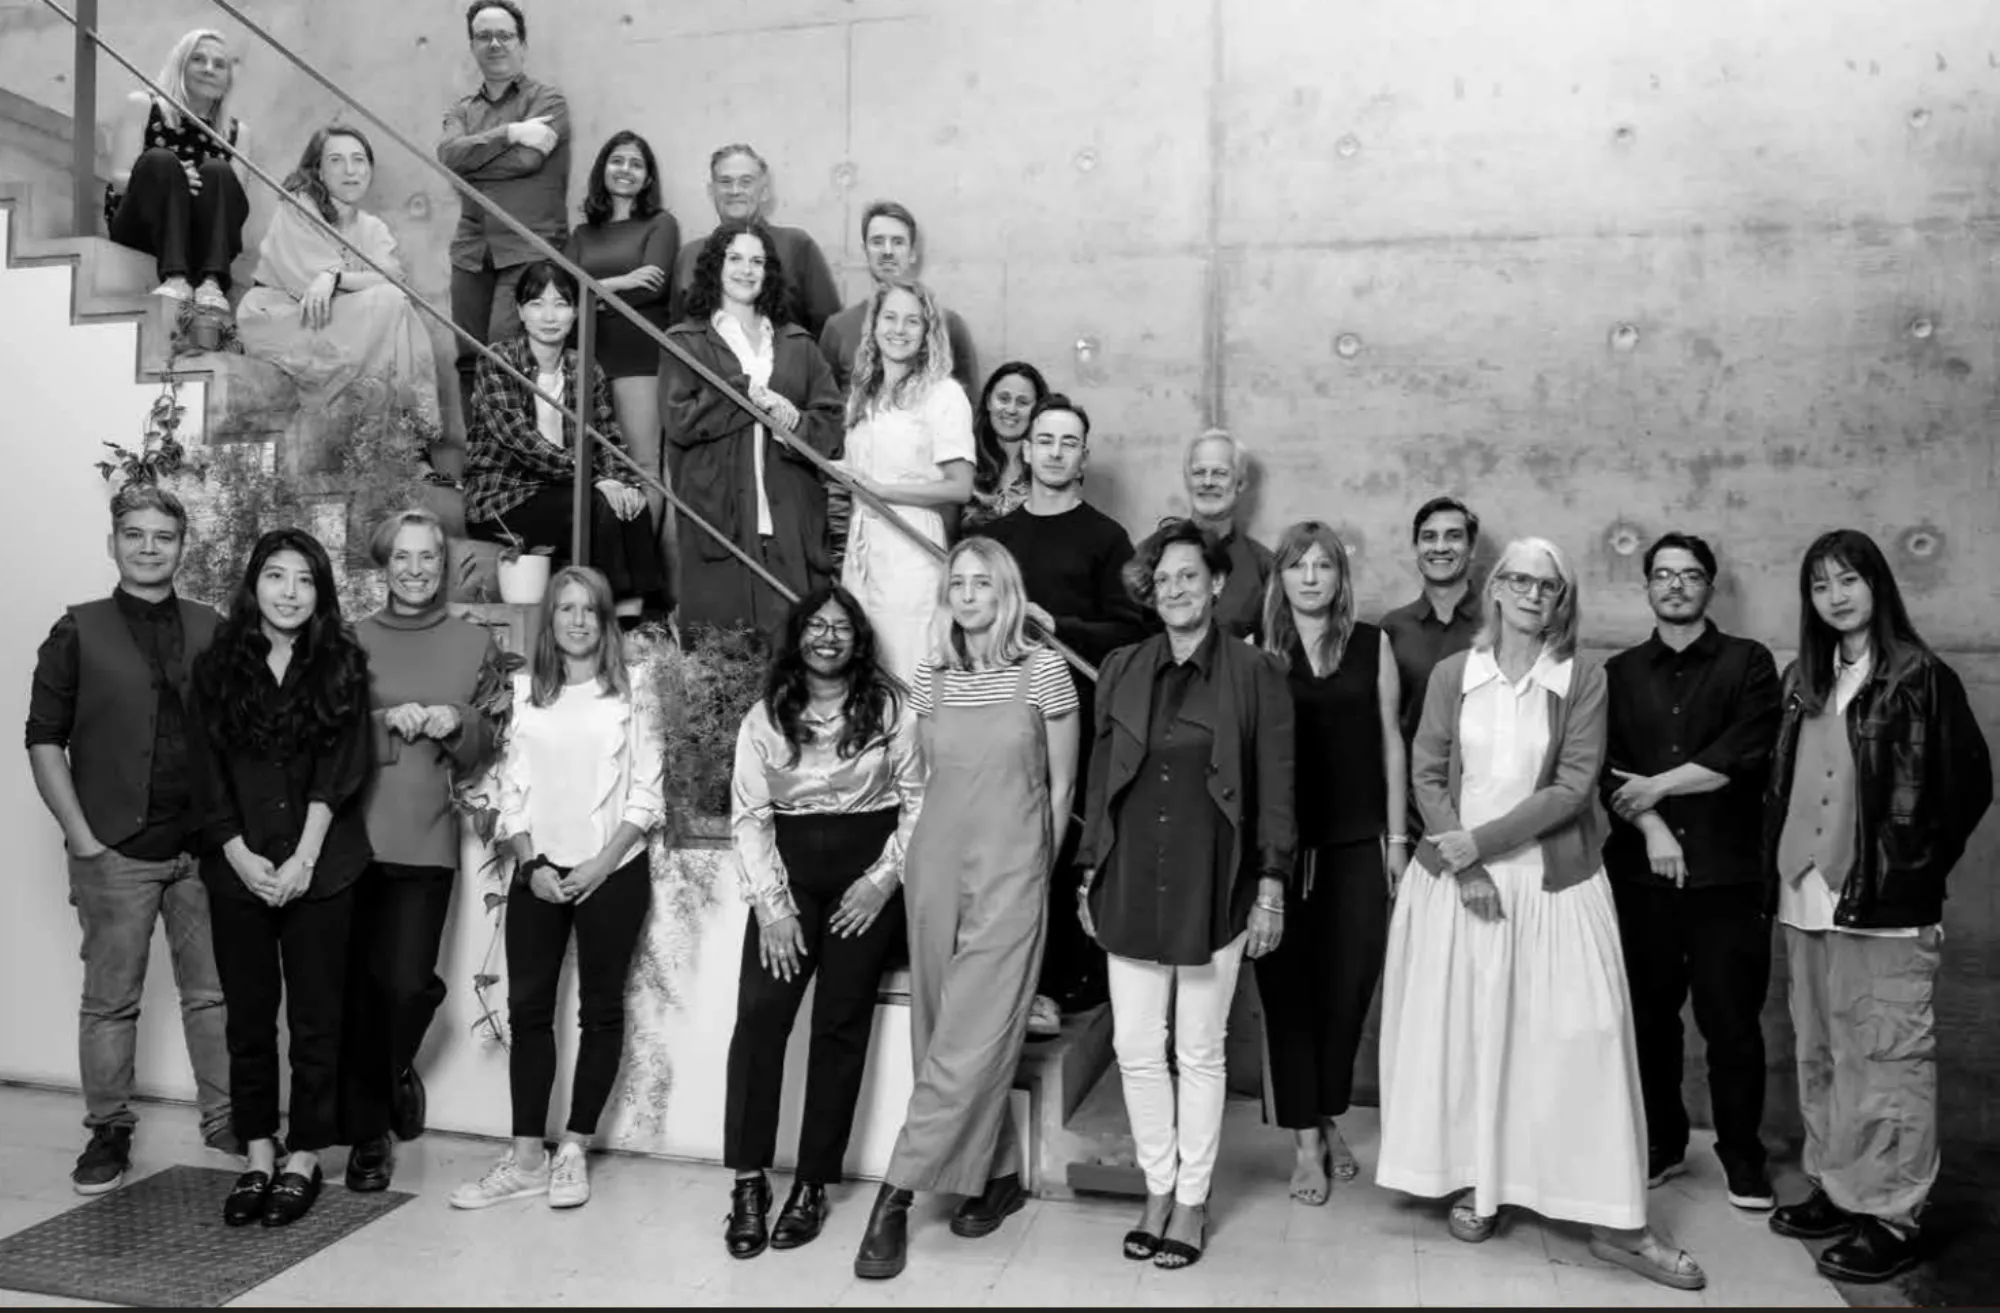
The landscaping was conceived from day one alongside the architecture, led by the team behind the Diana, Princess of Wales Memorial Fountain and the gardens of the Eiffel Tower, using indigenous planting suited to Dubai's climate
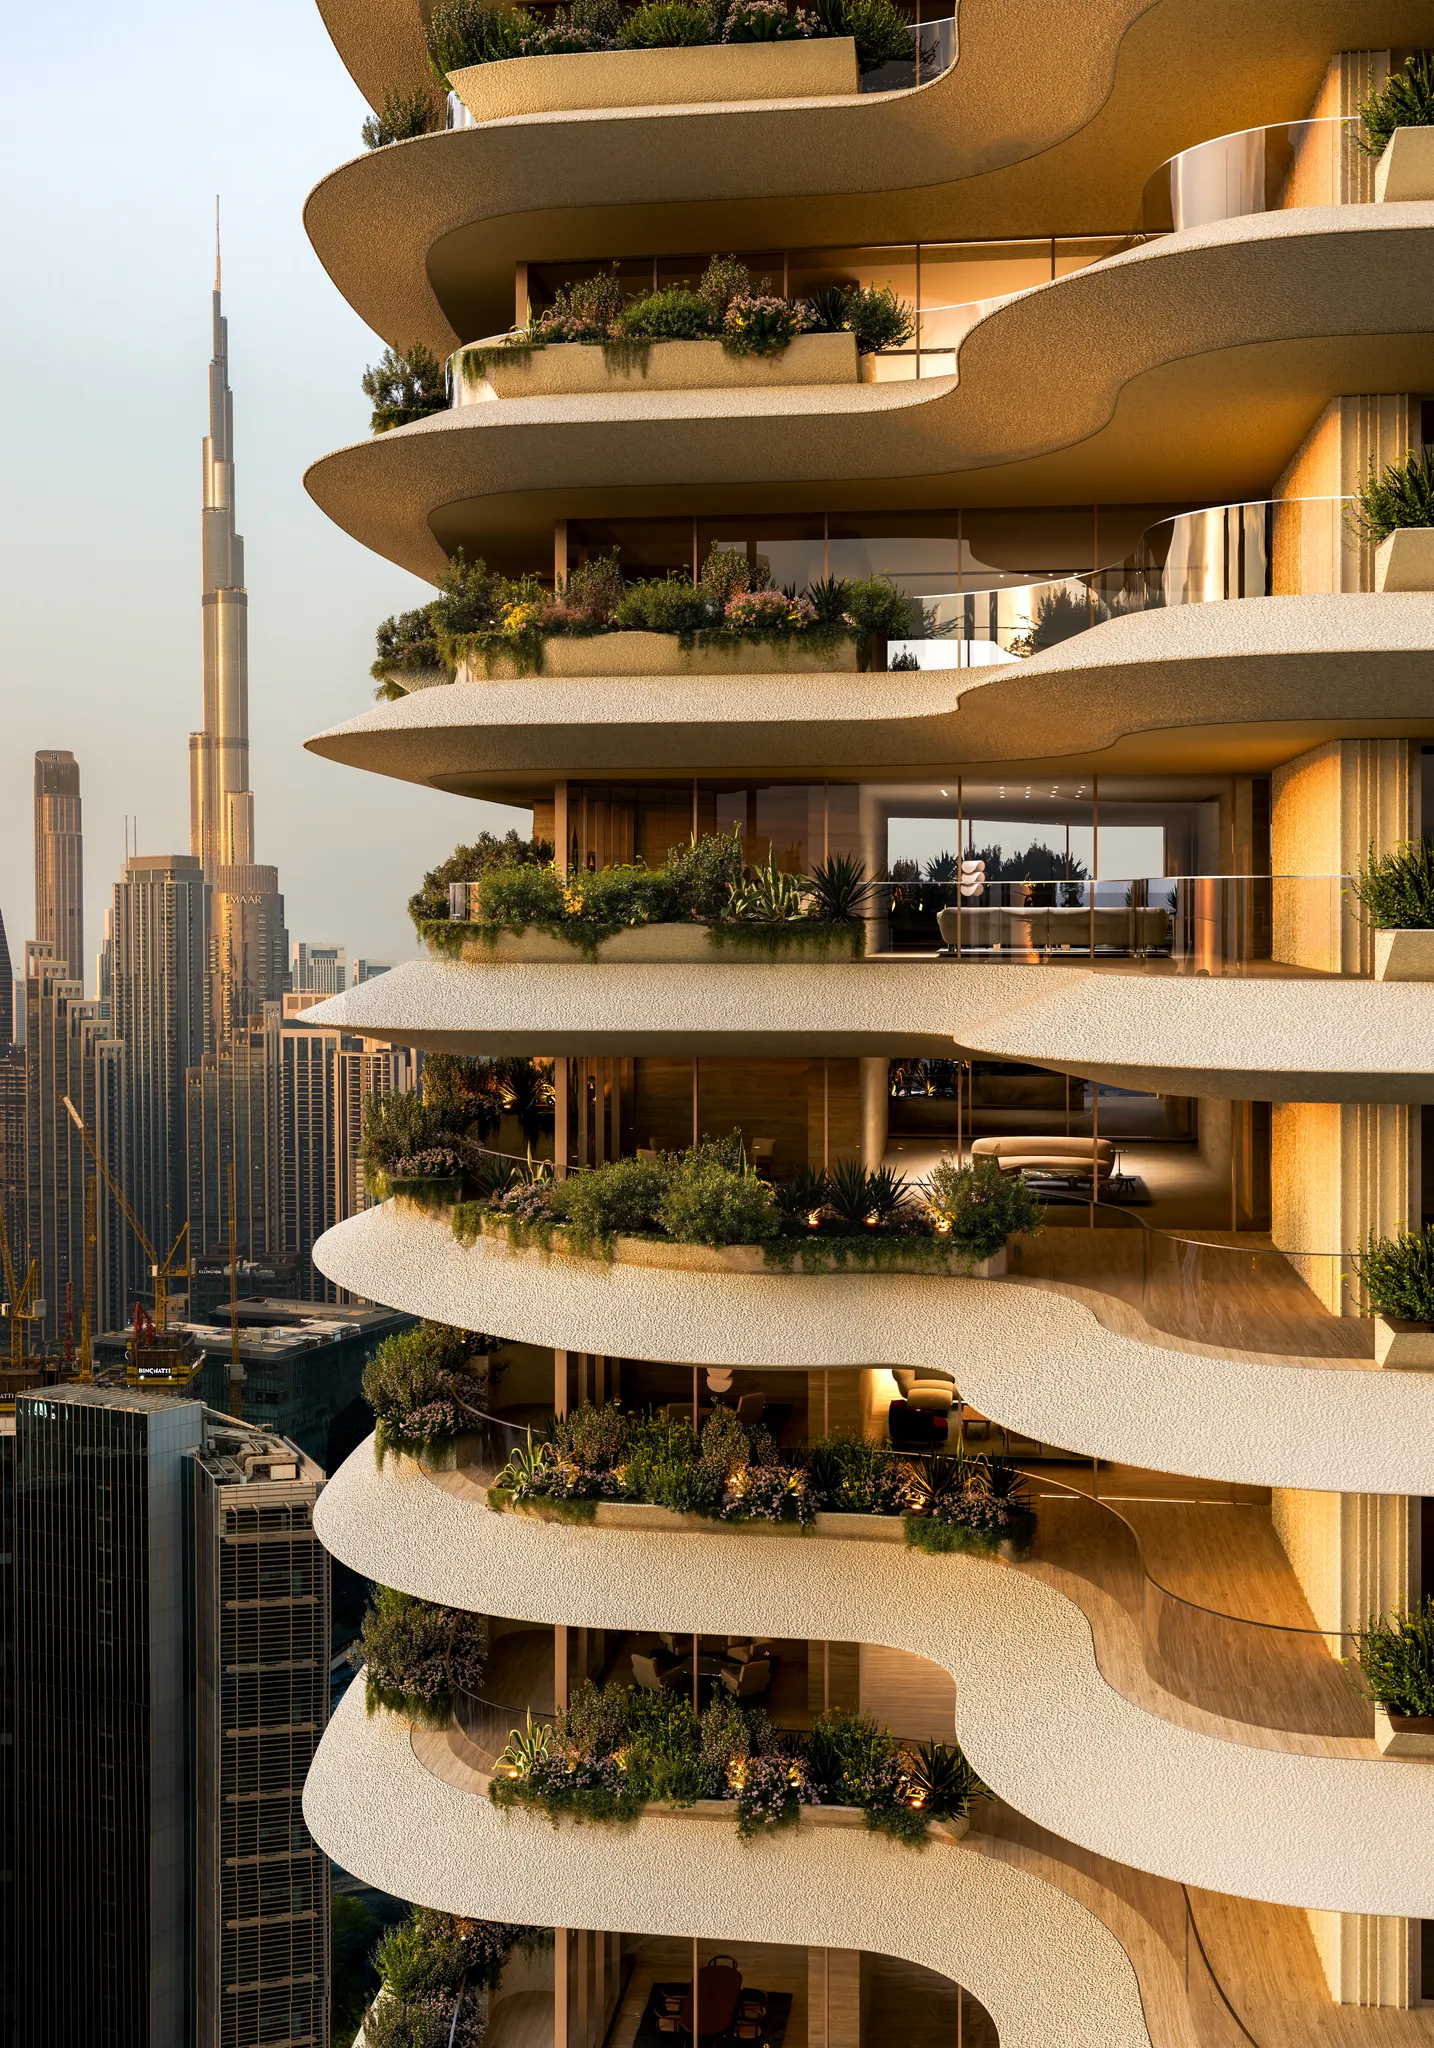
With just 149 homes across the tower, Wedyan offers a rare sense of privacy and community, a close-knit neighborhood of residents who share both financial standing and a genuine appreciation for art and architecture
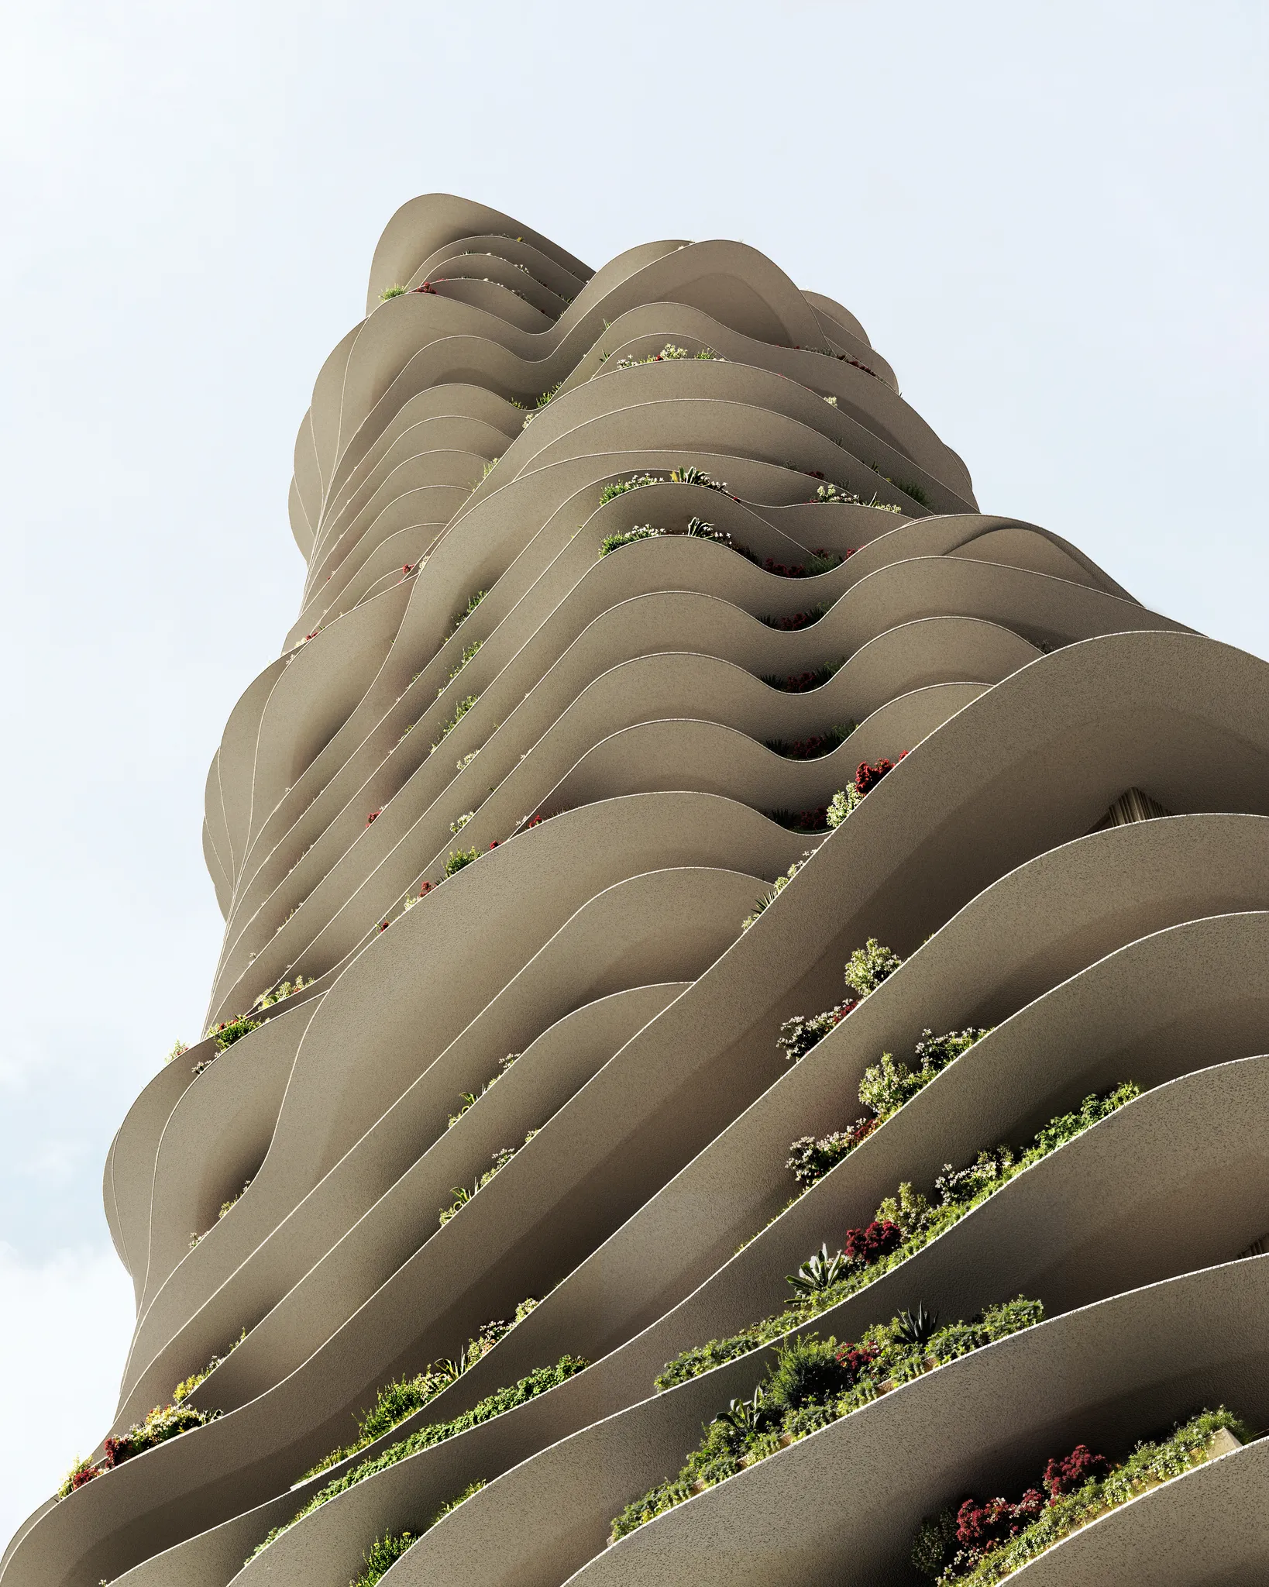
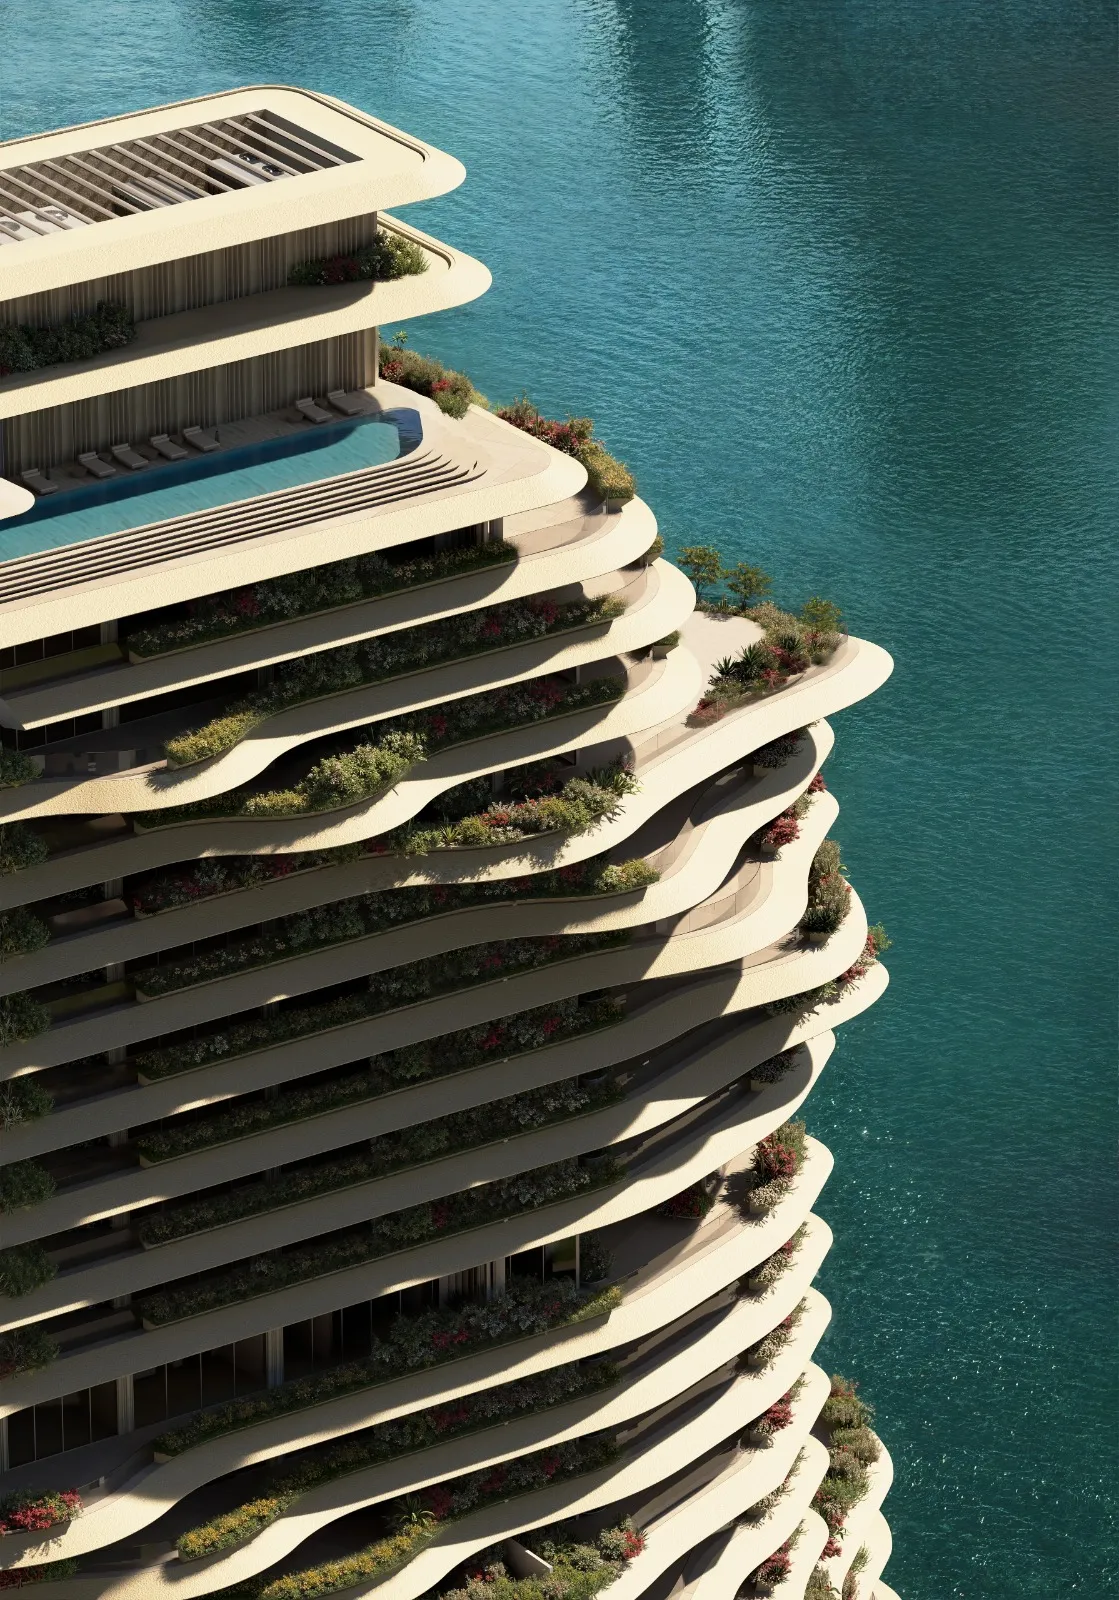
Layered geometry, textured GRC panels and deep eaves translate the form of a valley rising from the water, creating deep shaded terraces suited to Dubai's climate and a softer relationship between building and landscape
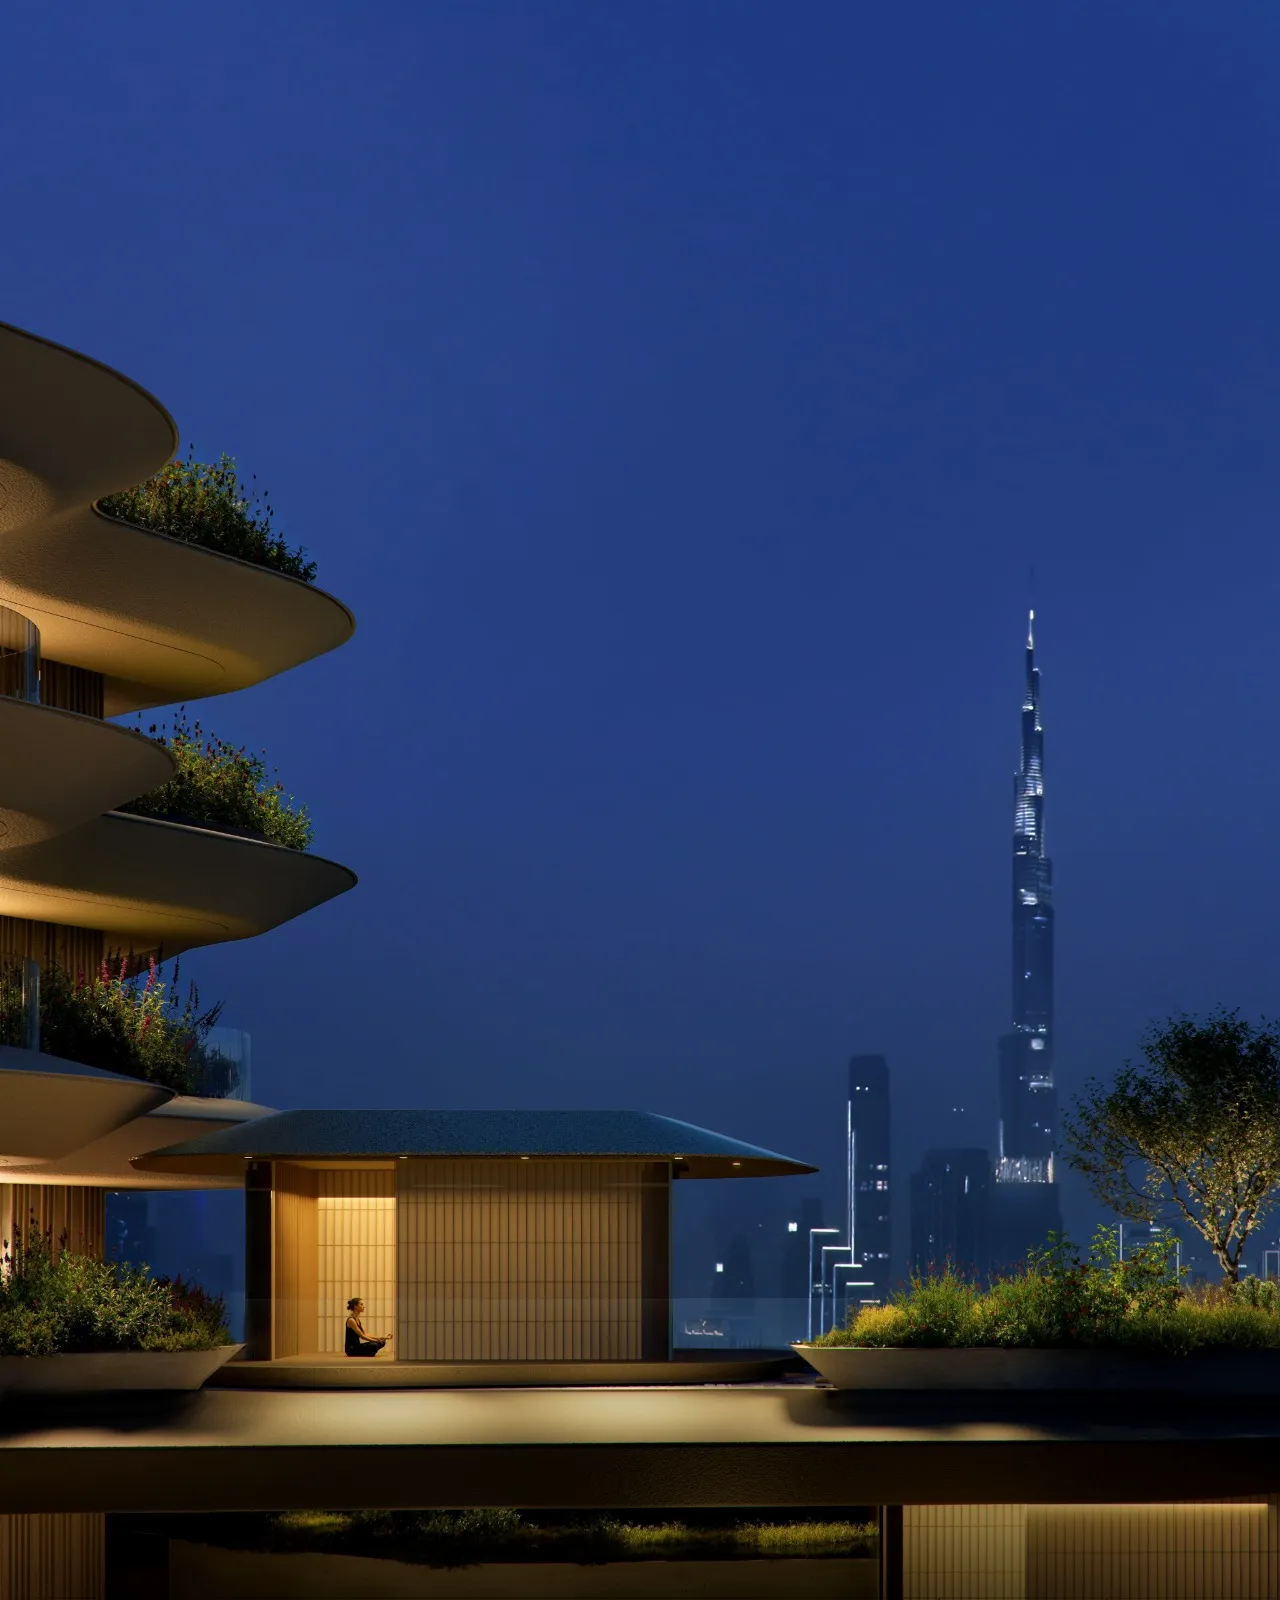
Over 65,000 sq. ft. of amenities are spread across six distinct levels, The Oasis, The Valley, The Shore, The Cave, The Retreat and The Mountain, each with its own privacy and character rather than one crowded amenity floor
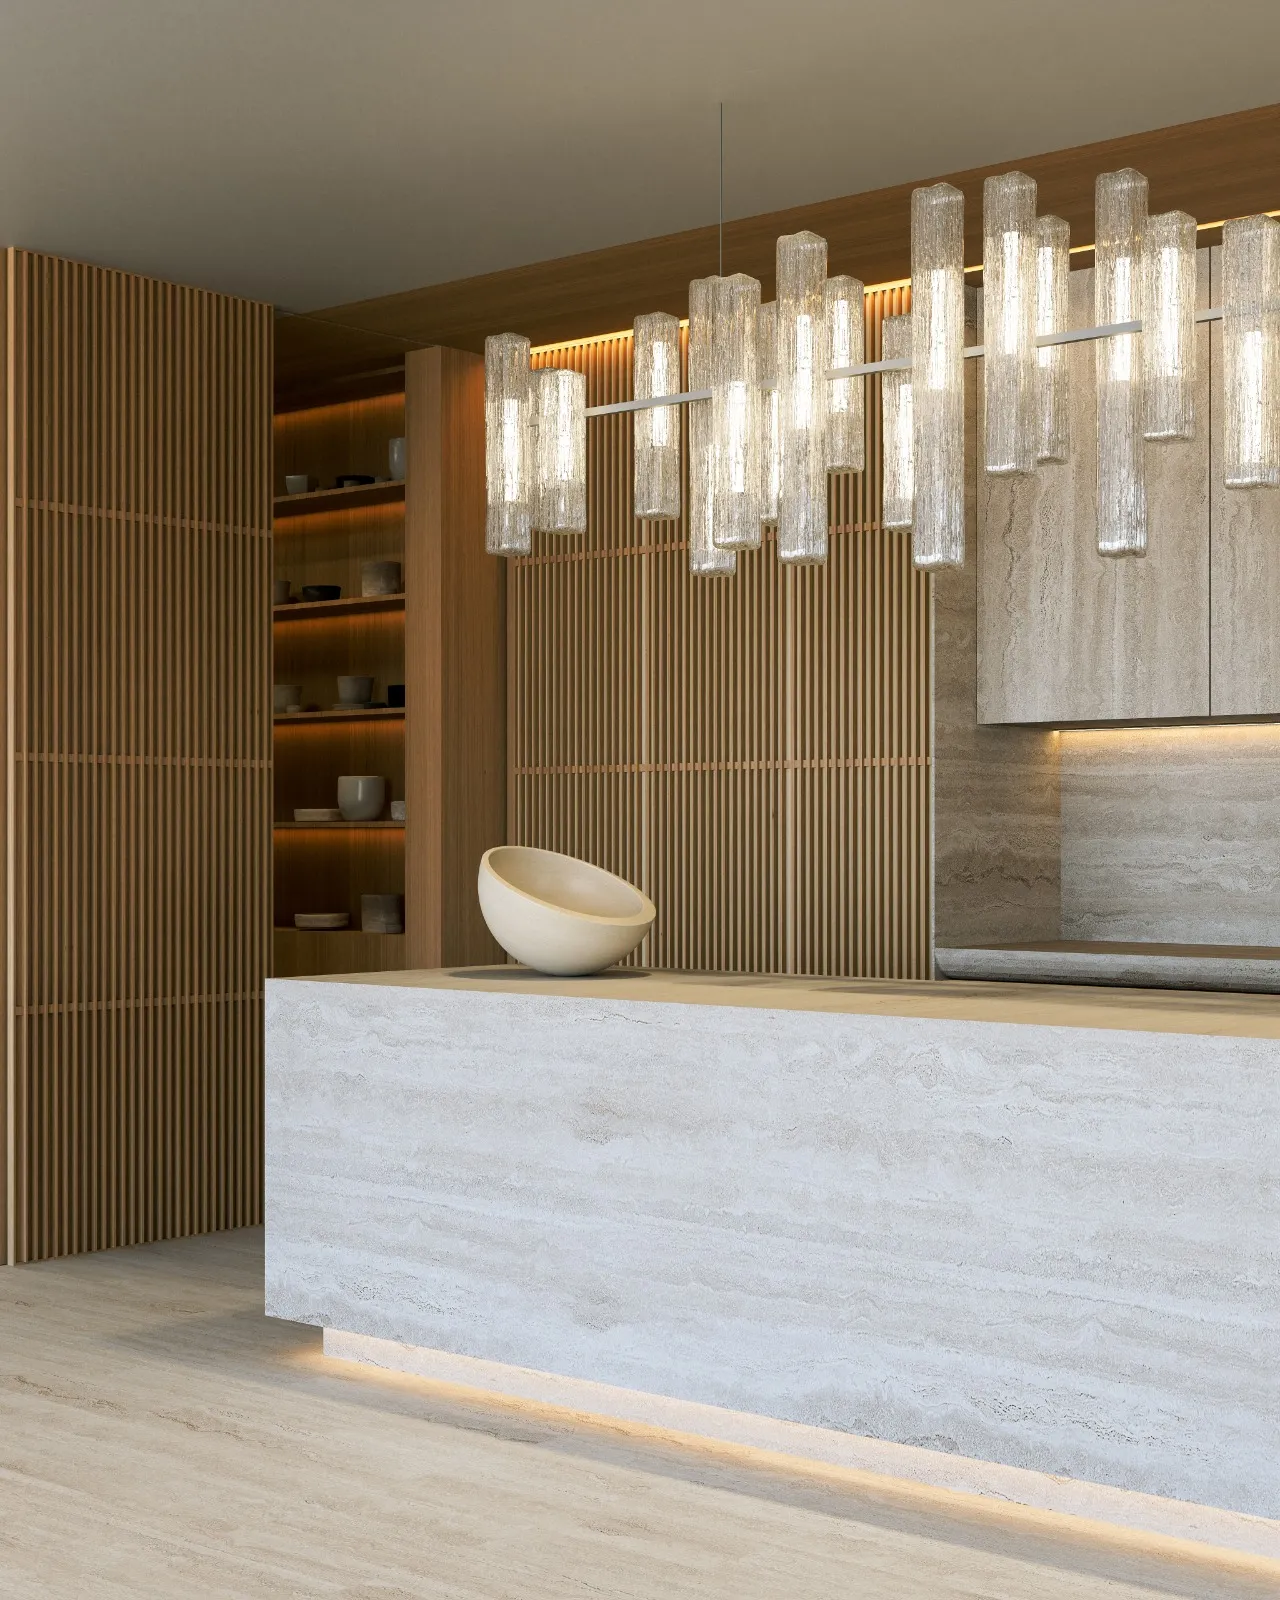
Two simplex penthouses of circa 20,000 sq. ft. and a Sky Villa of over 40,000 sq. ft. across three levels sit at the top of the tower, among the most spacious trophy residences in Dubai
Wedyan translates literally from Arabic as valleys, the plural of wadi, and seen from afar the tower reads as a valley rising out of the water. Every three-bedroom residence carries that idea through to its proportions: an average of 6,600 sq. ft., of which around 2,400 sq. ft. is terrace, sometimes more depending on the unit. The inset facade Kuma has designed gives each residence deep, shaded terraces, with the building's own geometry casting the shadows a valley would naturally create. Inside, the layouts are built on an inside-outside mix: interiors kept completely efficient, with no space wasted, so that generosity is spent on the terraces instead. In Dubai's climate, this is space that can genuinely be lived in, not simply looked at. Above the residences, six amenity levels follow the same landscape logic. The Oasis welcomes residents at arrival with landscape artistry and a water feature. The Valley is dedicated entirely to fitness, with paddle courts, fitness rooms and recovery rooms. The Shore is a family level, with pools, kids' activities, a cinema, a golf simulator and a commercial kitchen for private in-home catering. Then is The Retreat, which follows all things wellness, spa and deep relaxation. The Cave, is an intimate adults-only spa sanctuary with a stone finish, thermal pools, a hammam, sauna, steam bath and ice bath. And The Mountain, on level 36, is a private arts and social club with conference rooms, a library and a podcast room, opening onto 360-degree views of the city.
Wedyan occupies a corner position on the Business Bay end of the Dubai Canal, along a stretch known as the billionaires' corridor, lined with ultra-prime and super-prime developments. The address places residents in the middle of the city, urban and densely connected, within easy reach of Downtown Dubai, DIFC, Dubai Mall and the city's retail and dining destinations. It is also a genuine waterfront position, without the longer drive that waterfront living usually requires in Dubai. Where a sea view elsewhere means the Marina or Palm Jumeirah, Wedyan offers the canal, the skyline and the city center from the same address.
10% deposit payable when you sign the Reservation Form (RF) 10% first instalment due 2 months after the SPA 10% second instalment due 9 months after the SPA 10% third instalment due 18 months after the SPA 60% final balance payable upon issuance of the Building Completion Certificate
Wedyan’s amenities are spread across several dedicated floors, each with its own character. Level 2 (The Valley) focuses on movement and recovery, with a spin studio, padel court, fully equipped gym, reformer and yoga areas, boxing zone, personal training spaces and a recovery lounge. Level 3 (The Shore) is the family and social heart, featuring a reception, café, golf simulator, cinema, kids club, games lounge, juice bar, club lounge, lap pool, lagoon pool and children’s splash and garden play areas. Higher up, Level 17 (The Cave) becomes a wellness sanctuary with treatment and massage rooms, beauty studio and salon, gentlemen’s grooming room, gradual immersion pool, open‑air bathing pools, steam room, sauna, ice chamber, traditional hammam and changing facilities. At the top, Level 36 (The Mountain) offers an exclusive club for work and leisure: arrival lounge, conference and private dining rooms, prep kitchen, majlis, games parlour, meeting suites, library, co‑working area, cigar lounge, boardroom and podcast studio. Wellness is woven into the everyday experience at Wedyan. The development features advanced air filtration systems to ensure clean, healthy indoor environments, along with filtered water throughout the building to support residents’ health and a more sustainable lifestyle. These systems reflect a broader commitment to creating a home that feels as good as it looks. Beyond the amenities, Wedyan integrates landscaped outdoor spaces and pavilions designed for relaxation and community gatherings, alongside temperature‑ and humidity‑controlled storage for collectable cars. The architecture embraces natural materials and light, staying true to Kengo Kuma’s philosophy of harmonising buildings with their environment. Residents also benefit from exclusive club and lounge spaces for social and business use, plus generous dedicated storage areas at basement level.
Wedyan sits on the Business Bay end of the Dubai Canal, on the stretch known as the billionaires' corridor.
Wedyan is designed by Kengo Kuma and Associates, marking the Japanese architect's first project in the Middle East and one of only four major residential projects in his global portfolio.
Three-bedroom residences start from AED 27 million, at a blended rate of approximately AED 5,700 per sq. ft.
The tower comprises 149 residences across three, four and five bedrooms, alongside two penthouses and a Sky Villa
Wedyan is developed by Al Ghurair Collection, part of the Al Ghurair Group, a legacy UAE business of more than six decades with a background in construction, infrastructure and one of the region's largest private land banks.
Contact an advisor to review available floor plans and residence types.
Speak to a specialist
Share your requirements, and we will be pleased to provide further details and arrange a private briefing.