
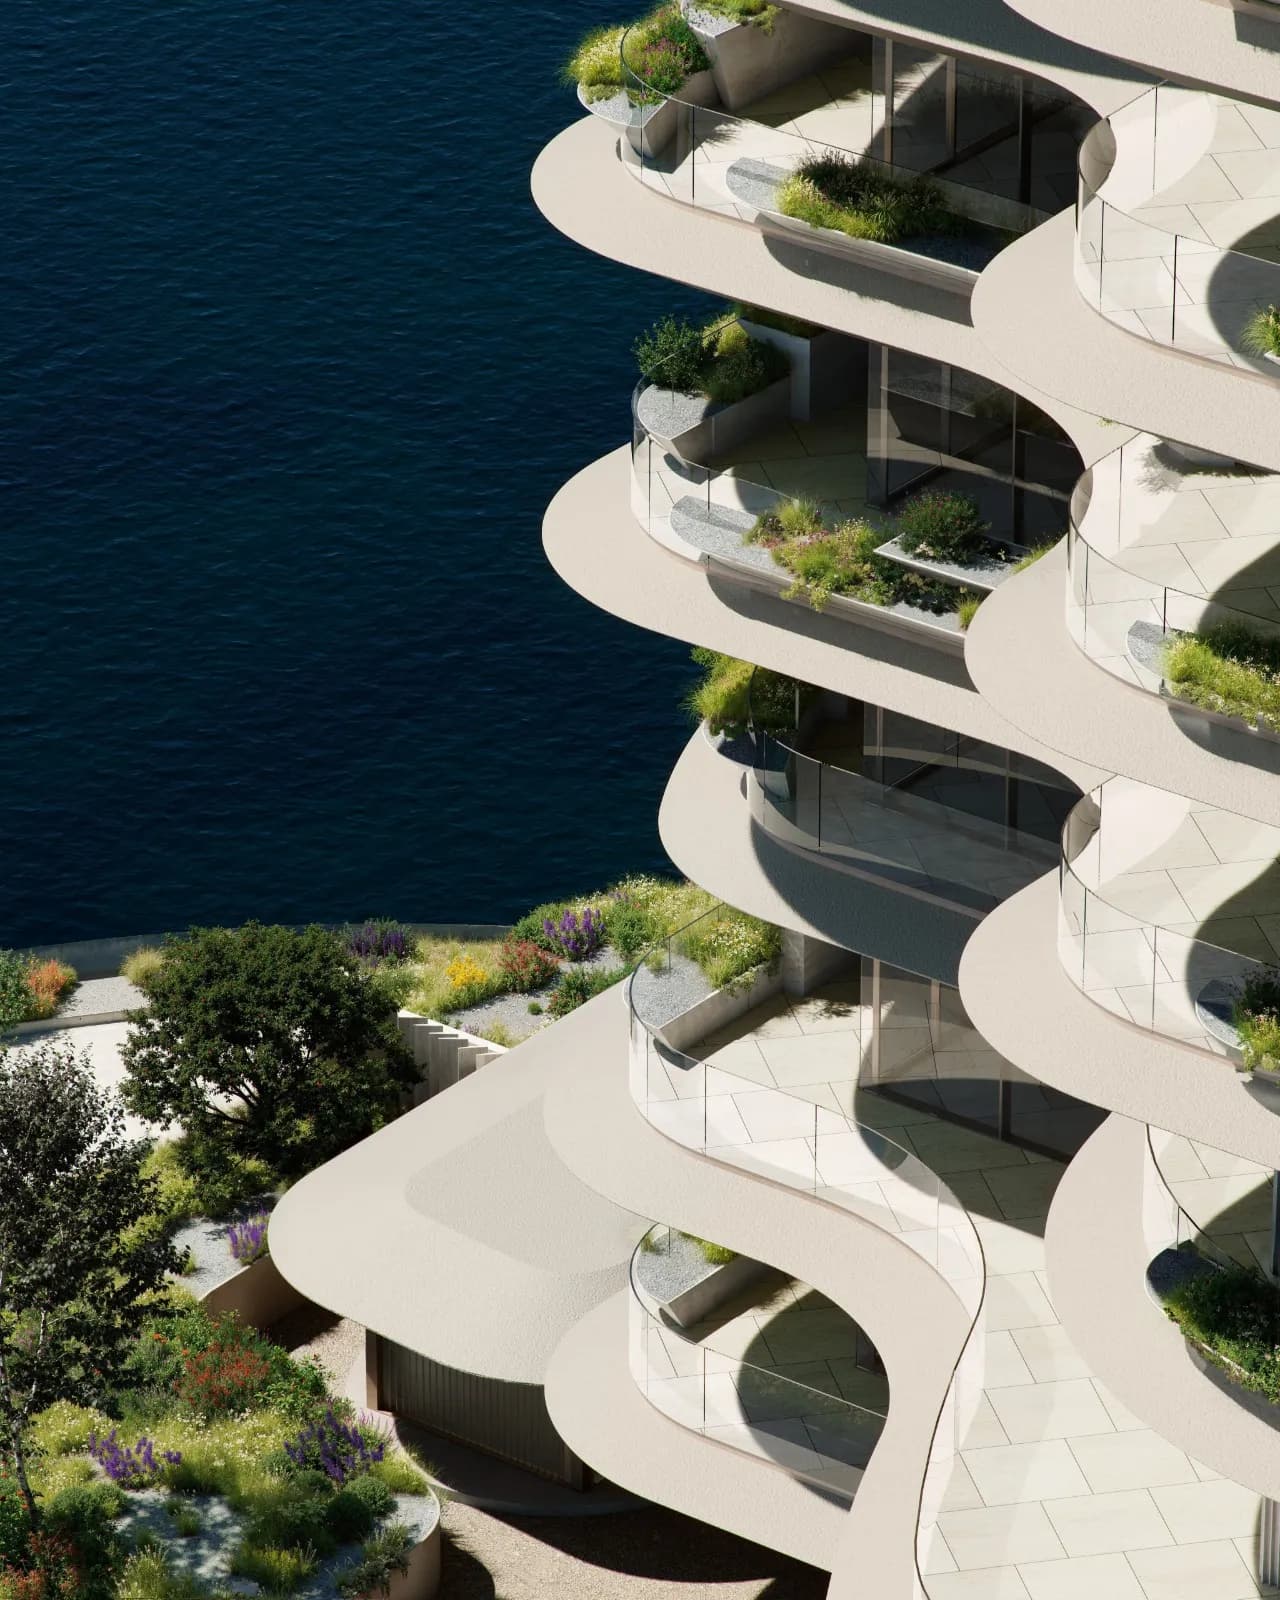
From Japan to Dubai: How Kengo Kuma brings his design language to the Gulf
At Wedyan, Al Ghurair Collection and Kengo Kuma make landscaping integral to the design from 'day one', creating a nature-led residential experience in the heart of Dubai
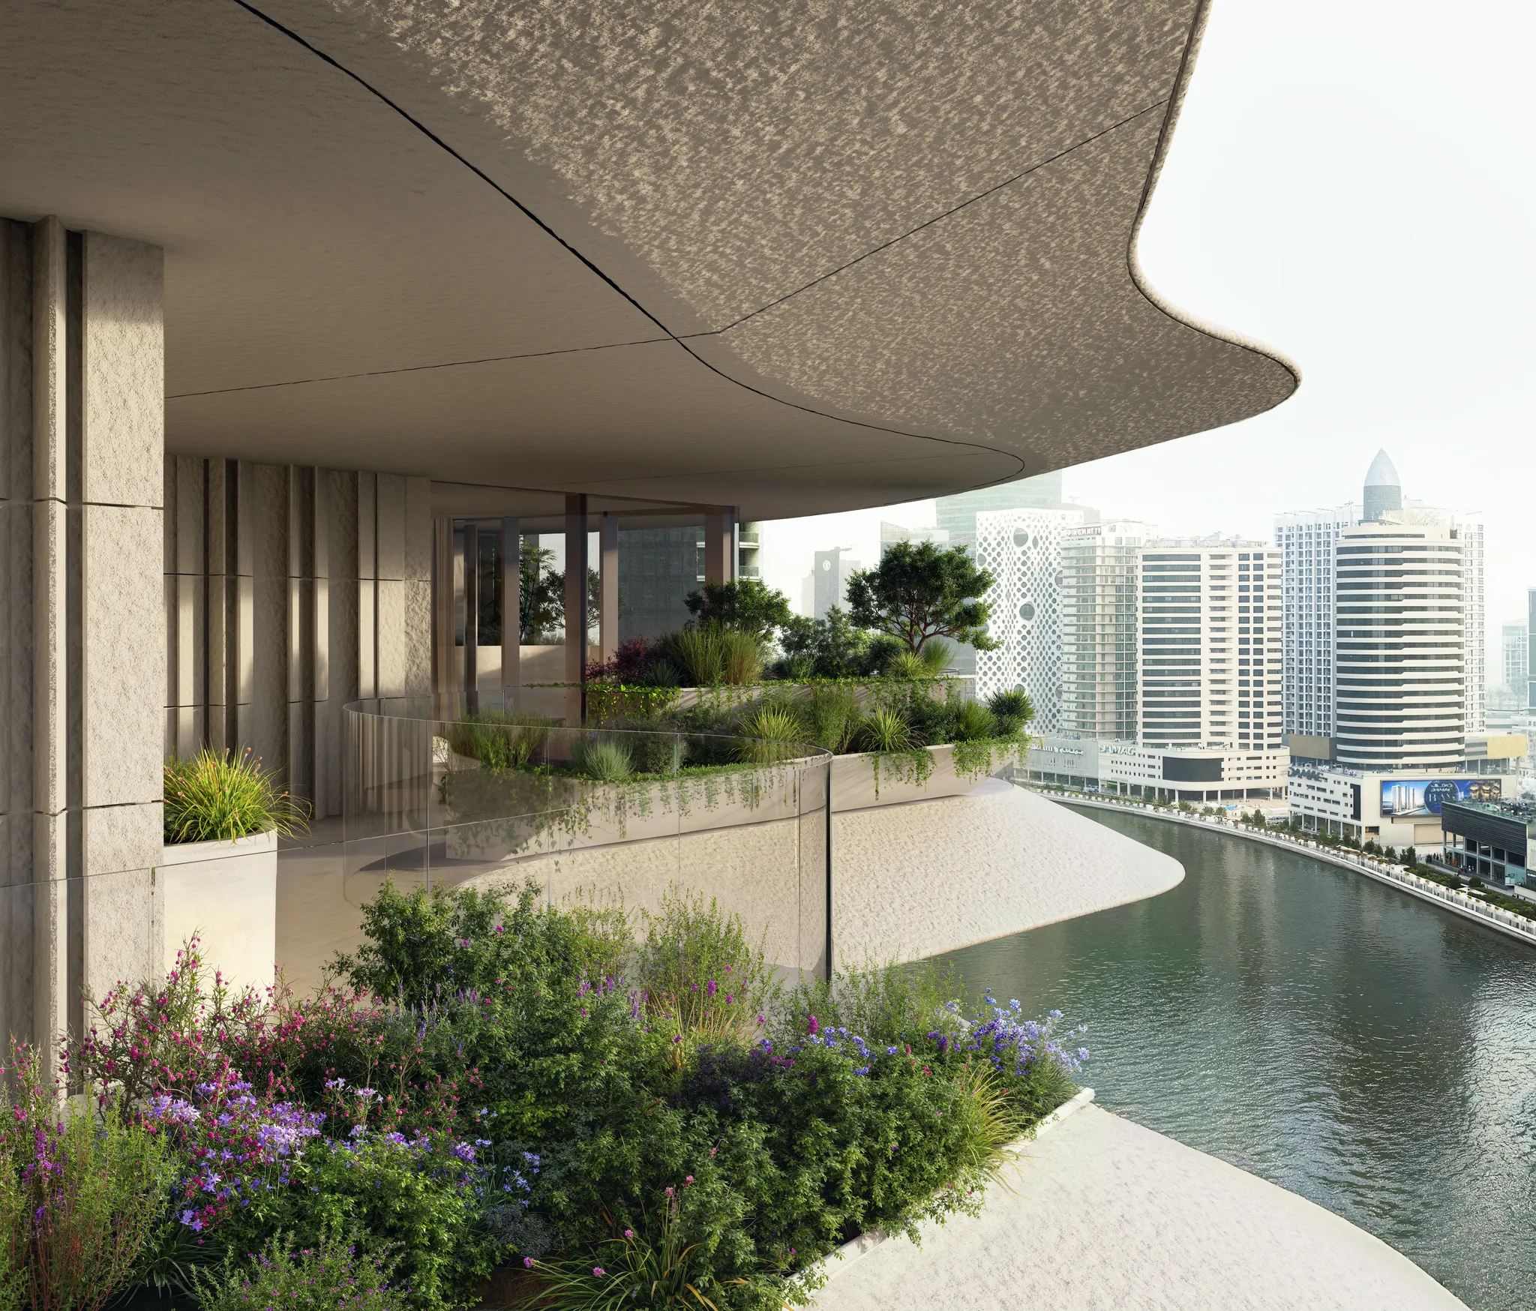
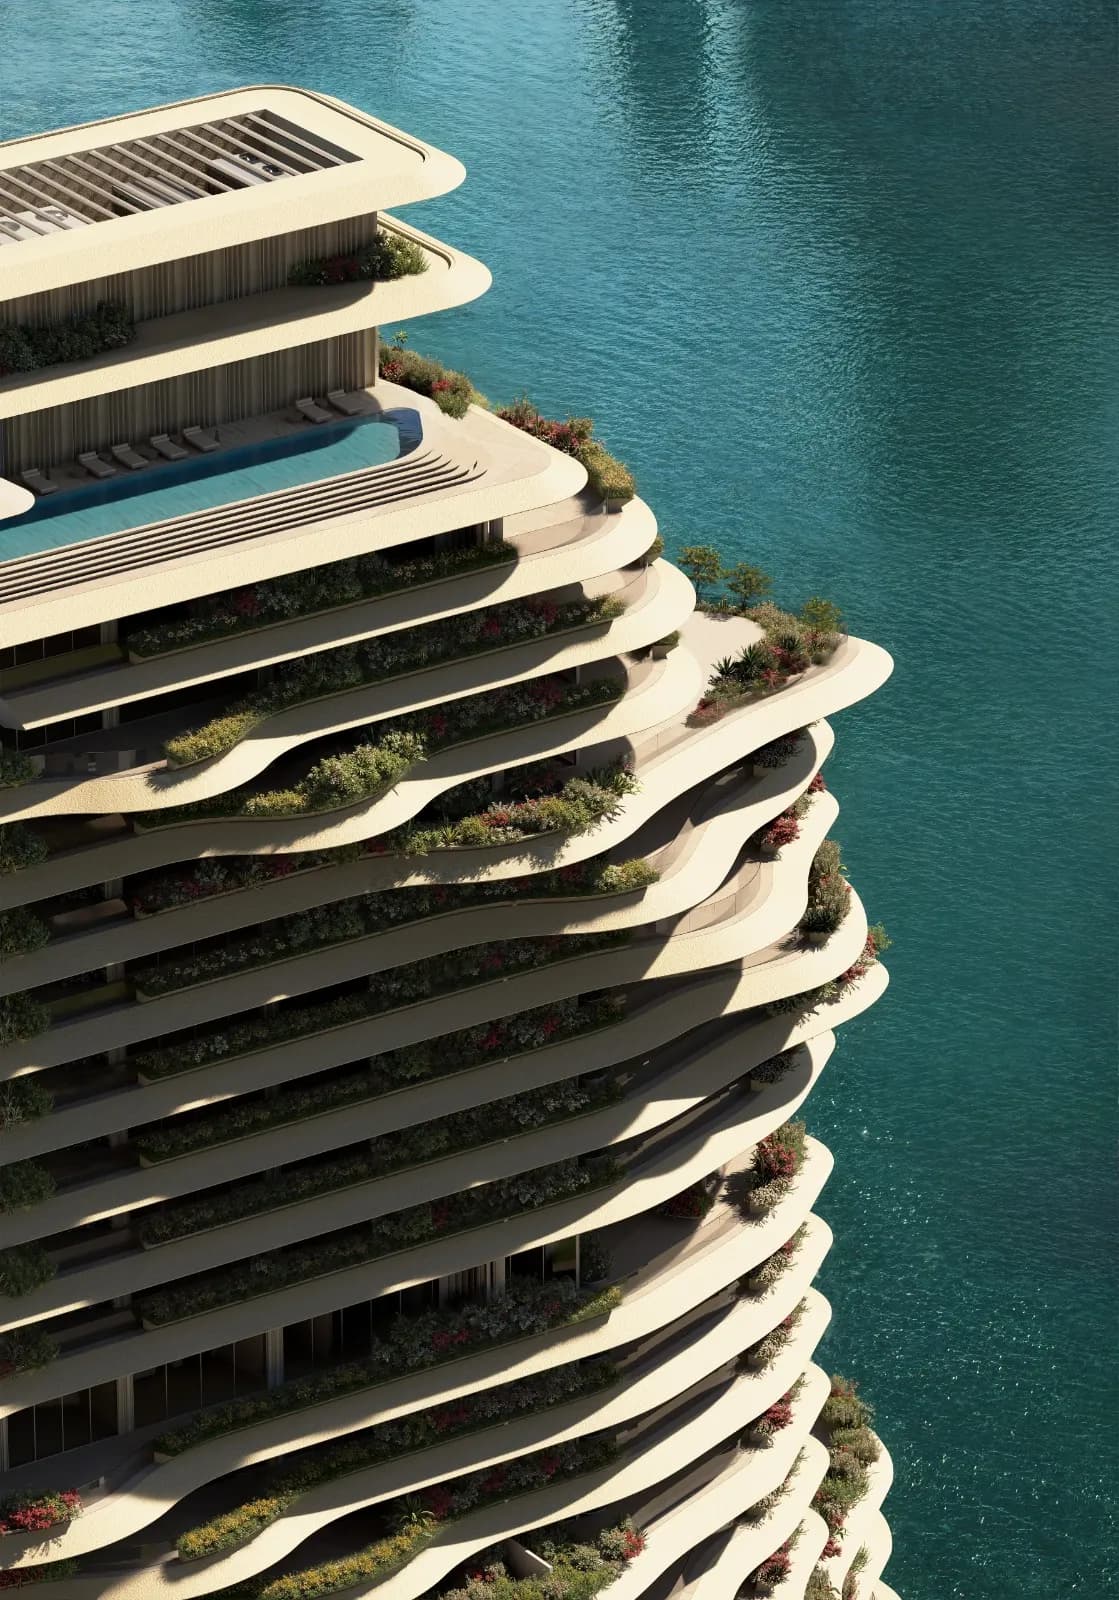
There are projects that begin with a location, and others with an idea, but for Wedyan, Al Ghurair Collection's debut project, the starting point was a vision - one to express the Middle East through architecture and create a meaningful dialogue between the region's design heritage and the wider world. Wedyan - The Canal is the first UAE project by Japanese architect Kengo Kuma. Developed by Al Ghurair Collection on the Dubai Canal in Business Bay, it translates the forms of valleys, sand dunes, water and shadow into a quintessential silhouette - a contemporary residential tower. Kengo Kuma and Associates describes the design as an organic tower shaped by its surrounding landscape, with layered geometry, textured GRC panels, greenery and deep eaves working together to create a softer relationship between architecture and the environment.
This is the story of how one architect's design language, honed across 5 decades and 50 countries, finds a new register in the Gulf, the United Arab Emirates.
The Vision Behind Wedyan By Al Ghurair Collection
Al Ghurair's roots go back to 1960, when it began as a trading business and became one of the UAE's first pillars of industry and commerce. From humble genesis fueled by a lineage of pioneering enterprise, the Al Ghurair ecosystem has now grown synonymous with the heritage, evolution, and vision of the UAE itself.
The group has played a pivotal role in shaping Dubai's skyline through complex infrastructure and construction projects and has contributed to some of the city's most iconic landmarks, as well as large-scale developments across the Middle East, Africa, and India.
In 2025, that legacy took a new form with the launch of Al Ghurair Collection, created with the intention of developing Dubai's most memorable and iconic properties. Wedyan is its debut expression of that intent, a project built not around a brand, but around architecture as its own value proposition.
How the Collaboration Happened
The project began with the CEO's twofold vision: to represent the Middle East in its architecture, and to make that architecture a dialogue between the region and the world. That meant finding a form that could carry the nature and landscape of the region itself, and the idea filtered down to the 'valley'.
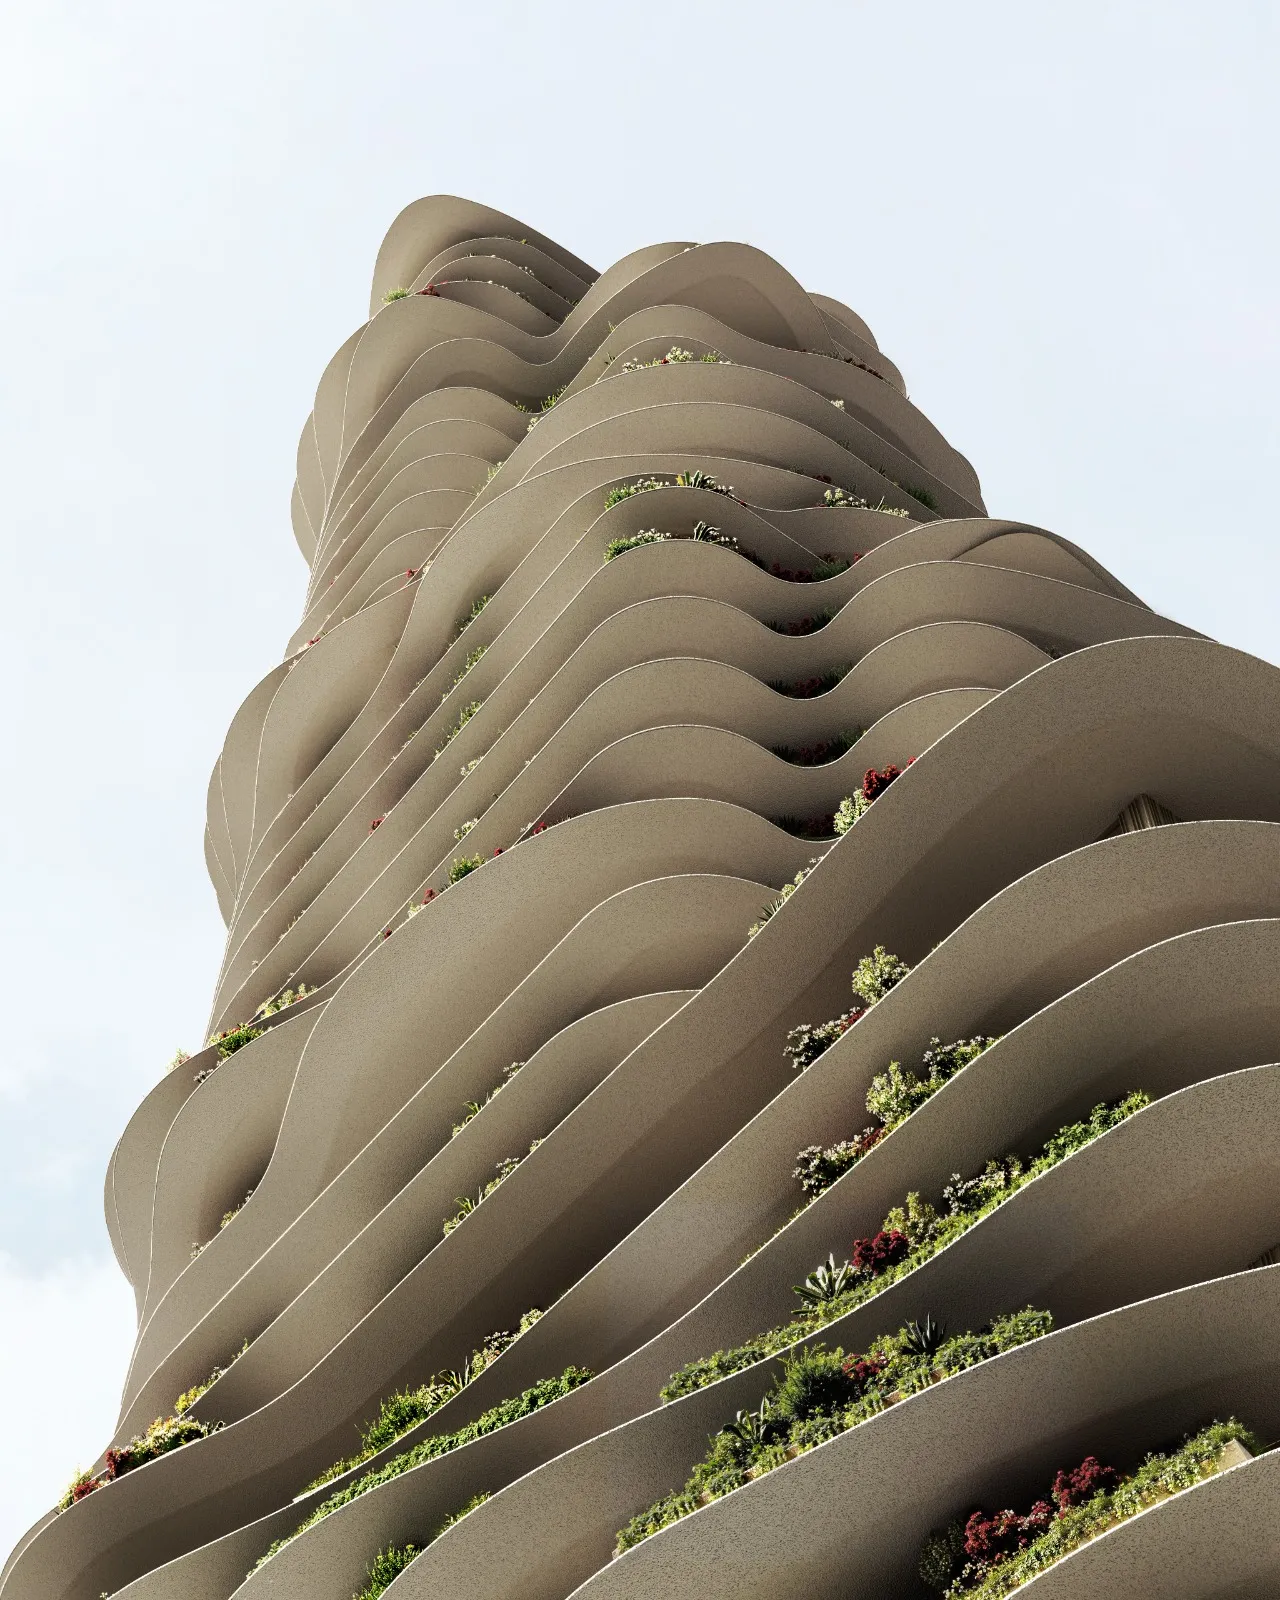
Wedyan translates literally from Arabic as valleys, the plural of wadi. Seen from afar, the shape of the building reflects as a valley coming out of the water, a natural architectural challenge that called for an expert pioneering the use of natural materials. That search led to Kengo Kuma.
Kuma's practice added a further layer to the fit. More than 90% of his global output sits in the public domain: museums, stadiums, train stations, the Japan National Stadium, also referred to as the New National Olympic Stadium in Tokyo, the V&A Dundee, among others. His body of work, hundreds of projects across more than 50 countries, is overwhelmingly non-residential. Wedyan marks his first project in the Middle East, his first in Dubai, and only his fourth major residential project anywhere in the world.
It is a genuine collaboration rather than an import of style - a developer looking to root a building in the regional landscape, and an architect whose entire practice is built on reading a site's nature before drawing a single line.
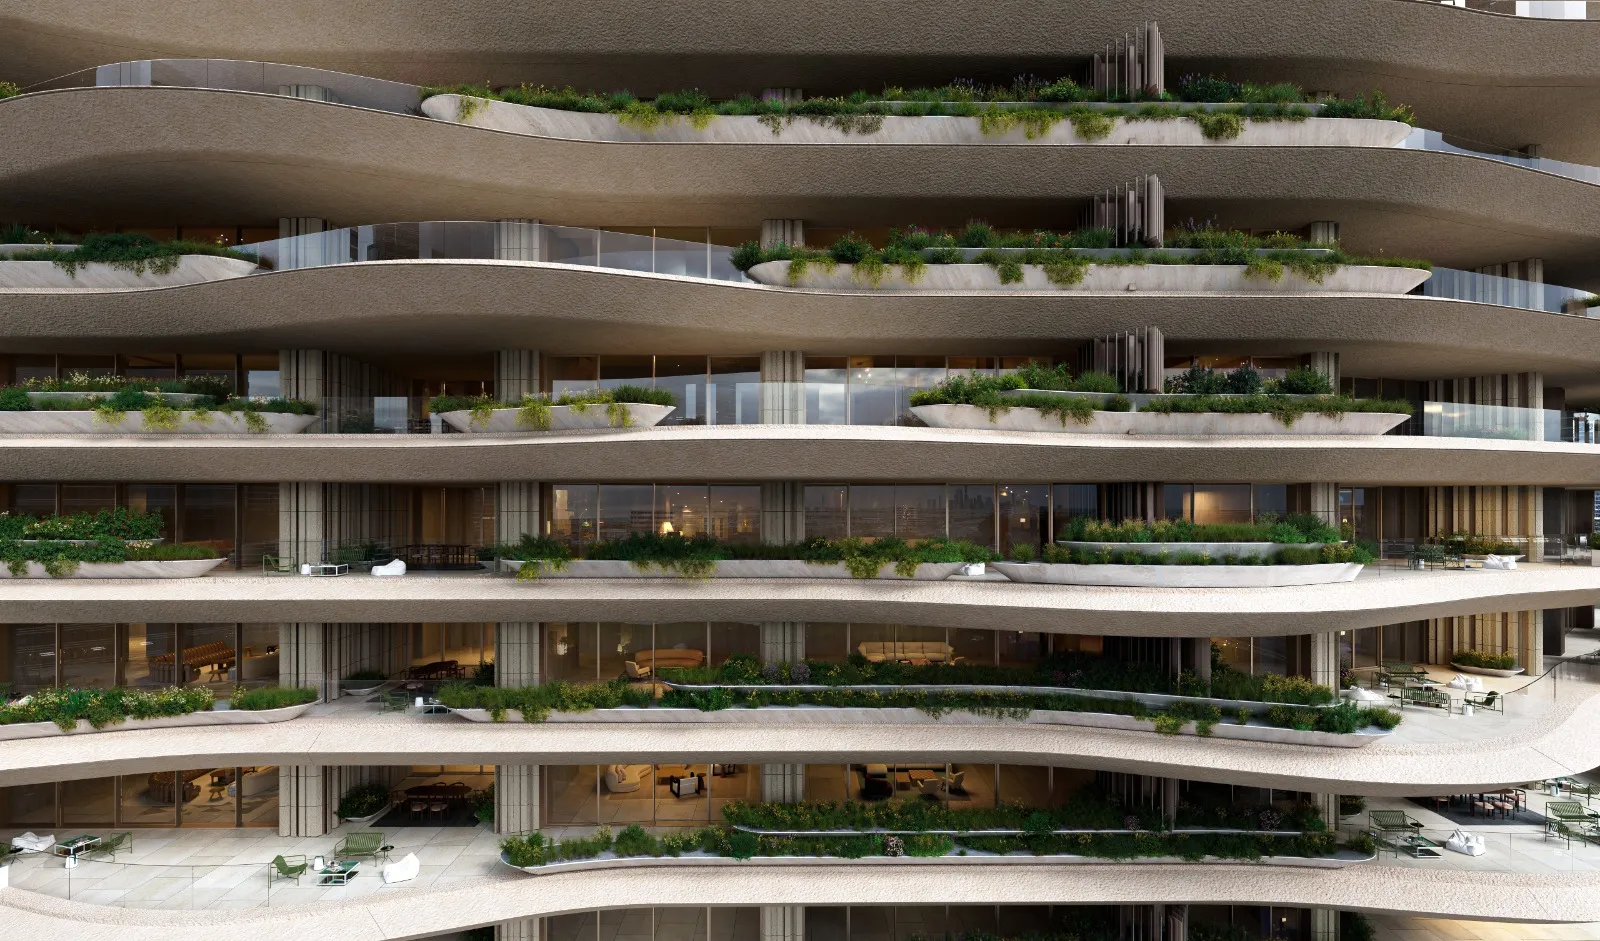
The Design Principles, Translated for Dubai
Kuma's language is not a set of visual signatures. It is a way of working, and Wedyan shows what happens when that way of working meets a desert city on a canal.
Landscape: Building as Terrain
Wedyan glorifies the idea that a building should not simply occupy the landscape; it should be shaped by it. The valley form is not ornamental; it emerges directly from the region's own topography, dunes, water and shadow, all translated into a residential tower.
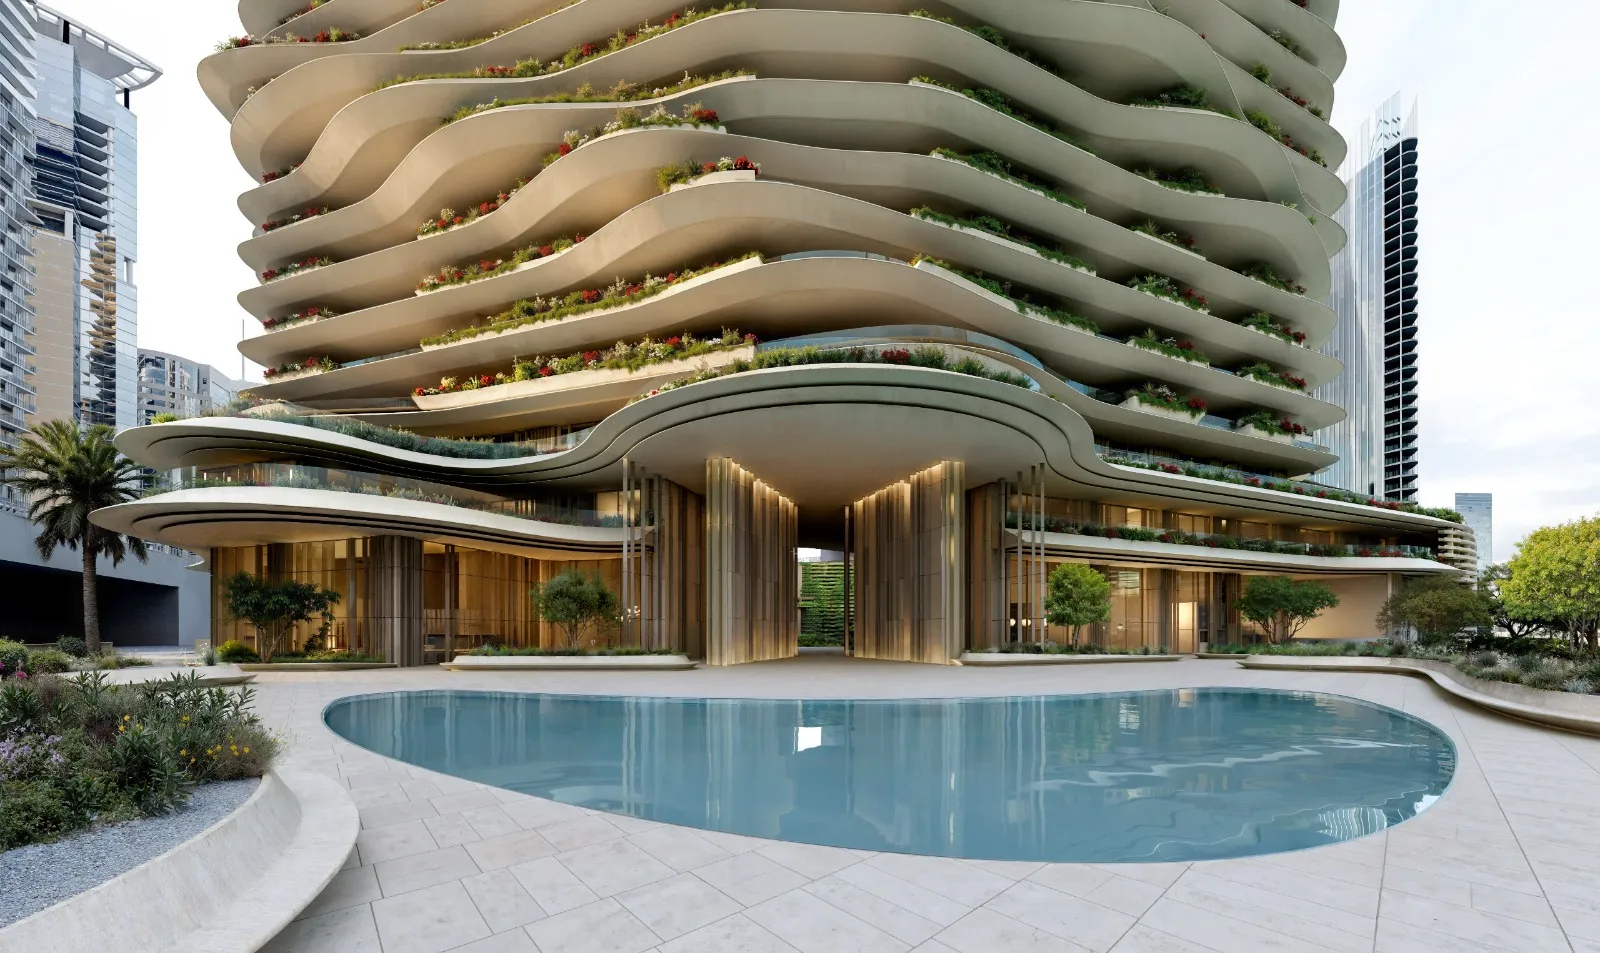
That thinking extends to the ground itself. Landscape architects Gustafson Porter + Bowman, known for the Diana, Princess of Wales Memorial Fountain and the gardens at the Eiffel Tower, joined the project the moment Kuma was commissioned. Their planting palette uses indigenous species suited to Dubai's heat and humidity, with over 300 trees introduced through a vertical integration concept that carries greenery up through the tower rather than confining it to the ground plane.
The building's zones follow this same landscape logic, moving through The Journey: from The Oasis, an arrival path with a climate-controlled supercar gallery, through The Valley, The Shore, The Retreat, The Cave and finally The Mountain, each one named for, and designed around, a different natural condition.
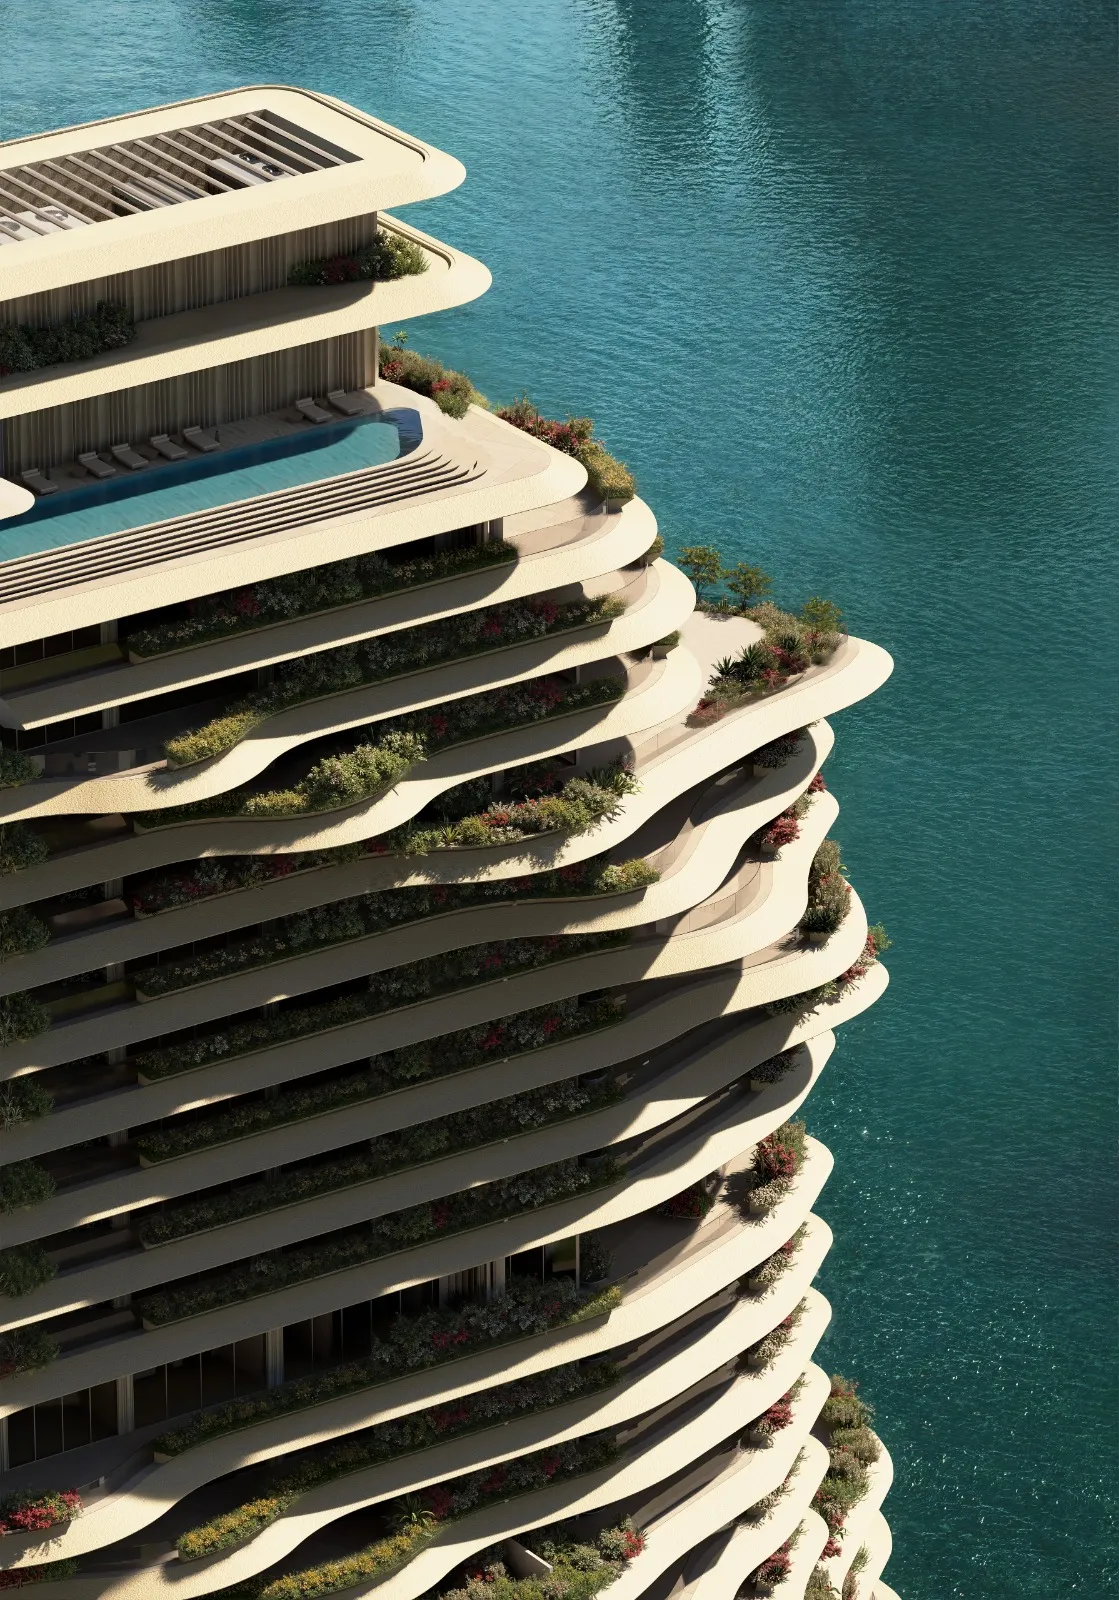
Materiality: Texture Against the Skyline
Wedyan's exterior works deliberately against Dubai's glass-and-steel skyline. Its facade uses layered geometry and textured GRC panels, softened by greenery, to suggest eroded valley walls rather than a sealed curtain wall. This is a considered disruption, an attempt to age gracefully rather than simply look sleek at handover.
Material choices carry through into the amenity spaces too. The Cave, the spa sanctuary deep within the building, is built around a stone-like, immersive quality, an indoor lagoon, hammam, hydrotherapy, salt room and ice bath, all designed to feel carved rather than constructed.
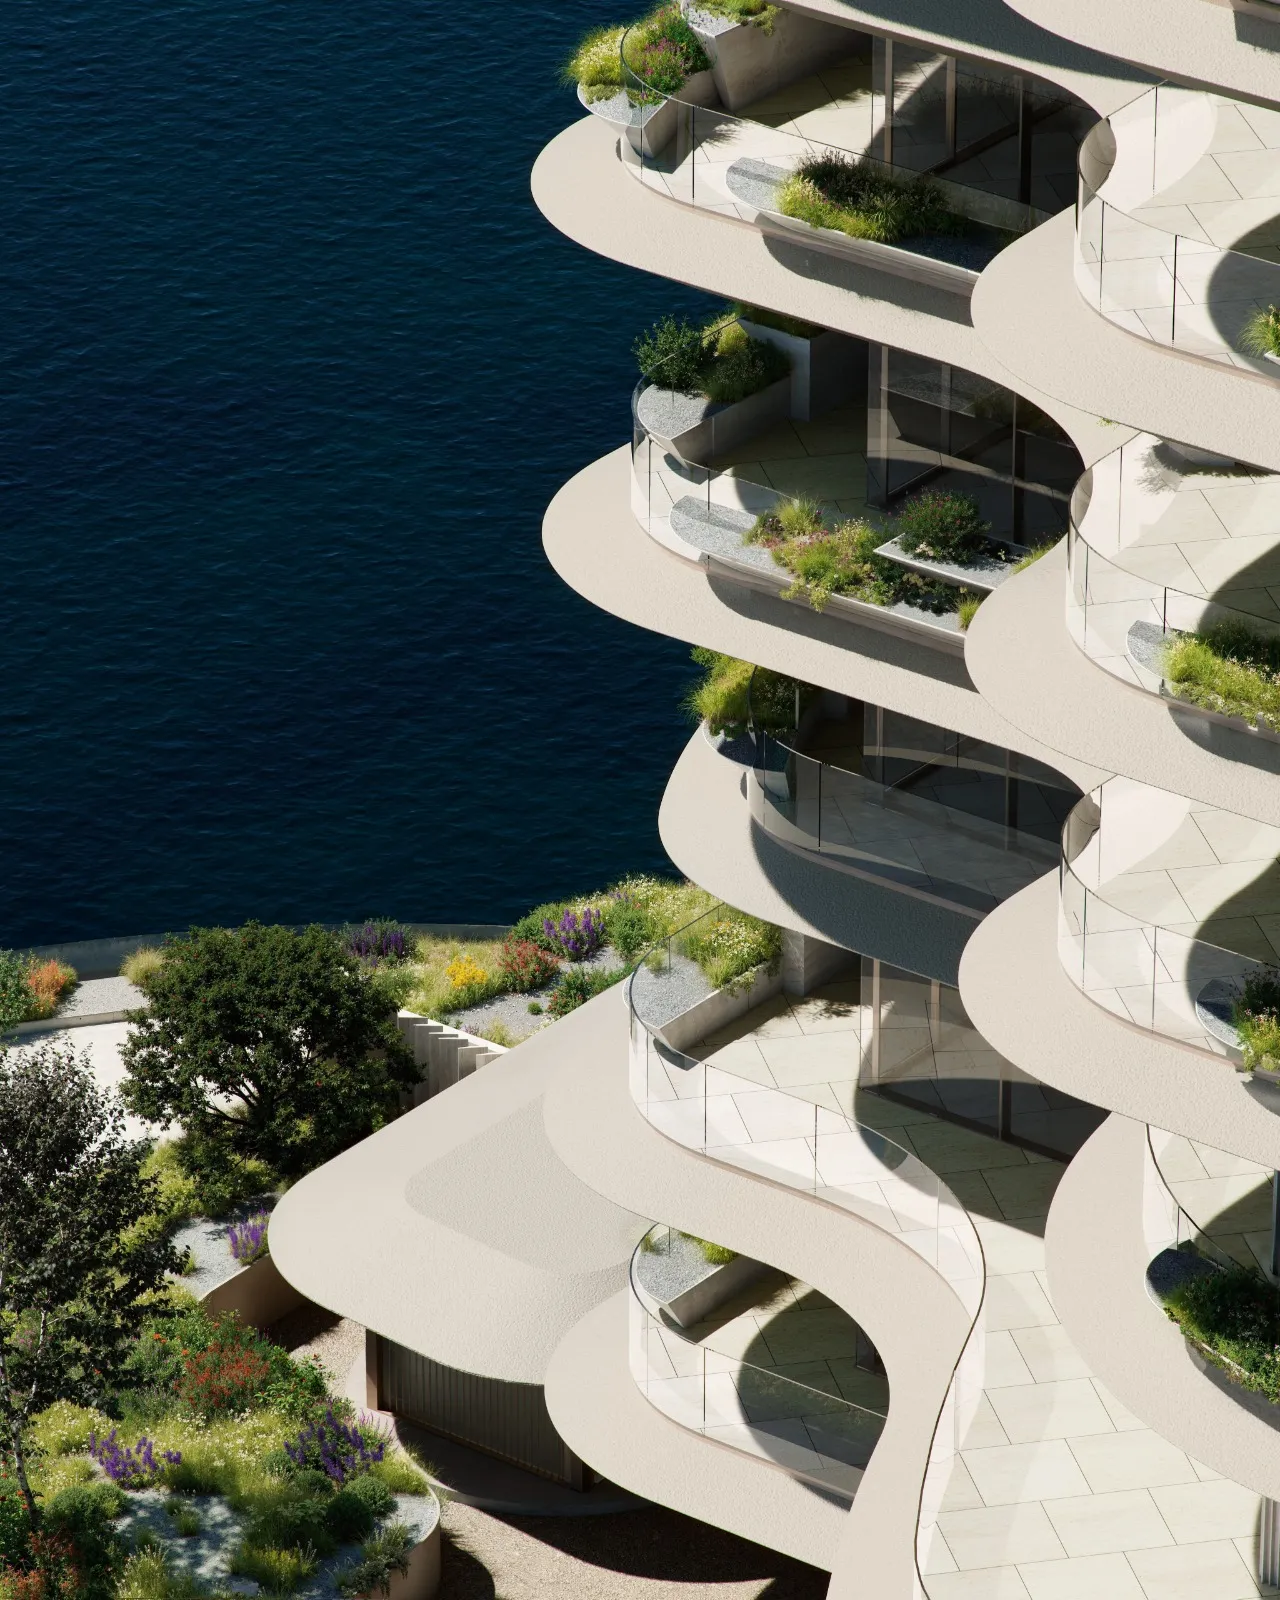
Light and Shadow: The Valley's Shade
A valley creates its own shade, and that idea shapes Wedyan. Deep eaves and an inset façade cast natural shadows, turning them into liveable outdoor space. Residents step onto terraces cooled by the building’s own geometry. In Dubai’s climate, this is as practical as it is poetic: it makes outdoor living possible for most of the year and gives the tower’s façade a living, shifting character as the sun moves across it
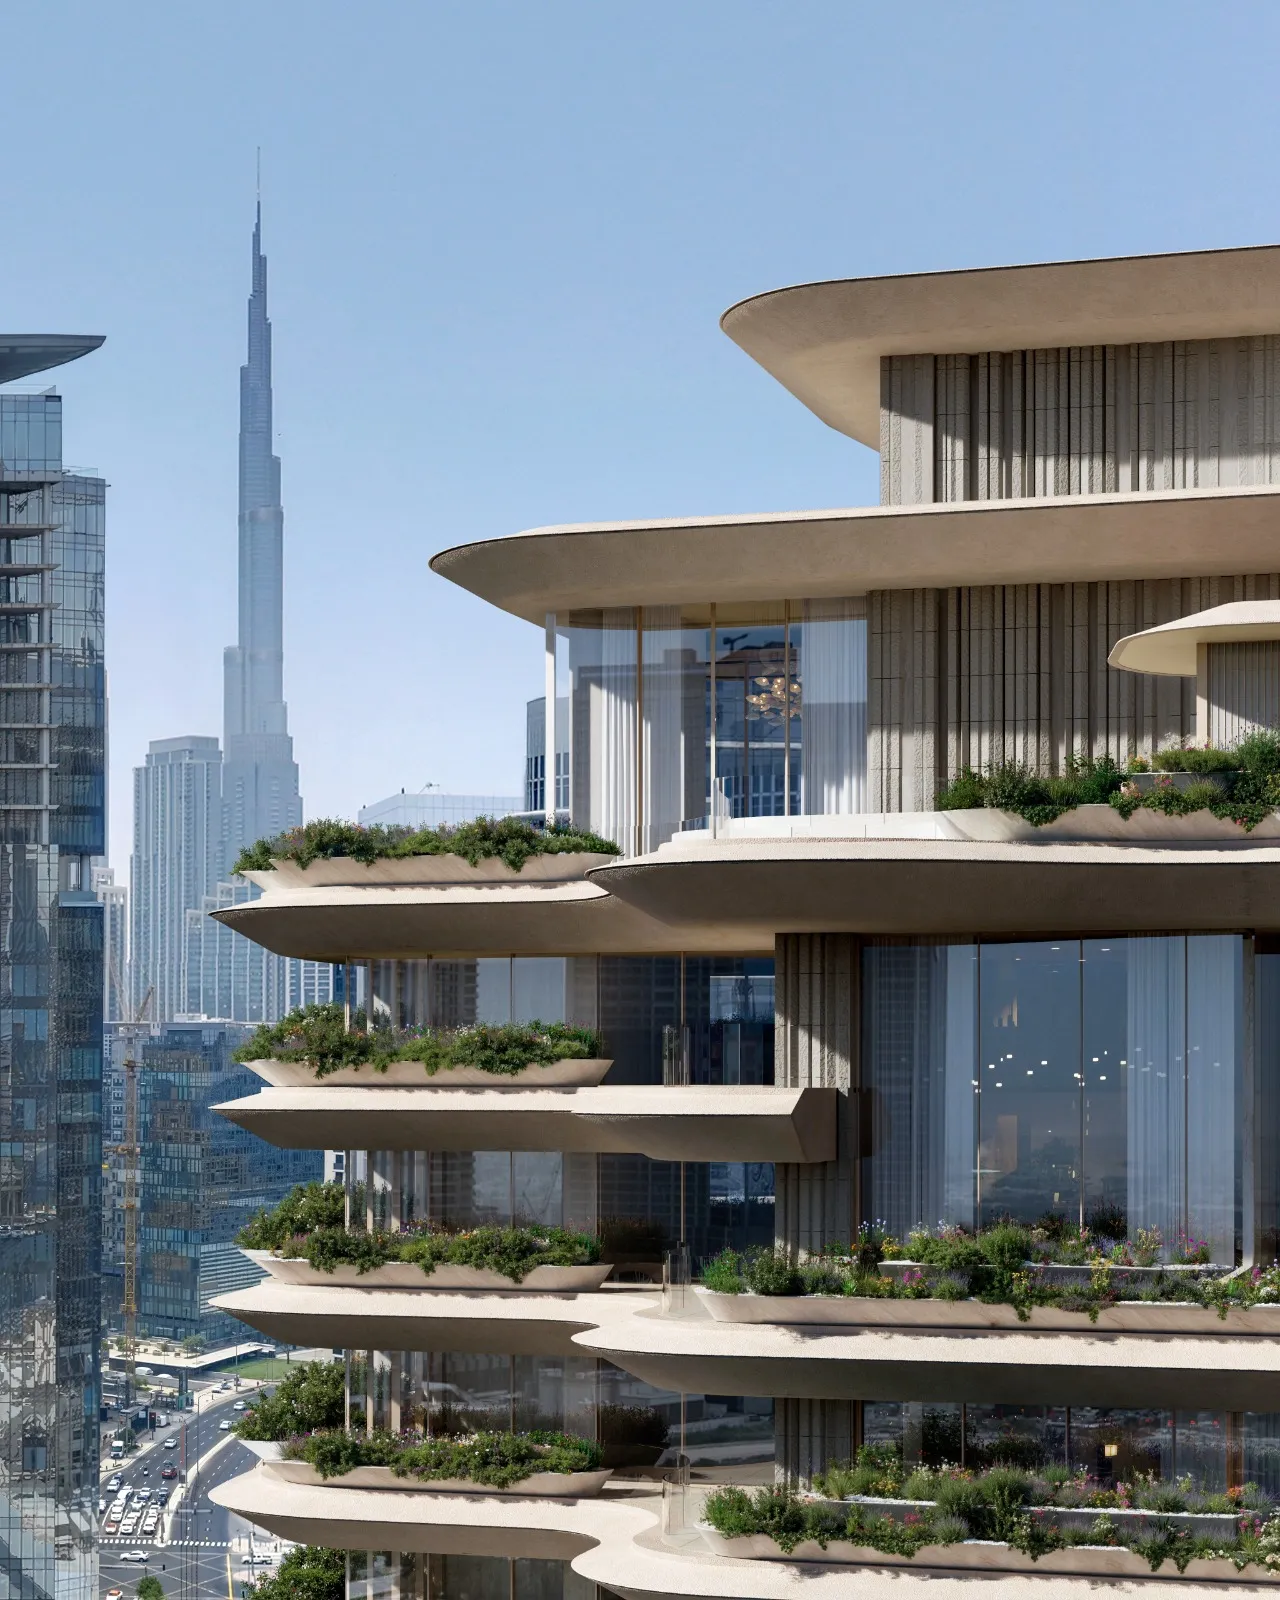
Permeability: Inside and Outside as One Idea
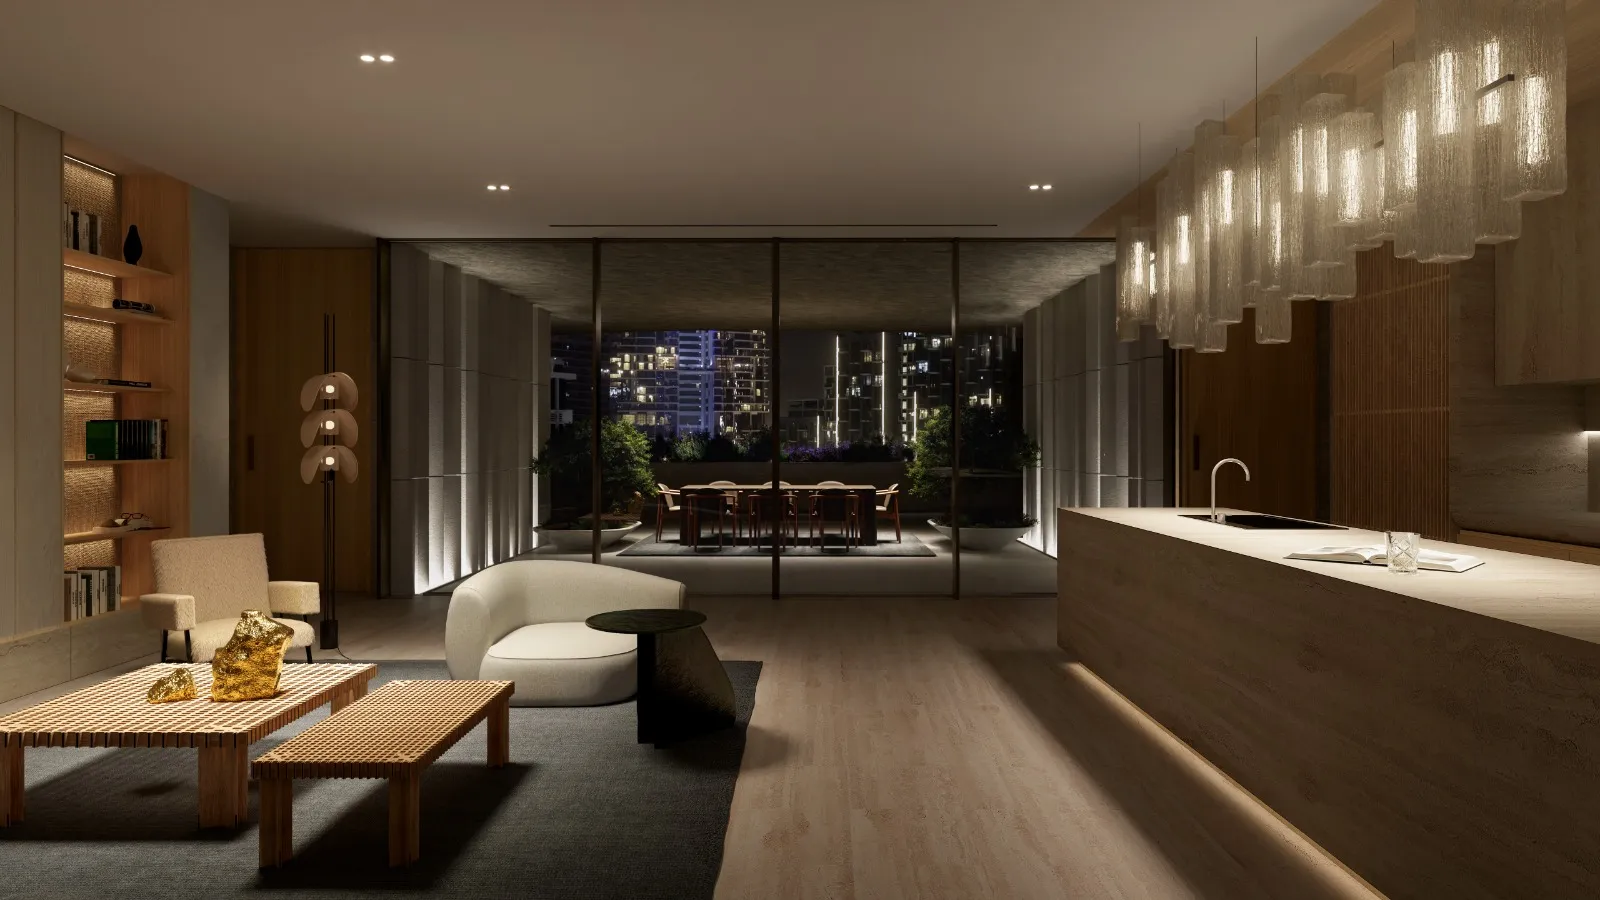
The floor plans blend inside and outside, treating outdoor space as just as important as the interior - without simply copying its shape. Interiors are designed for maximum efficiency, with no wasted space, so the generosity goes into the terraces instead.
The proportions make the point: an average three-bedroom residence runs to about 6,600 square feet, of which roughly 2,400 square feet is terrace, sometimes more. It is this connection between nature and interior, an idea central to Kuma's practice, that gives the architecture its sense of dissolving the boundary between home and landscape.
Restraint: Discipline as a Design Tool
Restraint at Wedyan is not austerity, it is precision. Only 149 residences occupy the tower, across three, four and five bedrooms plus two penthouses, a scale kept deliberately small. Roughly 65,000 square feet of amenities are split across four distinct levels so that each retains its own privacy and exclusivity rather than competing for space.
The same discipline shows in The Journey itself, a sequence rather than a checklist: The Oasis for arrival, The Valley for movement and fitness, The Shore for family life, The Retreat for quiet residential living, The Cave for restoration, and The Mountain, a refined level for work and leisure with offices, lounges, private dining and city views. Nothing is included without a place in the sequence, and nothing is oversized simply to impress.
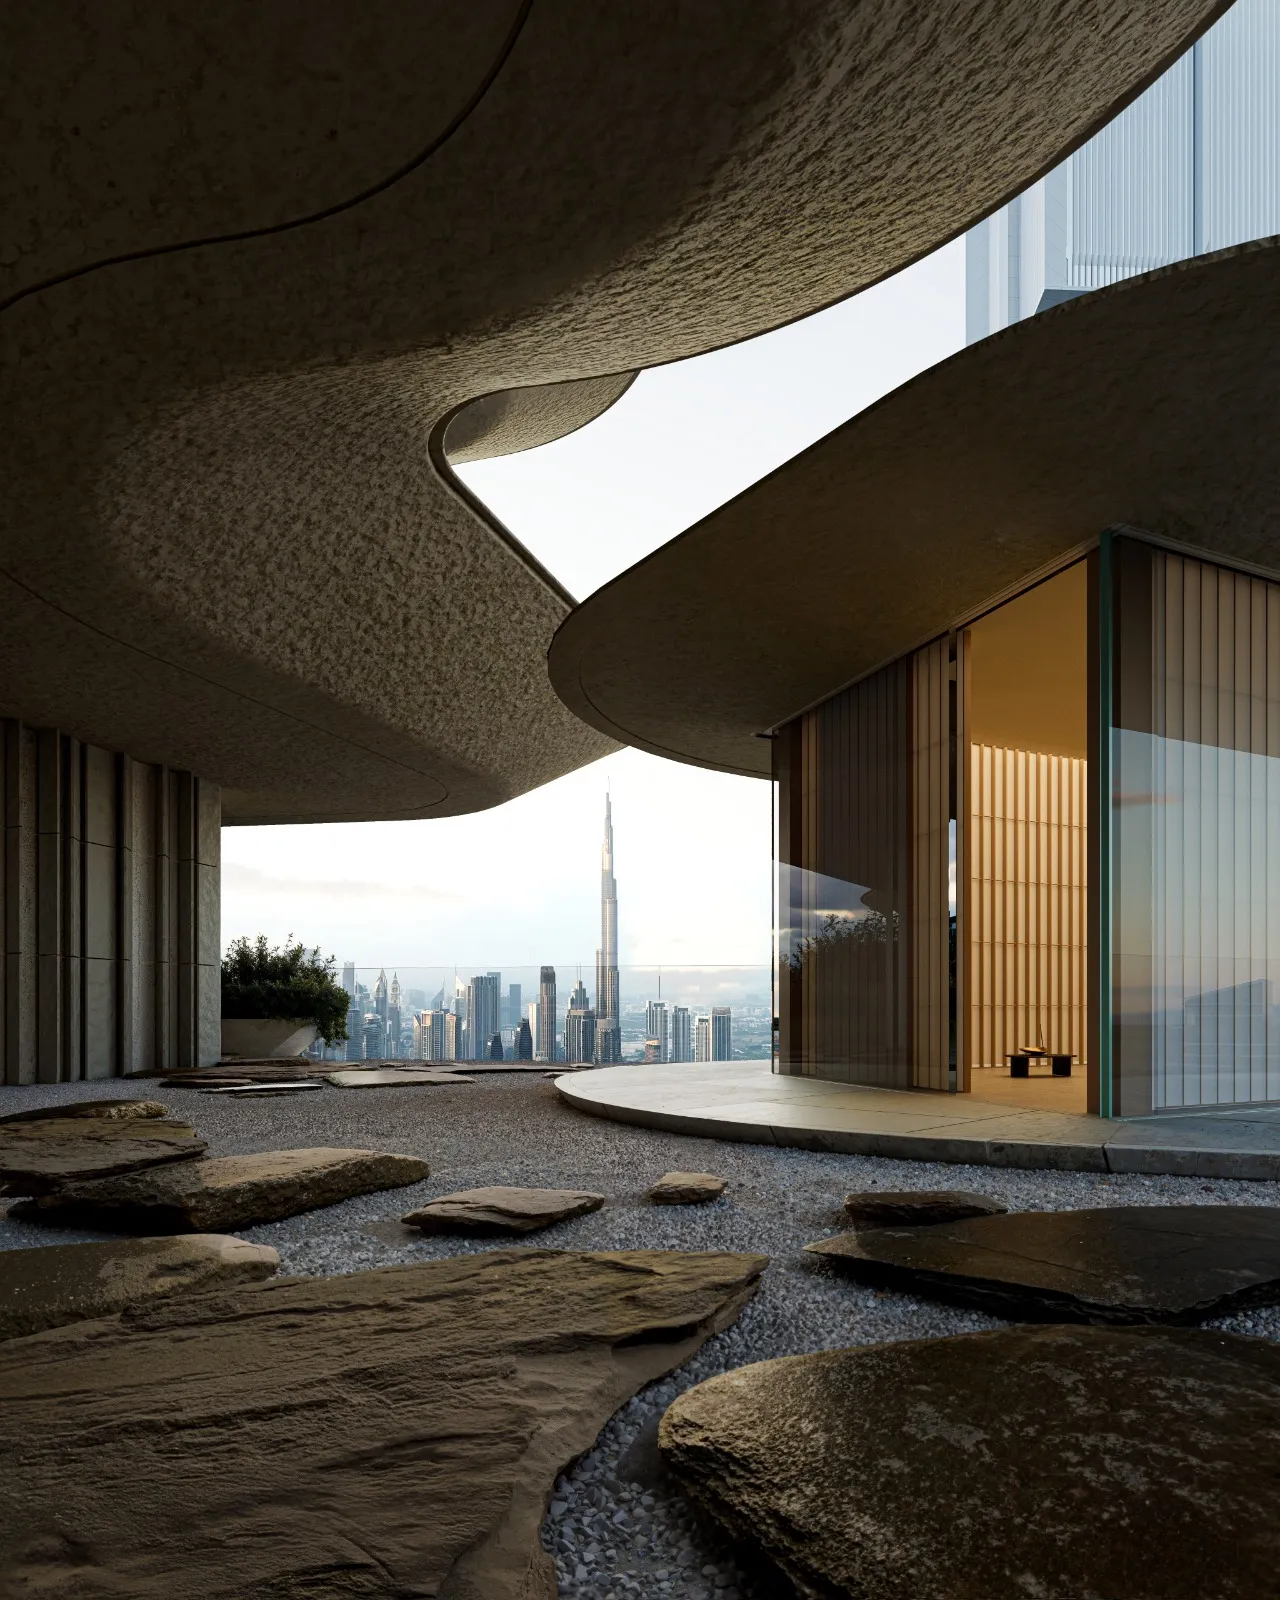
What makes Kuma's language portable? It was never about a fixed style. It’s a method: read the landscape, build with its logic, let shadow shape the design, blur the line between inside and outside, and use restraint to keep everything clear.
In Dubai, the inputs change. Japanese references give way to the region's own valleys, dunes and canal water. The climate becomes an active design partner rather than a backdrop, shaping eaves, terraces and planting choices alike. What stays constant is the method itself, and that, more than any single material or motif, is what Kuma has brought from Japan to the Gulf.
تحدّث إلى أحد المختصين
هل لديك سؤال بعد القراءة؟
أخبرنا بما تبحث عنه — وسيتواصل معك أحد مستشارينا شخصياً.
مقالات ذات صلة
Inside Kengo Kuma's first UAE residence: The experiences of Wedyan
“Clients instantly recognise what they’re investing in - Passion, architecture, and a truly intergenerational 'trophy' asset. That’s the edge”
وجهة نظر جون تايلور من دولة الإمارات العربية المتحدة: الحفر تحت السطح
وجهة نظر جون تايلور من دولة الإمارات العربية المتحدة: الحفر تحت السطح